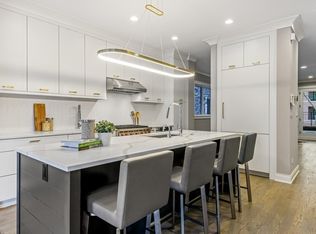
Step into luxury living at this massive, 3,550+ SQFT, modern duplex penthouse with serene skyline views in a prime Lincoln Park location. This magnificent residence boasts exquisite finishes and attention to detail throughout. Expansive living starts on the main level with open concept living, dining, and kitchen. The kitchen was designed with storage, function, and style in mind. The high-end appliance package is made up of Viking, Thermador, and Bosch with nice touches like an instant hot water dispenser. The living room is defined with architectural ceiling details, a fireplace, and the first of four outdoor living spaces. The primary suite (19x16!) is a true retreat, featuring a spa-like en-suite bathroom with a pass-through shower, heated floors, large soaking tub, heated towel bar, porcelain tile throughout, and mounted TV. Original owners added many upgrades including a SHOW-STOPPING built-out roof deck with fully equipped outdoor kitchen, GORGEOUS pergola with retractable roof, porcelain pavers, gas fire table, and large turf play area. An exceptional space that could be in a magazine! Guest bedroom fitted with a smooth gliding Murphy Bed adding flexibility. All closets are professionally built out including the rear entrance mudroom. Well cared for all-brick building. Adorable neighborhood corner with walking access to Lakeshore Athletic Club, Avli Restaurant, Love Street Cocktail Bar, and Punt and Plume. Close to Whole Foods and Mariano's. Beloved Oscar Mayer district. Don't miss out on this gem!
Closed
Street View
$1,725,000
1323 W Wrightwood Ave #3, Chicago, IL 60614
4beds
--sqft
Condominium, Single Family Residence
Built in 2020
-- sqft lot
$1,987,000 Zestimate®
$--/sqft
$7,096 Estimated rent
Home value
$1,987,000
$1.83M - $2.15M
$7,096/mo
Zestimate® history
Owner options
List your home for rent
$7,096/mo
Rent Zestimate®
Find your next renter with Zillow Rental Manager. Plus, with online applications, you can quickly screen prospective tenants – for free.
$7,096/mo
Rent Zestimate®
Refinance and save
$10,403/mo
Est. payment
Refinancing to a lower rate could help reduce your monthly payments and save thousands over the life of the loan.
$10,403/mo
Est. payment
Explore your selling options
Work with a Zillow partner agent
Leverage their expertise and Zillow's premium Showcase listings to get your home seen by more buyers.
Get startedList with your own agent
Get your home in front of millions of buyers by listing it on Zillow.
Learn how to do itSell it yourself
Take full control of how buyers see your home on Zillow by listing For Sale by Owner (FSBO).
List your homeWhat's special
Zillow last checked:
Listing updated:
Listed by:
Samantha Porter 312-751-0300,
Jameson Sotheby's Intl Realty,
Lauren Goldberg,
Jameson Sotheby's Intl Realty
Bought with:
Christopher Doyle
Jameson Sotheby's Intl Realty
Source: MRED as distributed by MLS GRID,MLS#: 12065298
Facts & features
Interior
Bedrooms & bathrooms
- Bedrooms: 4
- Bathrooms: 4
- Full bathrooms: 3
- 1/2 bathrooms: 1
Rooms
- Room types: No additional rooms
Primary bedroom
- Features: Flooring (Hardwood), Bathroom (Full)
- Level: Second
- Area: 304 Square Feet
- Dimensions: 19X16
Bedroom 2
- Features: Flooring (Hardwood)
- Level: Second
- Area: 100 Square Feet
- Dimensions: 10X10
Bedroom 3
- Features: Flooring (Hardwood)
- Level: Main
- Area: 144 Square Feet
- Dimensions: 12X12
Bedroom 4
- Features: Flooring (Hardwood)
- Level: Main
- Area: 108 Square Feet
- Dimensions: 12X9
Dining room
- Features: Flooring (Hardwood)
- Level: Main
- Dimensions: COMBO
Family room
- Features: Flooring (Hardwood)
- Level: Second
- Area: 285 Square Feet
- Dimensions: 19X15
Kitchen
- Features: Kitchen (Eating Area-Breakfast Bar, Eating Area-Table Space, Island, Custom Cabinetry, SolidSurfaceCounter), Flooring (Hardwood)
- Level: Main
- Area: 210 Square Feet
- Dimensions: 15X14
Living room
- Features: Flooring (Hardwood)
- Level: Main
- Area: 684 Square Feet
- Dimensions: 36X19
Heating
- Natural Gas, Forced Air, Radiant Floor
Cooling
- Central Air
Appliances
- Included: Range, Microwave, Dishwasher, High End Refrigerator, Freezer, Washer, Dryer, Disposal, Stainless Steel Appliance(s), Wine Refrigerator, Range Hood
- Laundry: In Unit
Features
- Dry Bar, 1st Floor Bedroom, Walk-In Closet(s)
- Flooring: Hardwood
- Windows: Screens
- Basement: Finished,Full
- Number of fireplaces: 1
- Fireplace features: Gas Starter, Living Room
Interior area
- Total structure area: 0
Property
Parking
- Total spaces: 1
- Parking features: Off Alley, Garage Door Opener, On Site, Garage Owned, Detached, Garage
- Garage spaces: 1
- Has uncovered spaces: Yes
Accessibility
- Accessibility features: No Disability Access
Features
- Patio & porch: Deck
- Exterior features: Balcony
Lot
- Features: None
Details
- Additional structures: Garage(s)
- Parcel number: 14293151071003
- Special conditions: None
Construction
Type & style
- Home type: Condo
- Property subtype: Condominium, Single Family Residence
Materials
- Brick
- Foundation: Concrete Perimeter
- Roof: Rubber
Condition
- New construction: No
- Year built: 2020
Utilities & green energy
- Sewer: Public Sewer
- Water: Lake Michigan
- Utilities for property: Cable Available
Community & HOA
HOA
- Has HOA: Yes
- Services included: Water, Insurance, Exterior Maintenance, Internet
- HOA fee: $250 monthly
Location
- Region: Chicago
Financial & listing details
- Annual tax amount: $27,057
- Date on market: 6/5/2024
- Listing terms: Conventional
- Ownership: Condo
Price history
| Date | Event | Price |
|---|---|---|
| 7/26/2024 | Sold | $1,725,000-1.4% |
Source:  MRED as distributed by MLS GRID #12065298 Report a problem MRED as distributed by MLS GRID #12065298 Report a problem | ||
| 7/17/2024 | Pending sale | $1,749,000 |
Source: MRED as distributed by MLS GRID #12065298 Report a problem | ||
| 6/13/2024 | Contingent | $1,749,000 |
Source: MRED as distributed by MLS GRID #12065298 Report a problem | ||
| 6/5/2024 | Listed for sale | $1,749,000+29.6% |
Source: MRED as distributed by MLS GRID #12065298 Report a problem | ||
| 6/10/2021 | Sold | $1,350,000+1.5% |
Source: MRED as distributed by MLS GRID #11056419 Report a problem | ||
| 5/6/2021 | Pending sale | $1,330,000 |
Source: MRED as distributed by MLS GRID #11056419 Report a problem | ||
| 4/18/2021 | Contingent | $1,330,000 |
Source: MRED as distributed by MLS GRID #11056419 Report a problem | ||
| 4/16/2021 | Price change | $1,330,000-1.5% |
Source: MRED as distributed by MLS GRID #11056419 Report a problem | ||
| 3/2/2021 | Listed for sale | $1,350,000 |
Source: MRED as distributed by MLS GRID #11008438 Report a problem | ||
| 3/2/2021 | Listing removed | -- |
Source: MRED as distributed by MLS GRID #10888817 Report a problem | ||
| 9/8/2020 | Listed for sale | $1,350,000 |
Source: Jameson Sothebys Intl Realty #10557676 Report a problem | ||
Public tax history
Tax history is unavailable.
Neighborhood: Lincoln Park
Nearby homes
- $1,027,7003 bd3 ba1.7k sqft1323 W Wrightwood Ave #2, Chicago, IL 60614Off Market

- $1,725,0002 bd1 ba5.9k sqft1323 W Wrightwood Ave, Chicago, IL 60614Sold
- $1,629,4005 bd3 ba3.4k sqft1323 W Wrightwood Ave #1, Chicago, IL 60614Off Market
- $1,550,0003 bd3 ba-- sqft1321 W Wrightwood Ave #3, Chicago, IL 60614Sold

- $1,514,2004 bd3 ba-- sqft1321 W Wrightwood Ave #1, Chicago, IL 60614Off Market
- $760,0002 bd2 ba1.3k sqft1321 W Wrightwood Ave #2, Chicago, IL 60614Sold
- $1,551,6004 bd3 ba6.5k sqft1321 W Wrightwood Ave, Chicago, IL 60614Off Market
- $---- bd-- ba-- sqft1325 W Wrightwood Ave #3R, Chicago, IL 60614Off Market
Nearby schools
GreatSchools rating
- 10/10Mayer Elementary SchoolGrades: PK-8Distance: 0.5 mi
- 7/10Lincoln Park High SchoolGrades: 9-12Distance: 1.1 mi
Schools provided by the listing agent
- Elementary: Oscar Mayer Elementary School
- Middle: Oscar Mayer Elementary School
- High: Lincoln Park High School
- District: 299
Source: MRED as distributed by MLS GRID. This data may not be complete. We recommend contacting the local school district to confirm school assignments for this home.
Get a cash offer in 3 minutes
Find out how much your home could sell for in as little as 3 minutes with a no-obligation cash offer.
Estimated market value
$1,987,000
Get a cash offer in 3 minutes
Find out how much your home could sell for in as little as 3 minutes with a no-obligation cash offer.
Estimated market value
$1,987,000
- Illinois
- Cook County
- Chicago
- 60614
- Lincoln Park
- 1323 W Wrightwood Ave Unit 3
Nearby cities
Nearby neighborhoods
Nearby zip codes
Other Chicago Topics
