Welcome to your new construction townhome in one of Orlando’s most desirable areas - MILLS 50 District. This 3 bed 2.5 bath townhome spans 1751 sf with a clean open floor plan that includes calypso oak luxury vinyl plank through the entire home. The kitchen has beautiful brown cabinets with upgraded lighting, Samsung slate appliances, large sink, quartz backsplash, vented range hood, a large island with waterfall quartz plus shiplap that can fit 4 barstools, a large walk in panty with wooden shelves, and half bath with wood cabinet for storage. The porch off of the kitchen offers the perfect place for a grill or to let some fresh air in with your sliding glass door. Large front porch with red bricks perfect for morning coffee or socializing. The home offers ample windows providing great lighting at all times of the day. Upstairs offers an oversized primary bedroom with a large shower - double sink and walk in closet with built in wood shelf. The other two upstairs bedrooms are also large and share a detached bathroom with a bathtub. Upstairs you will also find a walk in laundry room and extra living space off of the bedrooms. The home includes blinds for every window. An attached two car smart garage with large window is located off the kitchen. Red brick pavers welcome you home. There is NO HOA. Buy and rent this turn key townhome with high demand and low inventory. Walk to your favorite restaurants and late night spots just feet away (Hawkers, Tori Tori, Wally’s, Plantees, Pigza, First Watch, Santiagos Bodega & So many more new options to come in 2025) Both Audubon Park K-8 School Zone (1.5 mile or 5 min drive)and Lake Highland Prep K-12 (both within a mile and less than a 5 minute drive). AdventHealth (1.5 mile 5 minute drive) No highway needed to get to Downtown Orlando, Baldwin Park, Winter Park, and College Park (All are less then 3 miles or a 10 minute drive away). You never have to leave or go far from home when you live on Weber Street 32803. This townhome is surrounded by single family homes giving it a more neighborhood residential feel. Located in between N Orlando Ave & N Fern Creek Ave. This opportunity won’t last long. Turn key and move in ready. Please feel free to ask for rental pricing if you're investor and looking for a great cap rate, this is the property for you!
Sold for $599,000
$599,000
1321 Weber St, Orlando, FL 32803
3beds
1,751sqft
Townhouse
Built in 2025
3,704 Square Feet Lot
$605,100 Zestimate®
$342/sqft
$3,019 Estimated rent
Home value
$605,100
$551,000 - $660,000
$3,019/mo
Zestimate® history
Owner options
List your home for rent
$3,019/mo
Rent Zestimate®
Find your next renter with Zillow Rental Manager. Plus, with online applications, you can quickly screen prospective tenants – for free.
$3,019/mo
Rent Zestimate®
Refinance and save
$4,245/mo
Est. payment
Refinancing to a lower rate could help reduce your monthly payments and save thousands over the life of the loan.
$4,245/mo
Est. payment
Explore your selling options
Work with a Zillow partner agent
Leverage their expertise and Zillow's premium Showcase listings to get your home seen by more buyers.
Get startedList with your own agent
Get your home in front of millions of buyers by listing it on Zillow.
Learn how to do itSell it yourself
Take full control of how buyers see your home on Zillow by listing For Sale by Owner (FSBO).
List your homeWhat's special
Zillow last checked:
Listing updated:
Listed by:
Emily Lowery 407-468-5427,
LPT REALTY, LLC 877-366-2213
Bought with:
Courtney Pelfrey, 3493300
MILLER GRANT AND COMPANY
Source: Stellar MLS,MLS#: O6353270 Originating MLS: Orlando Regional
Originating MLS: Orlando Regional
Facts & features
Interior
Bedrooms & bathrooms
- Bedrooms: 3
- Bathrooms: 3
- Full bathrooms: 2
- 1/2 bathrooms: 1
Primary bedroom
- Features: Walk-In Closet(s)
- Level: Second
- Area: 267.72 Square Feet
- Dimensions: 19.4x13.8
Bedroom 2
- Features: Dual Closets
- Level: Second
- Area: 130.98 Square Feet
- Dimensions: 11.1x11.8
Bedroom 3
- Features: Dual Closets
- Level: Second
- Area: 125.08 Square Feet
- Dimensions: 10.6x11.8
Dining room
- Level: First
- Area: 88 Square Feet
- Dimensions: 8.8x10
Great room
- Level: First
- Area: 195 Square Feet
- Dimensions: 15x13
Kitchen
- Level: First
- Area: 128 Square Feet
- Dimensions: 10x12.8
Heating
- Central
Cooling
- Central Air
Appliances
- Included: Dishwasher, Freezer, Ice Maker, Range Hood, Refrigerator
- Laundry: Laundry Room
Features
- Ceiling Fan(s), Crown Molding, High Ceilings, Open Floorplan, PrimaryBedroom Upstairs, Thermostat, Tray Ceiling(s), Walk-In Closet(s)
- Flooring: Vinyl
- Has fireplace: No
Interior area
- Total structure area: 1,951
- Total interior livable area: 1,751 sqft
Property
Parking
- Total spaces: 2
- Parking features: Garage - Attached
- Attached garage spaces: 2
Features
- Levels: Two
- Stories: 2
- Exterior features: Irrigation System, Other, Private Mailbox, Sidewalk
Lot
- Size: 3,704 Square Feet
Details
- Parcel number: 242229909000020
- Zoning: R-2A/T/SP/
- Special conditions: None
Construction
Type & style
- Home type: Townhouse
- Property subtype: Townhouse
- Attached to another structure: Yes
Materials
- Block, Wood Frame
- Foundation: Slab
- Roof: Shingle
Condition
- Completed
- New construction: Yes
- Year built: 2025
Utilities & green energy
- Sewer: Public Sewer
- Water: Public
- Utilities for property: BB/HS Internet Available
Community & HOA
Community
- Features: None
- Pet fee: $0 monthly
- Subdivision: WEBER TOWNHOMES
HOA
- Has HOA: No
- Services included: None
Location
- Region: Orlando
Financial & listing details
- Price per square foot: $342/sqft
- Annual tax amount: $1,170
- Date on market: 10/30/2025
- Cumulative days on market: 152 days
- Ownership: Fee Simple
- Total actual rent: 0
- Road surface type: Brick
Price history
| Date | Event | Price |
|---|---|---|
| 1/2/2026 | Sold | $599,000$342/sqft |
Source:  Stellar MLS #O6353270 Report a problem Stellar MLS #O6353270 Report a problem | ||
| 11/19/2025 | Pending sale | $599,000$342/sqft |
Source: Stellar MLS #O6353270 Report a problem | ||
| 10/30/2025 | Listed for sale | $599,000-5.7%$342/sqft |
Source: Stellar MLS #O6353270 Report a problem | ||
| 9/19/2025 | Listing removed | $635,000$363/sqft |
Source: Stellar MLS #O6306792 Report a problem | ||
| 9/8/2025 | Price change | $635,000-3.1%$363/sqft |
Source: Stellar MLS #O6306792 Report a problem | ||
| 7/8/2025 | Price change | $655,000-3%$374/sqft |
Source: Stellar MLS #O6306792 Report a problem | ||
| 5/7/2025 | Listed for sale | $675,000$385/sqft |
Source: Stellar MLS #O6306792 Report a problem | ||
Public tax history
Tax history is unavailable.
Neighborhood: Colonialtown North
Nearby homes
- $559,2252 bd1 ba900 sqft1315 Weber St, Orlando, FL 32803Off Market

- $625,0003 bd3 ba1.7k sqft1317 Weber St, Orlando, FL 32803New Construction

- $425,6003 bd2 ba1.2k sqft1000 N Shine Ave, Orlando, FL 32803Off Market
- $610,0003 bd3 ba1.7k sqft1323 Weber St, Orlando, FL 32803Sold
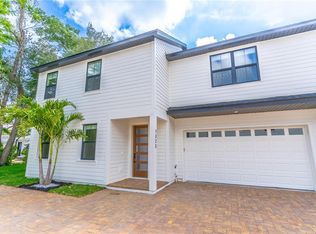
- $448,6003 bd3 ba1.7k sqft1319 Weber St #1319, Orlando, FL 32803Off Market
- $605,0003 bd3 ba1.7k sqft1319 Weber St, Orlando, FL 32803Sold
- $370,0003 bd2 ba1k sqft948 N Shine Ave, Orlando, FL 32803Sold
- $415,0003 bd2 ba1.1k sqft1311 Weber St, Orlando, FL 32803Sold
Nearby schools
GreatSchools rating
- 10/10AUDUBON PARK SCHOOLGrades: PK-8Distance: 1.1 mi
- 6/10Edgewater High SchoolGrades: 9-12Distance: 2.4 mi
Get a cash offer in 3 minutes
Find out how much your home could sell for in as little as 3 minutes with a no-obligation cash offer.
Estimated market value
$605,100
Get a cash offer in 3 minutes
Find out how much your home could sell for in as little as 3 minutes with a no-obligation cash offer.
Estimated market value
$605,100
- Florida
- Orange County
- Orlando
- 32803
- Colonialtown North
- 1321 Weber St
Nearby cities
Nearby neighborhoods
Nearby zip codes
Other Orlando Topics
