Skip main navigation
Sold for $605,000
  • $605,000

    1319 Weber St, Orlando, FL 32803

    3beds
    1,756sqft
    Townhouse
    Built in 2025
    3,920 Square Feet Lot
    $610,700 Zestimate®
    $345/sqft
    $3,025 Estimated rent

    Home value

    $610,700

    $562,000 - $666,000

    $3,025/mo

    Zestimate® history
    Loading
    Loading...

    Owner options

    List your home for rent

    $3,025/mo

    Rent Zestimate®

    Find your next renter with Zillow Rental Manager. Plus, with online applications, you can quickly screen prospective tenants – for free.

    Learn more

    $3,025/mo

    Rent Zestimate®

    Refinance and save

    $4,290/mo

    Est. payment

    Refinancing to a lower rate could help reduce your monthly payments and save thousands over the life of the loan.

    See today's rates

    $4,290/mo

    Est. payment

    Explore your selling options

    Work with a Zillow partner agent

    Leverage their expertise and Zillow's premium Showcase listings to get your home seen by more buyers.

    Get started

    List with your own agent

    Get your home in front of millions of buyers by listing it on Zillow.

    Learn how to do it

    Sell it yourself

    Take full control of how buyers see your home on Zillow by listing For Sale by Owner (FSBO).

    List your home

    What's special

    Quartz backsplashClean open floor planSamsung black slate appliancesBlinds for every windowLarge white sinkOversized primary bedroom
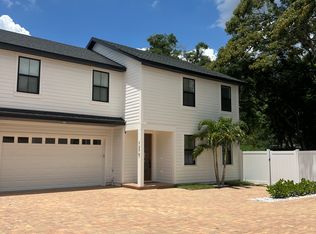
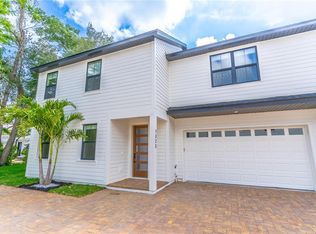
    Welcome to your new construction townhome in one of Orlando’s most desirable areas - MILLS 50 District. This 3 bed 2.5 bath townhome spans 1756 sf with a clean open floor plan that includes calypso oak luxury vinyl plank through the entire home. The kitchen has beautiful brown cabinets with upgraded lighting, samsung black slate appliances, large white sink, quartz backsplash, island with quartz plus shiplap that can fit 3 barstools, and half bath with wood cabinet for storage. Large private fenced back yard with gate and mature Oaks as well as a storage room off of back porch. Extra private brick parking spot for this townhome only. The home offers ample windows providing great lighting at all times of the day. Upstairs offers an oversized primary bedroom with a large shower - double sink and walk in closet with built in wood shelf. The other two upstairs bedrooms upstairs share a detached bathroom with a bathtub. You will also find a walk in laundry room with a large window and storage closet. The home includes blinds for every window. An attached two car smart garage with a large window is located off the kitchen. Red brick pavers welcome you home. There is NO HOA. Buy and rent this turn key townhome with high demand and low inventory. Walk to your favorite restaurants and late night spots just feet away (Hawkers, Tori Tori, Wally’s, Plantees, Pigza, First Watch, Santiagos Bodega & So many more new options to come in 2025) Both Audubon Park K-8 School Zone (1.5 mile or 5 min drive)and Lake Highland Prep K-12 (both within a mile and less than a 5 minute drive). AdventHealth (1.5 mile 5 minute drive) No highway needed to get to Downtown Orlando, Baldwin Park, Winter Park, and College Park (All are less then 3 miles or a 10 minute drive away). You never have to leave or go far from home when you live on Weber Street 32803. This townhome is surrounded by single family homes giving it a more neighborhood residential feel. Located in between N Orlando Ave & N Fern Creek Ave. This opportunity won’t last long. Turn key and move in ready.

    Zillow last checked:

    Listing updated:

    Listed by:

    Emily Lowery 407-468-5427,

    LPT REALTY, LLC 877-366-2213

    Bought with:

    Danielle Miller, 3336187

    REAL BROKER, LLC

    Source: Stellar MLS,MLS#: O6369934MLS LogoOriginating MLS: Orlando Regional

    Facts & features

    Interior

    Bedrooms & bathrooms
    • Bedrooms: 3
    • Bathrooms: 3
    • Full bathrooms: 2
    • 1/2 bathrooms: 1
    Primary bedroom
    • Features: Split Vanities, Walk-In Closet(s)
    • Level: Second
    • Area: 267.72 Square Feet
    • Dimensions: 19.4x13.8
    Bedroom 2
    • Features: Coat Closet
    • Level: Second
    • Area: 160.6 Square Feet
    • Dimensions: 11x14.6
    Bedroom 3
    • Features: Coat Closet
    • Level: Second
    • Area: 160.6 Square Feet
    • Dimensions: 11x14.6
    Primary bathroom
    • Features: Linen Closet
    • Level: Second
    • Area: 81.6 Square Feet
    • Dimensions: 12x6.8
    Dining room
    • Level: First
    • Area: 88 Square Feet
    • Dimensions: 8.8x10
    Great room
    • Level: First
    • Area: 195 Square Feet
    • Dimensions: 15x13
    Kitchen
    • Level: First
    • Area: 128 Square Feet
    • Dimensions: 10x12.8
    Heating
    • Central
    Cooling
    • Central Air
    Appliances
    • Included: Dishwasher, Disposal, Freezer, Refrigerator
    • Laundry: Laundry Room
    Features
    • Ceiling Fan(s), Coffered Ceiling(s), Crown Molding, High Ceilings, Living Room/Dining Room Combo, Open Floorplan, PrimaryBedroom Upstairs, Solid Surface Counters, Thermostat, Tray Ceiling(s), Vaulted Ceiling(s), Walk-In Closet(s)
    • Flooring: Vinyl
    • Doors: Sliding Doors
    • Has fireplace: No
    Interior area
    • Total structure area: 2,173
    • Total interior livable area: 1,756 sqft

    Property

    Parking
    • Total spaces: 2
    • Parking features: Garage - Attached
    • Attached garage spaces: 2
    Features
    • Levels: Two
    • Stories: 2
    • Exterior features: Private Mailbox, Private Yard, Sidewalk, Sprinkler Metered
    • Fencing: Vinyl
    Lot
    • Size: 3,920 Square Feet
    Details
    • Parcel number: 242229909000040
    • Zoning: R-2A/T/SP/
    • Special conditions: None

    Construction

    Type & style
    • Home type: Townhouse
    • Property subtype: Townhouse
    Materials
    • Block, Wood Frame
    • Foundation: Slab
    • Roof: Shingle
    Condition
    • Completed
    • New construction: Yes
    • Year built: 2025

    Utilities & green energy

    • Sewer: Public Sewer
    • Water: Public
    • Utilities for property: BB/HS Internet Available, Cable Available, Electricity Connected, Sewer Connected, Water Connected
    Green energy
    • Energy efficient items: Appliances

    Community & HOA

    Community
    • Features: None
    • Pet fee: $0 monthly
    • Senior community: Yes
    • Subdivision: WEBER TOWNHOMES
    HOA
    • Has HOA: No
    • Services included: None
    Location
    • Region: Orlando

    Financial & listing details

    • Price per square foot: $345/sqft
    • Annual tax amount: $1,170
    • Date on market: 1/2/2026
    • Cumulative days on market: 22 days
    • Ownership: Fee Simple
    • Total actual rent: 0
    • Electric utility on property: Yes
    • Road surface type: Brick

    Price history

    DateEventPrice
    3/4/2026Sold$605,000-3.2%$345/sqft
    Source: Stellar MLS #O6369934 Report a problem
    1/25/2026Pending sale$625,000$356/sqft
    Source: Stellar MLS #O6369934 Report a problem
    1/2/2026Listed for sale$625,000-8.8%$356/sqft
    Source: Stellar MLS #O6369934 Report a problem
    11/18/2025Listing removed$4,825$3/sqft
    Source: Zillow Rentals Report a problem
    11/11/2025Price change$4,825-2.5%$3/sqft
    Source: Zillow Rentals Report a problem
    10/23/2025Price change$4,950-3.9%$3/sqft
    Source: Zillow Rentals Report a problem
    10/7/2025Listed for rent$5,150+243.3%$3/sqft
    Source: Zillow Rentals Report a problem
    6/10/2025Listing removed$685,000$390/sqft
    Source: Stellar MLS #O6301763 Report a problem
    5/12/2025Listed for sale$685,000$390/sqft
    Source: Stellar MLS #O6301763 Report a problem
    5/7/2025Pending sale$685,000$390/sqft
    Source: Stellar MLS #O6301763 Report a problem
    4/23/2025Listed for sale$685,000$390/sqft
    Source: Stellar MLS #O6301763 Report a problem
    3/4/2021Listing removed--
    Source: Owner Report a problem
    7/10/2020Listing removed$1,500$1/sqft
    Source: Owner Report a problem
    6/29/2020Listed for rent$1,500+7.1%$1/sqft
    Source: Owner Report a problem
    5/10/2020Listing removed$1,400$1/sqft
    Source: Owner Report a problem
    5/4/2020Listed for rent$1,400$1/sqft
    Source: Owner Report a problem
    6/11/2018Listing removed$1,400$1/sqft
    Source: Owner Report a problem
    6/4/2018Listed for rent$1,400$1/sqft
    Source: Owner Report a problem

    Public tax history

    Tax history is unavailable.

    Neighborhood: Colonialtown North

    Nearby schools

    GreatSchools rating
    Schools provided by the listing agent
    • Elementary: Audubon Park K8
    • Middle: Audubon Park K-8
    • High: Edgewater High

    Source: Stellar MLS. This data may not be complete. We recommend contacting the local school district to confirm school assignments for this home.

    Get a cash offer in 3 minutes
    Find out how much your home could sell for in as little as 3 minutes with a no-obligation cash offer.
    Estimated market value
    $610,700
    Get a cash offer in 3 minutes
    Find out how much your home could sell for in as little as 3 minutes with a no-obligation cash offer.
    Estimated market value
    $610,700