In Orlando’s beloved Colonialtown area, this thoughtfully renovated bungalow delivers the kind of charm and character that’s becoming increasingly hard to find. From the patterned tile front porch and striking blue entry door to the warm original wood floors inside, every space feels inviting, collected, and effortlessly livable. Set on an oversized fenced homesite, 1012 N. Shine Avenue perfectly balances vintage soul with modern updates. Natural light pours through the home’s bright interiors, while the renovated kitchen pairs timeless finishes with contemporary style including granite countertops, subway tile, open shelving, stainless steel appliances, and freshly updated cabinetry. The home’s layout lives comfortably with cozy gathering spaces, beautifully refreshed bathrooms, and flexible bedrooms ideal for guests, a home office, or creative retreat. Recent improvements include a newer roof (2021), HVAC (2025), new appliances, new fence (2026), and a new rear deck (2026). Outside, the expansive backyard offers endless possibilities — from entertaining under the stars to future garden spaces, play areas, or expansion potential. Located a few minutes to Downtown Orlando, Winter Park, Baldwin Park, area hospitals, museums, restaurants, coffee shops, and cultural hotspots, this is the kind of home that feels both connected and tucked away all at once. Access to Mills Avenue, Colonial Drive, the 408 and I-4 are literally at your fingertips. A rare opportunity to own a truly charming Orlando bungalow with personality, warmth, and style in one of the city’s most convenient locations. Easy show!
Sold for $525,000
$525,000
1012 N SHINE AVENUE, ORLANDO, FL 32803
3beds
1,203sqft
Single Family Residence
Built in 1948
9,917 Square Feet Lot
$525,100 Zestimate®
$436/sqft
$2,360 Estimated rent
Home value
$525,100
$483,000 - $567,000
$2,360/mo
Zestimate® history
Owner options
List your home for rent
$2,360/mo
Rent Zestimate®
Find your next renter with Zillow Rental Manager. Plus, with online applications, you can quickly screen prospective tenants – for free.
$2,360/mo
Rent Zestimate®
Refinance and save
$3,772/mo
Est. payment
Refinancing to a lower rate could help reduce your monthly payments and save thousands over the life of the loan.
$3,772/mo
Est. payment
Explore your selling options
Work with a Zillow partner agent
Leverage their expertise and Zillow's premium Showcase listings to get your home seen by more buyers.
Get startedList with your own agent
Get your home in front of millions of buyers by listing it on Zillow.
Learn how to do itSell it yourself
Take full control of how buyers see your home on Zillow by listing For Sale by Owner (FSBO).
List your homeWhat's special
Renovated kitchenGranite countertopsFreshly updated cabinetryNew appliancesExpansive backyardSubway tilePatterned tile front porch
Zillow last checked:
Listing updated:
Listed by:
Jill Healey 407-797-1420,
KELLER WILLIAMS WINTER PARK 407-545-6430
Bought with:
Darlene Chance, 3287652
A+ REALTY PROFESSIONALS, INC
Source: Stellar MLS,MLS#: O6400638 Originating MLS: Orlando Regional
Originating MLS: Orlando Regional
Facts & features
Interior
Bedrooms & bathrooms
- Bedrooms: 3
- Bathrooms: 2
- Full bathrooms: 2
Primary bedroom
- Features: Ceiling Fan(s), Walk-In Closet(s)
- Level: First
- Area: 196 Square Feet
- Dimensions: 14x14
Bedroom 2
- Features: Ceiling Fan(s), Built-in Closet
- Level: First
- Area: 132 Square Feet
- Dimensions: 11x12
Bedroom 3
- Features: Ceiling Fan(s), Built-in Closet
- Level: First
- Area: 100 Square Feet
- Dimensions: 10x10
Kitchen
- Level: First
- Area: 169 Square Feet
- Dimensions: 13x13
Living room
- Features: Ceiling Fan(s)
- Level: First
- Area: 156 Square Feet
- Dimensions: 13x12
Heating
- Central
Cooling
- Central Air
Appliances
- Included: Dishwasher, Dryer, Microwave, Range, Refrigerator, Washer
- Laundry: In Garage
Features
- Ceiling Fan(s), Living Room/Dining Room Combo, Primary Bedroom Main Floor, Solid Wood Cabinets, Stone Counters, Thermostat, Walk-In Closet(s)
- Flooring: Ceramic Tile, Hardwood
- Doors: French Doors
- Windows: Blinds
- Has fireplace: No
Interior area
- Total structure area: 1,467
- Total interior livable area: 1,203 sqft
Property
Parking
- Total spaces: 1
- Parking features: Driveway, Garage Door Opener, Ground Level
- Attached garage spaces: 1
- Has uncovered spaces: Yes
- Details: Garage Dimensions: 22x12
Features
- Levels: One
- Stories: 1
- Patio & porch: Covered, Deck, Front Porch, Porch, Rear Porch
- Exterior features: Private Mailbox, Rain Gutters, Sidewalk
Lot
- Size: 9,917 Square Feet
- Features: City Lot, In County, Landscaped, Level, Sidewalk
- Residential vegetation: Mature Landscaping, Oak Trees, Trees/Landscaped
Details
- Parcel number: 242229355605222
- Zoning: R-2A/T/SP/
- Special conditions: None
Construction
Type & style
- Home type: SingleFamily
- Architectural style: Bungalow
- Property subtype: Single Family Residence
Materials
- Brick, Concrete
- Foundation: Crawlspace
- Roof: Shingle
Condition
- New construction: No
- Year built: 1948
Utilities & green energy
- Sewer: Public Sewer
- Water: Public
- Utilities for property: Cable Available, Electricity Connected, Public, Sewer Connected, Street Lights, Water Connected
Community & HOA
Community
- Pet fee: $0 monthly
- Subdivision: HIGHLAND GROVE
HOA
- Has HOA: No
Location
- Region: Orlando
Financial & listing details
- Price per square foot: $436/sqft
- Tax assessed value: $388,229
- Annual tax amount: $4,982
- Date on market: 5/6/2026
- Cumulative days on market: 13 days
- Listing terms: Cash,Conventional,FHA,VA Loan
- Ownership: Fee Simple
- Total actual rent: 0
- Electric utility on property: Yes
- Road surface type: Brick
Price history
| Date | Event | Price |
|---|---|---|
| 6/19/2026 | Sold | $525,000$436/sqft |
Source:  Stellar MLS #O6400638 Report a problem Stellar MLS #O6400638 Report a problem | ||
| 5/19/2026 | Pending sale | $525,000$436/sqft |
Source: Stellar MLS #O6400638 Report a problem | ||
| 5/6/2026 | Listed for sale | $525,000+1%$436/sqft |
Source: Stellar MLS #O6400638 Report a problem | ||
| 7/31/2025 | Listing removed | $520,000$432/sqft |
Source: Stellar MLS #S5126638 Report a problem | ||
| 7/2/2025 | Price change | $520,000-1%$432/sqft |
Source: Stellar MLS #S5126638 Report a problem | ||
| 6/26/2025 | Price change | $525,000-0.9%$436/sqft |
Source: Stellar MLS #S5126638 Report a problem | ||
| 5/30/2025 | Price change | $530,000+1%$441/sqft |
Source: Stellar MLS #S5126638 Report a problem | ||
| 5/17/2025 | Pending sale | $525,000$436/sqft |
Source: Stellar MLS #S5126638 Report a problem | ||
| 5/9/2025 | Listed for sale | $525,000+81%$436/sqft |
Source: Stellar MLS #S5126638 Report a problem | ||
| 9/16/2016 | Sold | $290,000-3%$241/sqft |
Source: Stellar MLS #O5456118 Report a problem | ||
| 8/6/2016 | Pending sale | $299,000$249/sqft |
Source: OLDE TOWN BROKERS INC #O5456118 Report a problem | ||
| 7/31/2016 | Listed for sale | $299,000+45.9%$249/sqft |
Source: OLDE TOWN BROKERS INC #O5456118 Report a problem | ||
| 5/24/2013 | Sold | $205,000+70.8%$170/sqft |
Source: Stellar MLS #O5150883 Report a problem | ||
| 1/10/2013 | Sold | $120,000-4%$100/sqft |
Source: Public Record Report a problem | ||
| 9/8/2012 | Listing removed | $125,000$104/sqft |
Source: Z House Realty Group #O5094715 Report a problem | ||
| 7/31/2012 | Price change | $125,000-3.8%$104/sqft |
Source: Z House Realty Group #O5094715 Report a problem | ||
| 7/20/2012 | Price change | $130,000-3.7%$108/sqft |
Source: Z House Realty Group #O5094715 Report a problem | ||
| 7/11/2012 | Price change | $135,000-6.9%$112/sqft |
Source: Z House Realty Group #O5094715 Report a problem | ||
| 6/7/2012 | Price change | $145,000-3.3%$121/sqft |
Source: Z House Realty Group #O5094715 Report a problem | ||
| 4/7/2012 | Listed for sale | $150,000$125/sqft |
Source: Z House Realty Group #O5094715 Report a problem | ||
Public tax history
| Year | Property taxes | Tax assessment |
|---|---|---|
| 2024 | $4,790 +5.1% | $294,507 +3% |
| 2023 | $4,559 +3.1% | $285,929 +3% |
| 2022 | $4,423 +1.7% | $277,601 +3% |
| 2021 | $4,349 +0.9% | $269,516 +1.4% |
| 2020 | $4,311 +1.1% | $265,795 +2.3% |
| 2019 | $4,262 +1.1% | $259,819 +1.9% |
| 2018 | $4,218 | $254,974 +2.1% |
| 2017 | $4,218 +1.4% | $249,730 +11.2% |
| 2016 | $4,160 +57.8% | $224,582 +12.2% |
| 2015 | $2,637 -1.8% | $200,231 +21.1% |
| 2014 | $2,684 +0.1% | $165,281 +24.4% |
| 2013 | $2,682 +138.9% | $132,864 +4.2% |
| 2012 | $1,123 +4.3% | $127,563 -4.9% |
| 2011 | $1,076 +6.1% | $134,141 -19.9% |
| 2010 | $1,015 | $167,532 -13.8% |
| 2009 | -- | $194,380 -15.3% |
| 2008 | $927 -15.7% | $229,405 -14.9% |
| 2007 | $1,100 +1.9% | $269,416 +10% |
| 2006 | $1,079 +1.2% | $244,920 +49.8% |
| 2005 | $1,066 +7.1% | $163,491 +28.5% |
| 2004 | $995 +3% | $127,279 +2.5% |
| 2003 | $966 +3.5% | $124,235 +10.6% |
| 2002 | $933 -0.3% | $112,348 +17.8% |
| 2001 | $936 +2% | $95,393 +14.1% |
| 2000 | $918 | $83,582 |
Find assessor info on the county website
Neighborhood: Colonialtown North
Nearby homes
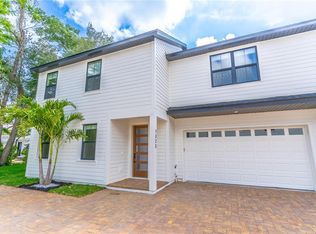
- $610,0003 bd3 ba1.7k sqft1323 Weber St, Orlando, FL 32803Sold
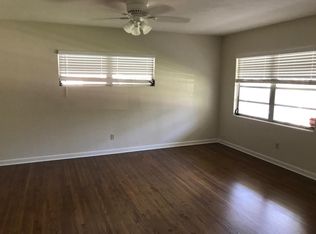
- $458,8003 bd1 ba1.1k sqft1020 N Shine Ave, Orlando, FL 32803Off Market
- $376,2002 bd1 ba1.1k sqft1314 Canton St, Orlando, FL 32803Off Market
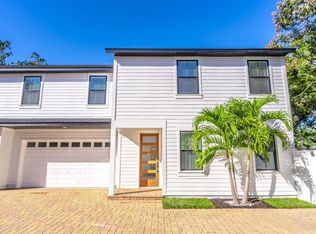
- $605,0003 bd3 ba1.7k sqft1319 Weber St, Orlando, FL 32803Sold
- $465,6003 bd3 ba1.7k sqft1319 Weber St #1319, Orlando, FL 32803Off Market
- $409,9002 bd1 ba874 sqft1308 Canton St, Orlando, FL 32803Off Market
- $422,9003 bd2 ba1.2k sqft1000 N Shine Ave, Orlando, FL 32803Off Market
- $599,0003 bd3 ba1.7k sqft1321 Weber St, Orlando, FL 32803Sold
Nearby schools
GreatSchools rating
- 10/10AUDUBON PARK SCHOOLGrades: PK-8Distance: 1.1 mi
- 6/10Edgewater High SchoolGrades: 9-12Distance: 2.4 mi
Schools provided by the listing agent
- Elementary: Audubon Park K8
- Middle: Audubon Park K-8
- High: Edgewater High
Source: Stellar MLS. This data may not be complete. We recommend contacting the local school district to confirm school assignments for this home.
Get a cash offer in 3 minutes
Find out how much your home could sell for in as little as 3 minutes with a no-obligation cash offer.
Estimated market value
$525,100
Get a cash offer in 3 minutes
Find out how much your home could sell for in as little as 3 minutes with a no-obligation cash offer.
Estimated market value
$525,100
- Florida
- Orange County
- Orlando
- 32803
- Colonialtown North
- 1012 N SHINE AVENUE
Nearby cities
Nearby neighborhoods
Nearby zip codes
Other Orlando Topics
