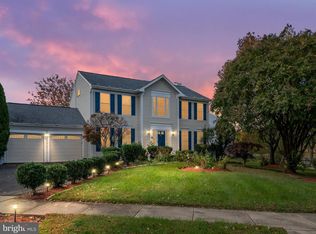
Welcome home to this impeccable and very well maintained colonial featuring mature landscaping and rolling front and rear yards with lush lawns which makes this home the gem of the block! A must see for discerning buyers! This home is move in ready and offers a perfect blend of comfort and style. The two car garage is painted and pristine which stands as a testament to the original owner who is the Seller of this lovely home. The paved driveway gives way for an additional 4 parking spaces. The home boasts a total of 2,404 sq. feet; 3 bedrooms and 2 ½ baths. Central heating and cooling system. As you enter, the living room greets you with a ton of natural light and is open to the formal dining room that also features gleaming hardwood floors. You will notice the upgrades including top of the line porcelain tile flooring and hardwoods throughout. Next you enter into a light filled spacious gourmet kitchen featuring an abundance of storage and plenty of room for an eat in kitchen/dining nook. The kitchen has bearly used attractive black appliances. The open floor plan next lends itself to a light filled family room great for lounging and entertaining. A half bathroom is also on the main level. Upstairs even more natural light greets you with 3 very spacious bedrooms with hardwood floors including a master bedroom suite which features a large walk-in closet and a private full bathroom featuring a double vanity and a tub/shower combo. Two additional bedrooms with large closets make this home suitable for family living. Downstairs on the lower level is a huge unfinished rec room area that is a canvass for making this space to your specifications. A rough in for a full bath exists as well as highly sought after LG top of the line front loading washer and dryer. Plenty of storage space and walk-up stairs to the backyard. All systems in the home have been updated. Home is sold AS IS however is very well maintained! The roof has been professionally replaced which comes with a 25 year Owens Corning Preferred Protection warranty. New garage door (2020) In addition the HVAC system, hot water heater and furnace have been recently updated. All warranty and instructional documents will be provided to the Buyer. Could be you! Located just minutes from Watkins Regional Park, great commuter routes and endless shopping and restaurants. The home is near major roadways including MD-202, US-50, I-495, US-301, MD-4, MD-214. Great home, Great yard and great price! A must see! Make your showing appointment today!
Sold for $485,000
$485,000
13210 Eddington Dr, Upper Marlboro, MD 20774
3beds
1,540sqft
Single Family Residence
Built in 1992
8,097 Square Feet Lot
$492,400 Zestimate®
$315/sqft
$3,009 Estimated rent
Home value
$492,400
$468,000 - $517,000
$3,009/mo
Zestimate® history
Owner options
List your home for rent
$3,009/mo
Rent Zestimate®
Find your next renter with Zillow Rental Manager. Plus, with online applications, you can quickly screen prospective tenants – for free.
$3,009/mo
Rent Zestimate®
Refinance and save
$3,171/mo
Est. payment
Refinancing to a lower rate could help reduce your monthly payments and save thousands over the life of the loan.
$3,171/mo
Est. payment
Explore your selling options
Work with a Zillow partner agent
Leverage their expertise and Zillow's premium Showcase listings to get your home seen by more buyers.
Get startedList with your own agent
Get your home in front of millions of buyers by listing it on Zillow.
Learn how to do itSell it yourself
Take full control of how buyers see your home on Zillow by listing For Sale by Owner (FSBO).
List your homeWhat's special
Zillow last checked:
Listing updated:
Listed by:
Janis Carter 301-335-3149,
Taylor Properties
Bought with:
Shawn Cathey, 0225056710
RE/MAX Advantage Realty
Source: Bright MLS,MLS#: MDPG2116062
Facts & features
Interior
Bedrooms & bathrooms
- Bedrooms: 3
- Bathrooms: 3
- Full bathrooms: 2
- 1/2 bathrooms: 1
- Main level bathrooms: 1
Rooms
- Room types: Living Room, Dining Room, Primary Bedroom, Bedroom 2, Bedroom 3, Kitchen, Family Room, Foyer, Bathroom 1, Bathroom 2, Half Bath
Basement
- Area: 864
Heating
- Heat Pump, ENERGY STAR Qualified Equipment, Central, Electric
Cooling
- Central Air, Electric
Appliances
- Included: Microwave, Built-In Range, Dishwasher, Disposal, Dryer, ENERGY STAR Qualified Refrigerator, Ice Maker, Oven/Range - Electric, Washer, Electric Water Heater
Features
- Combination Kitchen/Dining, Family Room Off Kitchen, Open Floorplan, Formal/Separate Dining Room, Pantry, Chair Railings, Dry Wall
- Flooring: Hardwood, Ceramic Tile
- Doors: Insulated
- Windows: Energy Efficient, Double Pane Windows, Insulated Windows, Screens
- Basement: Connecting Stairway,Partial,Unfinished,Walk-Out Access,Windows
- Has fireplace: No
Interior area
- Total structure area: 2,404
- Total interior livable area: 1,540 sqft
- Finished area above ground: 1,540
- Finished area below ground: 0
Property
Parking
- Total spaces: 6
- Parking features: Garage Faces Side, Driveway, Attached
- Attached garage spaces: 2
- Uncovered spaces: 4
Accessibility
- Accessibility features: >84" Garage Door
Features
- Levels: Three
- Stories: 3
- Exterior features: Rain Gutters, Flood Lights
- Pool features: None
- Has view: Yes
- View description: Street
Lot
- Size: 8,097 Square Feet
- Features: Cleared, Front Yard, Landscaped, Rear Yard, SideYard(s), Suburban
Details
- Additional structures: Above Grade, Below Grade
- Parcel number: 17070784298
- Zoning: RSF95
- Zoning description: Residential
- Special conditions: Standard
Construction
Type & style
- Home type: SingleFamily
- Architectural style: Colonial
- Property subtype: Single Family Residence
Materials
- Frame, Fiberglass Siding, Masonry
- Foundation: Concrete Perimeter
- Roof: Composition,Architectural Shingle
Condition
- Excellent
- New construction: No
- Year built: 1992
Utilities & green energy
- Electric: 220 Volts
- Sewer: Public Sewer
- Water: Public
- Utilities for property: Water Available, Sewer Available, Electricity Available, Cable Available, Cable, Fiber Optic, Broadband
Community & HOA
Community
- Subdivision: Kettering
HOA
- Has HOA: Yes
- HOA fee: $39 quarterly
- HOA name: WATKINS PARK AT KETTERING HOA
Location
- Region: Upper Marlboro
Financial & listing details
- Price per square foot: $315/sqft
- Tax assessed value: $377,800
- Annual tax amount: $3,821
- Date on market: 6/23/2024
- Listing agreement: Exclusive Right To Sell
- Listing terms: Cash,Conventional,VA Loan,FHA
- Inclusions: All Kitchen Appliances: Refrigerator, Stove, Dishwasher; Microwave Oven; Front Loading Washer And Dryer; All Curtains, Blinds And Custom Window Treatments
- Ownership: Fee Simple
- Road surface type: Black Top, Paved
Price history
| Date | Event | Price |
|---|---|---|
| 7/26/2024 | Sold | $485,000+2.1%$315/sqft |
Source:  Bright MLS #MDPG2116062 Report a problem Bright MLS #MDPG2116062 Report a problem | ||
| 7/11/2024 | Pending sale | $475,000$308/sqft |
Source: Bright MLS #MDPG2116062 Report a problem | ||
| 6/25/2024 | Contingent | $475,000$308/sqft |
Source: Bright MLS #MDPG2116062 Report a problem | ||
| 6/23/2024 | Listed for sale | $475,000$308/sqft |
Source: Bright MLS #MDPG2116062 Report a problem | ||
Public tax history
| Year | Property taxes | Tax assessment |
|---|---|---|
| 2025 | $6,522 +55.2% | $412,000 +9.1% |
| 2024 | $4,201 +10% | $377,800 +10% |
| 2023 | $3,821 +11.1% | $343,600 +11.1% |
| 2022 | $3,441 +3% | $309,400 +3% |
| 2021 | $3,342 +3% | $300,533 +3% |
| 2020 | $3,243 -17.1% | $291,667 +10.8% |
| 2019 | $3,912 | $263,267 |
| 2018 | $3,912 -5.1% | $263,267 +8% |
| 2017 | $4,124 +3.4% | $243,733 +8.7% |
| 2016 | $3,986 | $224,200 |
| 2015 | $3,986 | $224,200 |
| 2014 | $3,986 | $224,200 -5.5% |
| 2013 | -- | $237,200 |
| 2012 | -- | $237,200 |
| 2011 | -- | $237,200 -38.9% |
| 2010 | -- | $387,950 +13.8% |
| 2009 | -- | $340,806 +16.1% |
| 2008 | -- | $293,663 +19.1% |
| 2007 | -- | $246,520 +10.3% |
| 2006 | -- | $223,440 +11.5% |
| 2005 | -- | $200,360 +13% |
| 2004 | -- | $177,280 |
| 2003 | -- | $177,280 +3.8% |
| 2002 | -- | $170,716 +8.3% |
| 2001 | -- | $157,590 |
Find assessor info on the county website
Neighborhood: Kettering
Nearby homes
- $590,0004 bd4 ba2.1k sqft13214 Eddington Dr, Upper Marlboro, MD 20774Sold
- $490,400-- bd2 ba2k sqft13206 Eddington Dr, Upper Marlboro, MD 20774Off Market
- $532,000-- bd3 ba2.1k sqft13207 Yorkton St, Upper Marlboro, MD 20774Off Market
- $483,700-- bd2 ba1.8k sqft13207 Eddington Dr, Upper Marlboro, MD 20774Off Market
- $492,400-- bd3 ba1.9k sqft13205 Yorkton St, Upper Marlboro, MD 20774Off Market
- $524,3004 bd3 ba2.1k sqft13204 Eddington Dr, Upper Marlboro, MD 20774Off Market
- $493,500-- bd2 ba1.8k sqft13211 Eddington Dr, Upper Marlboro, MD 20774Off Market
- $560,0004 bd5 ba1.8k sqft13209 Eddington Dr, Upper Marlboro, MD 20774Sold
Nearby schools
GreatSchools rating
- 5/10Perrywood Elementary SchoolGrades: K-5Distance: 0.6 mi
- 6/10Kettering Middle SchoolGrades: 6-8Distance: 2 mi
- 4/10Largo High SchoolGrades: 9-12Distance: 2.4 mi
Schools provided by the listing agent
- District: Prince George's County Public Schools
Source: Bright MLS. This data may not be complete. We recommend contacting the local school district to confirm school assignments for this home.
Get a cash offer in 3 minutes
Find out how much your home could sell for in as little as 3 minutes with a no-obligation cash offer.
Estimated market value
$492,400
Get a cash offer in 3 minutes
Find out how much your home could sell for in as little as 3 minutes with a no-obligation cash offer.
Estimated market value
$492,400
- Maryland
- Prince Georges County
- Upper Marlboro
- 20774
- Kettering
- 13210 Eddington Dr
