Skip main navigation
Off market
  • $6,341,400

    13210 La Cresta Dr, Los Altos Hills, CA 94022

    4beds
    4baths
    3,125sqft
    SingleFamily
    Built in 1965
    52 Acres Lot
    $6,341,400 Zestimate®
    $2,029/sqft
    $7,462 Estimated rent

    Home value

    $6,341,400

    $5.33M - $7.67M

    $7,462/mo

    Zestimate® history
    Loading
    Loading...

    Owner options

    List your home for rent

    $7,462/mo

    Rent Zestimate®

    Find your next renter with Zillow Rental Manager. Plus, with online applications, you can quickly screen prospective tenants – for free.

    Learn more

    $7,462/mo

    Rent Zestimate®

    Refinance and save

    $40,211/mo

    Est. payment

    Refinancing to a lower rate could help reduce your monthly payments and save thousands over the life of the loan.

    See today's rates

    $40,211/mo

    Est. payment

    Explore your selling options

    Work with a Zillow partner agent

    Leverage their expertise and Zillow's premium Showcase listings to get your home seen by more buyers.

    Get started

    List with your own agent

    Get your home in front of millions of buyers by listing it on Zillow.

    Learn how to do it

    Sell it yourself

    Take full control of how buyers see your home on Zillow by listing For Sale by Owner (FSBO).

    List your home

    What's special

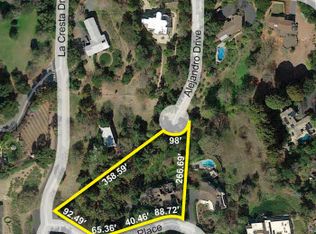
    Experience the feeling of a miles-away retreat at this architecturally significant 4-bedroom, 4-bathroom home on approximately 1.2 acres in the Los Altos Hills. Thoroughly oriented toward the out-of-doors, the homes light-filled public spaces boast expansive picture windows with stunning eastern-facing views of the San Francisco Bay. Natural design materials found throughout combine to imbue a soothing environment, highlighted by lofty vaulted ceilings with clerestory windows, glowing oak hardwood flooring, and extensive Douglas fir wall paneling. Numerous sliding glass doors open out to a multi-level viewing deck for endless al fresco entertaining. The spacious living room with fireplace and a formal dining room are perfect for both lively social gatherings and relaxed everyday enjoyment. The well-appointed kitchen features a walk-in pantry, while a sunny breakfast area opens into the social-hub family room thats ideal for any occasion. The gracious design includes a versatile bedroom and bathroom in the main wing, plus a separate wing with two family bedrooms serviced by a hallway bath. The privately located master suite opens to the grounds and enjoys a stone-finished spa bath. Outside, oak trees, wisteria vines, and roses uplift the senses and a sparkling swimming pool with pavilion adds to the allure of the amazing property. Completing the homes appeal is its excellent location on a corner lot with access to major commute routes, Stanford University, and top-rated Palo Alto schools

    This property is not currently displayed as for sale or rent on Zillow. This may be different from what's on other websites or public sources.

    Facts & features

    Interior

    Bedrooms & bathrooms
    • Bedrooms: 4
    • Bathrooms: 4
    Heating
    • Other
    Features
    • Has fireplace: Yes
    Interior area
    • Total interior livable area: 3,125 sqft

    Property

    Parking
    • Parking features: Carport, Garage
    Lot
    • Size: 52 Acres
    Details
    • Parcel number: 17544055

    Construction

    Type & style
    • Home type: SingleFamily
    Materials
    • wood frame
    Condition
    • Year built: 1965

    Community & HOA

    Location
    • Region: Los Altos Hills

    Financial & listing details

    • Price per square foot: $2,029/sqft
    • Tax assessed value: $2,807,848
    • Annual tax amount: $34,716

    Price history

    DateEventPrice
    7/16/2010Sold$2,192,000-4.6%$701/sqft
    Source: Public Record Report a problem
    6/29/2010Pending sale$2,298,000$735/sqft
    Source: Intero Real Estate Services #81023330 Report a problem
    6/8/2010Price change$2,298,000-8%$735/sqft
    Source: Intero Client Services #81023330 Report a problem
    5/14/2010Listed for sale$2,498,000$799/sqft
    Source: Intero Client Services #81023330 Report a problem

    Public tax history

    YearProperty taxesTax assessment
    2025$34,716 +4.3%$2,807,848 +2%
    2024$33,290 +1.3%$2,752,794 +2%
    2023$32,869 +0.8%$2,698,818 +2%
    2022$32,593 +2%$2,645,901 +2%
    2021$31,950 +2.1%$2,594,022 +1%
    2020$31,283 $2,567,425 +2%
    2019$31,283 +4.1%$2,517,084 +2%
    2018$30,053 $2,467,730 +2%
    2017$30,053 +1.8%$2,419,344 +2%
    2016$29,509 +3.7%$2,371,907 +1.5%
    2015$28,457 +2.1%$2,336,280 +2%
    2014$27,867 $2,290,517 +0.5%
    2013-- $2,280,166 +2%
    2012-- $2,235,457 +2%
    2011-- $2,191,625 +842.2%
    2010-- $232,614 -0.2%
    2009-- $233,168 +2%
    2008-- $228,597 +2%
    2007-- $224,115 +2%
    2006-- $219,721 +2%
    2005-- $215,414 +2%
    2004-- $211,191 +1.9%
    2003-- $207,321 +2%
    2002-- $203,257 +2%
    2001-- $199,272
    Find assessor info on the county website

    Neighborhood: 94022

    Nearby schools

    GreatSchools rating
    Schools provided by the listing agent
    • Elementary: Lucille M. Nixon Elementary
    • Middle: Terman Middle
    • High: Henry M. Gunn High
    • District: Palo Alto Unified

    Source: The MLS. This data may not be complete. We recommend contacting the local school district to confirm school assignments for this home.

    Get a cash offer in 3 minutes
    Find out how much your home could sell for in as little as 3 minutes with a no-obligation cash offer.
    Estimated market value
    $6,341,400
    Get a cash offer in 3 minutes
    Find out how much your home could sell for in as little as 3 minutes with a no-obligation cash offer.
    Estimated market value
    $6,341,400