Gorgeous single-story home on a large lot with all the extras! This 5 bedroom, 2 ½ bath home features formal living and dining room, kitchen with bar height counter and nook for dining. NEW STAINLESS APPLIANCES!! The kitchen is open to the family room with a beautiful stone fireplace. Vaulted ceilings throughout with large windows make this home light and bright. The master suite features a retreat, separate shower and tub, dual sinks and walk in closet. There is a powder room near the entry for guests and there is a bedroom near the entry that could be used as an office. The Backyard features pool and spa, dog run, gated RV parking, raised garden planters and a shed. Located just minutes from Jess Ranch Marketplace featuring Home Depot, Lowes, Target Stater Brothers, Winco, plus lots of dining opportunities. This is a "Diamond in the Rough" with a little bit of elbow grease this home would be the envy of your friends & family.
Sold for $516,000
Listed by: THE WESTERN GROUP REALTY • PETER HETTINGA • Contact: 909-937-9503
Bought with: First Team Real Estate
$516,000
13210 Mugu Ct, Apple Valley, CA 92308
5beds
2,666sqft
Single Family Residence
Built in 1994
0.46 Acres Lot
$595,100 Zestimate®
$194/sqft
$3,498 Estimated rent
Home value
$595,100
$565,000 - $625,000
$3,498/mo
Zestimate® history
Owner options
List your home for rent
$3,498/mo
Rent Zestimate®
Find your next renter with Zillow Rental Manager. Plus, with online applications, you can quickly screen prospective tenants – for free.
$3,498/mo
Rent Zestimate®
Refinance and save
$3,309/mo
Est. payment
Refinancing to a lower rate could help reduce your monthly payments and save thousands over the life of the loan.
$3,309/mo
Est. payment
Explore your selling options
Work with a Zillow partner agent
Leverage their expertise and Zillow's premium Showcase listings to get your home seen by more buyers.
Get startedList with your own agent
Get your home in front of millions of buyers by listing it on Zillow.
Learn how to do itSell it yourself
Take full control of how buyers see your home on Zillow by listing For Sale by Owner (FSBO).
List your homeWhat's special
Gated rv parkingGorgeous single-story homeWalk in closetPowder roomFormal livingNew stainless appliancesSeparate shower
Zillow last checked:
Listing updated:
Listed by:
PETER HETTINGA DRE #01486723 909-937-9503,
THE WESTERN GROUP REALTY,
CYNTHIA HETTINGA DRE #01479118 909-240-9394,
THE WESTERN GROUP REALTY
Bought with:
Gina Cerchio, DRE #01969150
First Team Real Estate
Source: CRMLS,MLS#: IV23221340 Originating MLS: California Regional MLS
Originating MLS: California Regional MLSFacts & features
Interior
Bedrooms & bathrooms
- Bedrooms: 5
- Bathrooms: 3
- Full bathrooms: 2
- 1/2 bathrooms: 1
- Main level bathrooms: 3
- Main level bedrooms: 5
Rooms
- Room types: Bedroom, Center Hall, Entry/Foyer, Family Room, Kitchen, Laundry, Living Room, Primary Bathroom, Primary Bedroom, Other, Retreat, Dining Room
Primary bedroom
- Features: Primary Suite
Primary bedroom
- Features: Main Level Primary
Bedroom
- Features: All Bedrooms Down
Bathroom
- Features: Bathtub, Dual Sinks, Separate Shower, Tub Shower, Walk-In Shower
Kitchen
- Features: Kitchen/Family Room Combo
Heating
- Central
Cooling
- Central Air, Dual
Appliances
- Included: Double Oven, Dishwasher, Disposal, Gas Range, Microwave, Refrigerator
- Laundry: Gas Dryer Hookup, Inside, Laundry Room
Features
- Breakfast Area, Ceiling Fan(s), Ceramic Counters, Cathedral Ceiling(s), Separate/Formal Dining Room, See Remarks, All Bedrooms Down, Main Level Primary, Primary Suite
- Flooring: Carpet, Tile, Vinyl, Wood
- Has fireplace: Yes
- Fireplace features: Family Room
- Common walls with other units/homes: No Common Walls
Interior area
- Total interior livable area: 2,666 sqft
Property
Parking
- Total spaces: 3
- Parking features: Concrete, Direct Access, Driveway, Garage Faces Front, Garage, Pull-through, See Remarks
- Attached garage spaces: 3
Features
- Levels: One
- Stories: 1
- Entry location: Ground Level
- Patio & porch: Covered, Deck, Front Porch, See Remarks
- Has private pool: Yes
- Pool features: Gunite, Gas Heat, Heated, Private, See Remarks
- Has spa: Yes
- Spa features: Gunite, Heated, In Ground, See Remarks
- Fencing: Block,Wood
- Has view: Yes
- View description: Park/Greenbelt, Neighborhood
Lot
- Size: 0.46 Acres
- Features: Bluff, Front Yard, Landscaped, Rectangular Lot, Street Level
Details
- Additional structures: Shed(s)
- Parcel number: 3087031640000
- Special conditions: Probate Listing
Construction
Type & style
- Home type: SingleFamily
- Property subtype: Single Family Residence
Materials
- Roof: Tile
Condition
- Fixer
- New construction: No
- Year built: 1994
Utilities & green energy
- Sewer: Unknown
- Water: Public
- Utilities for property: Electricity Connected, Natural Gas Connected, Sewer Connected, Water Connected
Community & HOA
Community
- Features: Curbs, Gutter(s), Preserve/Public Land, Suburban, Sidewalks
- Security: Security System
Location
- Region: Apple Valley
Financial & listing details
- Price per square foot: $194/sqft
- Tax assessed value: $526,320
- Annual tax amount: $6,206
- Date on market: 12/5/2023
- Cumulative days on market: 40 days
- Listing terms: Cash,Cash to New Loan,Conventional,FHA,VA Loan
Price history
| Date | Event | Price |
|---|---|---|
| 2/1/2024 | Sold | $516,000-1.7%$194/sqft |
Source:  CRMLS #IV23221340 Report a problem CRMLS #IV23221340 Report a problem | ||
| 1/15/2024 | Contingent | $525,000$197/sqft |
Source: CRMLS #IV23221340 Report a problem | ||
| 1/4/2024 | Price change | $525,000-4.5%$197/sqft |
Source: CRMLS #IV23221340 Report a problem | ||
| 12/5/2023 | Listed for sale | $549,900+221.6%$206/sqft |
Source: CRMLS #IV23221340 Report a problem | ||
| 2/1/1995 | Sold | $171,000$64/sqft |
Source: Public Record Report a problem | ||
Public tax history
| Year | Property taxes | Tax assessment |
|---|---|---|
| 2025 | $6,206 +2.1% | $526,320 +1.2% |
| 2024 | $6,078 +67.3% | $520,200 +70.9% |
| 2023 | $3,634 +1.5% | $304,327 +2% |
| 2022 | $3,579 +2.3% | $298,360 +2% |
| 2021 | $3,499 +1.2% | $292,510 +1% |
| 2020 | $3,458 +1.8% | $289,511 +2% |
| 2019 | $3,396 +2.5% | $283,834 +2% |
| 2018 | $3,314 +1.4% | $278,269 +2% |
| 2017 | $3,269 | $272,813 +2% |
| 2016 | $3,269 +3.6% | $267,464 +1.5% |
| 2015 | $3,157 +1.4% | $263,446 +2% |
| 2014 | $3,112 | $258,286 +0.5% |
| 2013 | -- | $257,118 +2% |
| 2012 | -- | $252,077 +2% |
| 2011 | -- | $247,134 +0.8% |
| 2010 | -- | $245,287 -0.2% |
| 2009 | -- | $245,870 +2% |
| 2008 | -- | $241,049 +2% |
| 2007 | -- | $236,322 +2% |
| 2006 | -- | $231,689 +2% |
| 2005 | -- | $227,146 +2% |
| 2004 | -- | $222,692 +31% |
| 2003 | -- | $170,000 |
| 2002 | -- | $170,000 |
| 2001 | -- | $170,000 |
| 2000 | -- | $170,000 |
Find assessor info on the county website
Neighborhood: 92308
Nearby homes
- $527,9004 bd3 ba2k sqft13220 Mugu Ct, Apple Valley, CA 92308Off Market

- $680,0005 bd3 ba2.2k sqft13190 Mugu Ct, Apple Valley, CA 92308For Sale
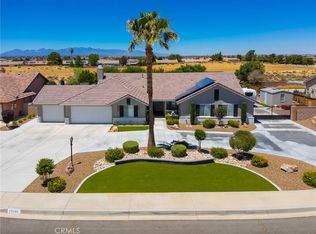
- $510,0005 bd3 ba2.6k sqft13240 Mugu Ct, Apple Valley, CA 92308Sold
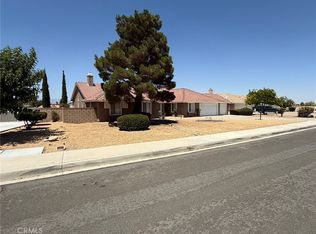
- $549,2005 bd3 ba3k sqft13201 Mugu Ct, Apple Valley, CA 92308Off Market
- $511,8004 bd3 ba2.5k sqft13217 Mugu Ct, Apple Valley, CA 92308Off Market
- $510,2004 bd2 ba2.2k sqft13191 Mugu Ct, Apple Valley, CA 92308Off Market
- $548,7004 bd3 ba2.7k sqft13170 Mugu Ct, Apple Valley, CA 92308Off Market
- $431,3004 bd2 ba2k sqft13250 Mugu Ct, Apple Valley, CA 92308Off Market
Nearby schools
GreatSchools rating
- 4/10Sitting Bull AcademyGrades: K-8Distance: 0.5 mi
- 5/10Apple Valley High SchoolGrades: 9-12Distance: 3.1 mi
Get a cash offer in 3 minutes
Find out how much your home could sell for in as little as 3 minutes with a no-obligation cash offer.
Estimated market value
$595,100
Get a cash offer in 3 minutes
Find out how much your home could sell for in as little as 3 minutes with a no-obligation cash offer.
Estimated market value
$595,100
- California
- San Bernardino County
- Apple Valley
- 92308
- 13210 Mugu Ct
Nearby cities
Nearby zip codes
Other Apple Valley Topics
