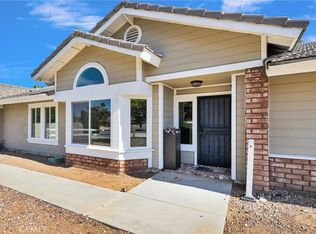
Welcome to this stunning 5-bedroom, 2.5-bath home nestled on a quiet cul-de-sac, offering exceptional curb appeal and beautifully landscaped, park-like grounds. Designed with both comfort and style in mind, this home features spacious living and dining areas centered around a cozy fireplace, creating the perfect setting for everyday living and entertaining.
The beautifully updated kitchen is a chef's dream, complete with top-of-the-line appliances, abundant cabinetry, and a large walk-in pantry. The spacious primary suite offers a luxurious retreat with a fully renovated ensuite bathroom featuring a floor-to-ceiling frameless glass shower, a large soaking tub, and a generous walk-in closet.
Step outside to your own private backyard oasis with lush, park-like landscaping, a full-length covered patio, an additional patio area, a custom-designed fire pit, children's play set, garden boxes, fruit trees, and a storage shed. The drive-through third-car garage provides convenient backyard access, while the side yard features a double pull-through RV gate for additional parking and storage. Paid-up solar lease with no payment.
That adds energy efficiency and long-term savings.Ideally located near schools, parks, and shopping, this exceptional home offers the perfect blend of luxury, functionality, and convenience. A true must-see!
For sale
Listed by: FIRST TEAM REAL ESTATE • Stacy McQueen • Contact: 760-985-2108
$680,000
13190 Mugu Ct, Apple Valley, CA 92308
5beds
2,268sqft
:
Get pre-qualified$4,541/mo
Single Family Residence
Built in 1994
0.46 Acres Lot
$672,500 Zestimate®
$300/sqft
$-- HOA
What's special
- 26 days |
- 1,356 |
- 83 |
Zillow last checked:
Listing updated:
Listed by:
Stacy McQueen DRE #01347089 760-985-2108,
FIRST TEAM REAL ESTATE
Source: CRMLS,MLS#: CV26141719 Originating MLS: California Regional MLS
Originating MLS: California Regional MLSFacts & features
Interior
Bedrooms & bathrooms
- Bedrooms: 5
- Bathrooms: 3
- Full bathrooms: 2
- 1/2 bathrooms: 1
- Main level bathrooms: 3
- Main level bedrooms: 5
Rooms
- Room types: Family Room, Great Room, Kitchen, Living Room, Other
Bathroom
- Features: Closet, Dual Sinks, Remodeled, Separate Shower
Other
- Features: Dressing Area
Kitchen
- Features: Kitchen Island, Kitchen/Family Room Combo, Quartz Counters, Remodeled, Updated Kitchen, Walk-In Pantry
Heating
- Central
Cooling
- Central Air
Appliances
- Included: Dishwasher, Disposal, Gas Range, Microwave
- Laundry: Laundry Room
Features
- Ceiling Fan(s), Open Floorplan, Pantry, Quartz Counters, Dressing Area
- Flooring: Laminate
- Has fireplace: Yes
- Fireplace features: Family Room, Gas Starter
- Common walls with other units/homes: No Common Walls
Interior area
- Total interior livable area: 2,268 sqft
Property
Parking
- Total spaces: 3
- Parking features: Circular Driveway, Door-Multi, Direct Access, Garage, RV Access/Parking, See Remarks
- Attached garage spaces: 3
Features
- Levels: One
- Stories: 1
- Entry location: front
- Patio & porch: Covered, Front Porch
- Pool features: None
- Spa features: None
- Fencing: Block,Wood,Wrought Iron
- Has view: Yes
- View description: None
Lot
- Size: 0.46 Acres
- Features: Back Yard, Cul-De-Sac, Front Yard, Landscaped, Sprinklers Timer
Details
- Additional structures: Shed(s)
- Parcel number: 3087031650000
- Special conditions: Standard
Construction
Type & style
- Home type: SingleFamily
- Architectural style: Patio Home
- Property subtype: Single Family Residence
Materials
- Roof: Tile
Condition
- Turnkey
- New construction: No
- Year built: 1994
Utilities & green energy
- Electric: 220 Volts
- Sewer: Public Sewer
- Water: Public
Community & HOA
Community
- Features: Suburban
Location
- Region: Apple Valley
Financial & listing details
- Price per square foot: $300/sqft
- Tax assessed value: $608,400
- Annual tax amount: $7,055
- Date on market: 7/1/2026
- Cumulative days on market: 27 days
- Listing terms: Submit
Estimated market value
$672,500
$639,000 - $706,000
$3,112/mo
Price history
| Date | Event | Price |
|---|---|---|
| 7/1/2026 | Listed for sale | $680,000+7.1%$300/sqft |
Source:  CRMLS #CV26141719 Report a problem CRMLS #CV26141719 Report a problem | ||
| 8/12/2024 | Sold | $635,000-0.6%$280/sqft |
Source: CRMLS #HD24124333 Report a problem | ||
| 7/8/2024 | Pending sale | $639,000$282/sqft |
Source: CRMLS #HD24124333 Report a problem | ||
| 6/20/2024 | Listed for sale | $639,000+50.4%$282/sqft |
Source: CRMLS #HD24124333 Report a problem | ||
| 2/16/2021 | Sold | $425,000+3.9%$187/sqft |
Source: Public Record Report a problem | ||
| 12/28/2020 | Pending sale | $409,000$180/sqft |
Source:  HDAOR #530679 Report a problem HDAOR #530679 Report a problem | ||
| 12/24/2020 | Contingent | $409,000$180/sqft |
Source: HDAOR #530679 Report a problem | ||
| 12/24/2020 | Pending sale | $409,000$180/sqft |
Source: Realty One Group Empire #530679 Report a problem | ||
| 12/19/2020 | Listed for sale | $409,000+53.2%$180/sqft |
Source: Realty One Group Empire #530679 Report a problem | ||
| 10/27/2014 | Sold | $267,000-4.6%$118/sqft |
Source: Public Record Report a problem | ||
| 9/13/2014 | Listed for sale | $279,900+23.8%$123/sqft |
Source: Sher Platter Inc. #447189 Report a problem | ||
| 1/7/2003 | Sold | $226,000+8.7%$100/sqft |
Source: Public Record Report a problem | ||
| 7/16/2002 | Sold | $208,000+40.1%$92/sqft |
Source: Public Record Report a problem | ||
| 3/23/1995 | Sold | $148,500$65/sqft |
Source: Public Record Report a problem | ||
Public tax history
| Year | Property taxes | Tax assessment |
|---|---|---|
| 2025 | $7,055 +32.9% | $608,400 +34.9% |
| 2024 | $5,310 +0.9% | $451,014 +2% |
| 2023 | $5,264 +1.5% | $442,170 +2% |
| 2022 | $5,187 +46.2% | $433,500 +46.2% |
| 2021 | $3,549 +1.2% | $296,456 +1% |
| 2020 | $3,507 +1.8% | $293,416 +2% |
| 2019 | $3,443 +2.5% | $287,662 +2% |
| 2018 | $3,361 +1.4% | $282,022 +2% |
| 2017 | $3,315 | $276,492 +2% |
| 2016 | $3,315 +3.5% | $271,071 +1.5% |
| 2015 | $3,202 +1.4% | $267,000 +24.8% |
| 2014 | $3,157 | $214,000 +15.1% |
| 2013 | -- | $186,000 +4% |
| 2012 | -- | $178,800 |
| 2011 | -- | $178,800 |
| 2010 | -- | $178,800 -18% |
| 2009 | -- | $218,000 -12.5% |
| 2008 | -- | $249,197 +2% |
| 2007 | -- | $244,311 +2% |
| 2006 | -- | $239,521 +2% |
| 2005 | -- | $234,825 +2% |
| 2004 | -- | $230,220 +10.7% |
| 2003 | -- | $208,000 +19.7% |
| 2002 | -- | $173,707 +2% |
| 2001 | -- | $170,301 +2% |
| 2000 | -- | $166,962 |
Find assessor info on the county website
Monthly payment
Est. payment
Payment breakdown
Explore the cost of this home by adjusting the details. Changes won't be saved.Climate risks
Neighborhood: 92308
Nearby schools
GreatSchools rating
- 4/10Sitting Bull AcademyGrades: K-8Distance: 0.4 mi
- 5/10Apple Valley High SchoolGrades: 9-12Distance: 3.1 mi
- $516,0005 bd3 ba2.6k sqft13210 Mugu Ct, Apple Valley, CA 92308Sold

- $548,7004 bd3 ba2.7k sqft13170 Mugu Ct, Apple Valley, CA 92308Off Market
- $510,2004 bd2 ba2.2k sqft13191 Mugu Ct, Apple Valley, CA 92308Off Market
- $527,9004 bd3 ba2k sqft13220 Mugu Ct, Apple Valley, CA 92308Off Market

- $549,2005 bd3 ba3k sqft13201 Mugu Ct, Apple Valley, CA 92308Off Market
- $595,2004 bd2 ba2.6k sqft13171 Mugu Ct, Apple Valley, CA 92308Off Market
- $511,8004 bd3 ba2.5k sqft13217 Mugu Ct, Apple Valley, CA 92308Off Market
- $580,9005 bd3 ba3k sqft13161 Mugu Ct, Apple Valley, CA 92308Off Market
A local agent can set up tours, give advice and negotiate with sellers.
Similar homes
- $615,0004 bd2 ba2.2k sqft13315 Cochise Rd, Apple Valley, CA 92308For Sale
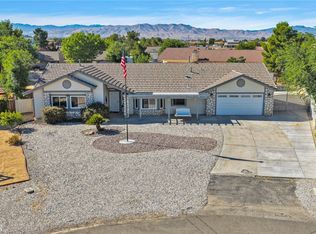
 MLS ID #CV26104936, Matthew Ornelas, NEXT Brokerage. CRMLS
 - $640,0005 bd3 ba2.7k sqft13997 Riverside Dr, Apple Valley, CA 92307For Sale
 MLS ID #HD26105953, Sonia Rivera, Century 21 Masters. CRMLS
 - $510,0003 bd3 ba2k sqft19121 Nimshew Rd, Apple Valley, CA 92308For Sale
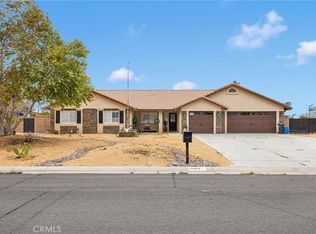
 MLS ID #IG26147534, KAREN SANCHEZ, Reputable Realty. CRMLS
 - $555,0004 bd3 ba2k sqft13262 Cuyamaca Rd, Apple Valley, CA 92308For Sale
 MLS ID #HD25192028, Anthony Cox, CENTURY 21 LEADERS REAL ESTATE. CRMLS
 - $579,9994 bd3 ba3.3k sqft26475 Horizon St, Apple Valley, CA 92308For SaleMLS ID #CV26163003, Alexa Ramirez, DYNASTY REAL ESTATE. CRMLS
- $563,0004 bd2 ba2.3k sqft13931 Falling Leaf Rd, Apple Valley, CA 92307For SaleMLS ID #CV26149895, Helen Moreno, REALTY MASTERS & ASSOCIATES. CRMLS
- $489,0003 bd3 ba1.8k sqft20135 Eyota Rd, Apple Valley, CA 92308For SaleMLS ID #HD26144336, Heidi Gostanian, eXp Realty of Southern CA Inc.. CRMLS
- $479,9004 bd3 ba2.2k sqft15011 Tuscola Rd, Apple Valley, CA 92307For SaleMLS ID #HD26158000, Emily Lamping, Keller Williams High Desert. CRMLS
- $445,0003 bd2 ba1.4k sqft10911 Caribou Ave, Apple Valley, CA 92308For SaleMLS ID #HD26162407, Tammi Hallinan, Give2Give Realty. CRMLS
- $650,0004 bd3 ba2.7k sqft18435 Fortuna Ln, Victorville, CA 92395For SaleMLS ID #DW26105025, German Contreras, Contreras Realty. CRMLS
- $620,0004 bd3 ba2.4k sqft17112 Century Plant Rd, Apple Valley, CA 92307For SaleMLS ID #IV26149653, MIRVAT KHOURY, PAK HOME REALTY. CRMLS
- $469,0002 bd3 ba2.2k sqft10041 El Dorado St, Apple Valley, CA 92308For SaleMLS ID #HD26160178, Josephine Martinez, Keller Williams High Desert. CRMLS
- $585,0004 bd2 ba2.3k sqft14499 Mirada Pl, Apple Valley, CA 92307For SaleMLS ID #HD26057791, Joseph Ojeda, Keller Williams High Desert. CRMLS
- $550,0003 bd2 ba1.9k sqft13863 Coachella Rd, Apple Valley, CA 92307For SaleMLS ID #CV26097188, Reyna Garcia, Nexgen Realtors. CRMLS
- $499,9003 bd2 ba2.1k sqft20061 Seneca Rd, Apple Valley, CA 92307For SaleMLS ID #SR26141830, Liliana Pineda, Redfin Corporation. CRMLS
- $555,0003 bd3 ba2.4k sqft15908 Acoma Rd, Apple Valley, CA 92307For SaleMLS ID #HD25231289, Zoe Brunett, Z Realty. CRMLS
- $774,9003 bd3 ba2.3k sqft13520 Sea Gull Dr, Victorville, CA 92395For SaleMLS ID #CV26151395, Aaron Stel, COMPASS. CRMLS
- $814,9995 bd3 ba3.1k sqft18285 Harbor Dr, Victorville, CA 92395For SaleMLS ID #TR26153453, Matthew Almeida, Re/Max Top Producers. CRMLS
- $575,0004 bd2 ba2k sqft15620 Erie Rd, Apple Valley, CA 92307For SaleMLS ID #CV26106227, Armando Guzman-Flores, Pacific Blue Realty, Inc.. CRMLS
- $579,9994 bd3 ba2.5k sqft13385 Alta Vista Dr, Victorville, CA 92395For SaleMLS ID #HD26137416, Kimberly Galvan, eXp Realty of Southern Califor. CRMLS
Local buyer's agents are ready to help
