13520 Sea Gull Dr, Victorville, CA offers the waterfront lifestyle buyers search for in Spring Valley Lake. Situated on a quiet inlet with a private dock and boat lift, this fully remodeled lakefront home provides direct access to boating, fishing, paddleboarding, and unforgettable views, including front-row seats to the community’s annual fireworks over the water.
Inside, you’ll find a bright, move-in-ready interior featuring plantation shutters, contemporary tile flooring, a brick fireplace, and a beautifully updated kitchen with custom cabinetry, modern countertops, and stainless steel appliances designed for everyday living and entertaining.
The spacious upstairs layout includes generously sized secondary bedrooms, an updated guest bath with dual vanities, and a private primary suite with a walk-in closet and sliding glass doors leading to a covered balcony overlooking the lake. Additional features include an indoor laundry room, above-ground spa, and an extra-deep three-car garage with epoxy flooring.
Residents of Spring Valley Lake enjoy private lake access, a beach, marina, parks, tennis courts, pickleball courts, equestrian center, community events, and the Spring Valley Lake Country Club with its championship golf course. If you’re searching for a waterfront home with a private dock in Spring Valley Lake, 13520 Sea Gull Dr delivers the lakefront lifestyle you’ve been waiting for.
For sale
Listed by: COMPASS • Aaron Stel • Contact: 909-402-3523
$774,900
13520 Sea Gull Dr, Victorville, CA 92395
3beds
2,321sqft
Single Family Residence
Built in 1984
7,200 Square Feet Lot
$767,200 Zestimate®
$334/sqft
$138/mo HOA
What's special
- 48 days |
- 647 |
- 30 |
Zillow last checked:
Listing updated:
Listed by:
Aaron Stel DRE #01951620 909-402-3523,
COMPASS,
Listing Team: Stellar Real Estate Group
Source: CRMLS,MLS#: CV26151395 Originating MLS: California Regional MLS
Originating MLS: California Regional MLSFacts & features
Interior
Bedrooms & bathrooms
- Bedrooms: 3
- Bathrooms: 3
- Full bathrooms: 2
- 1/2 bathrooms: 1
- Main level bathrooms: 1
Rooms
- Room types: Bedroom, Family Room, Living Room, Primary Bathroom, Primary Bedroom
Primary bedroom
- Features: Primary Suite
Bedroom
- Features: All Bedrooms Up
Kitchen
- Features: Remodeled, Updated Kitchen
Heating
- Central
Cooling
- Central Air, Dual
Appliances
- Included: Double Oven
- Laundry: Inside, Laundry Room
Features
- All Bedrooms Up, Primary Suite
- Flooring: Carpet, Tile
- Has fireplace: Yes
- Fireplace features: Living Room
- Common walls with other units/homes: No Common Walls
Interior area
- Total interior livable area: 2,321 sqft
Property
Parking
- Total spaces: 3
- Parking features: Direct Access, Garage
- Attached garage spaces: 3
Features
- Levels: Two
- Stories: 2
- Entry location: 1
- Patio & porch: Rear Porch, Deck
- Pool features: None
- Has spa: Yes
- Spa features: Private
- Has view: Yes
- View description: Bay, Lake
- Has water view: Yes
- Water view: Bay,Lake
- Waterfront features: Lake, Lake Front
Lot
- Size: 7,200 Square Feet
- Features: 0-1 Unit/Acre
Details
- Parcel number: 3088032210000
- Special conditions: Standard
Construction
Type & style
- Home type: SingleFamily
- Property subtype: Single Family Residence
Condition
- New construction: No
- Year built: 1984
Utilities & green energy
- Sewer: Public Sewer
- Water: Public
Community & HOA
Community
- Features: Biking, Fishing, Lake
HOA
- Has HOA: Yes
- Amenities included: Management, Picnic Area, Playground
- HOA fee: $413 quarterly
- HOA name: Spring Valley Lake
- HOA phone: 760-245-9756
Location
- Region: Victorville
Financial & listing details
- Price per square foot: $334/sqft
- Tax assessed value: $728,280
- Date on market: 7/10/2026
- Cumulative days on market: 48 days
- Listing terms: Cash,Conventional,1031 Exchange,FHA,Submit,VA Loan
Estimated market value
$767,200
$729,000 - $806,000
$3,124/mo
Price history
| Date | Event | Price |
|---|---|---|
| 7/11/2026 | Listed for sale | $774,900+10.7%$334/sqft |
Source:  CRMLS #CV26151395 Report a problem CRMLS #CV26151395 Report a problem | ||
| 5/15/2024 | Sold | $700,000+2.2%$302/sqft |
Source: CRMLS #HD24065775 Report a problem | ||
| 4/17/2024 | Pending sale | $685,000$295/sqft |
Source: CRMLS #HD24065775 Report a problem | ||
| 4/3/2024 | Listed for sale | $685,000+107.6%$295/sqft |
Source: CRMLS #HD24065775 Report a problem | ||
| 8/7/2019 | Sold | $330,000+22.2%$142/sqft |
Source: Public Record Report a problem | ||
| 4/22/1998 | Sold | $270,000$116/sqft |
Source: Public Record Report a problem | ||
Public tax history
| Year | Property taxes | Tax assessment |
|---|---|---|
| 2026 | -- | $728,280 +2% |
| 2025 | $9,190 +73.9% | $714,000 +72.1% |
| 2024 | $5,284 -30.7% | $414,835 +2% |
| 2023 | $7,621 +1.1% | $406,701 +2% |
| 2022 | $7,536 +1.2% | $398,726 +2% |
| 2021 | $7,445 +76.4% | $390,908 +18.5% |
| 2020 | $4,220 -12.3% | $330,000 -13% |
| 2019 | $4,813 +94.5% | $379,313 +2% |
| 2018 | $2,474 -48.9% | $371,875 +2% |
| 2017 | $4,846 | $364,583 +2% |
| 2016 | $4,846 +2.1% | $357,435 +1.5% |
| 2015 | $4,749 +3.7% | $352,066 +2% |
| 2014 | $4,579 | $345,170 +0.5% |
| 2013 | -- | $343,610 +2% |
| 2012 | -- | $336,873 +2% |
| 2011 | -- | $330,268 +0.8% |
| 2010 | -- | $327,799 -0.2% |
| 2009 | -- | $328,578 +2% |
| 2008 | -- | $322,135 +2% |
| 2007 | -- | $315,819 +2% |
| 2006 | -- | $309,626 +2% |
| 2005 | -- | $303,555 +2% |
| 2004 | -- | $297,603 +1.9% |
| 2003 | -- | $292,148 +2% |
| 2002 | -- | $286,420 +2% |
| 2001 | -- | $280,804 +2% |
| 2000 | -- | $275,298 |
Find assessor info on the county website
Monthly payment
Est. payment
Payment breakdown
Explore the cost of this home by adjusting the details. Changes won't be saved.Climate risks
Neighborhood: 92395
Nearby schools
GreatSchools rating
- 7/10Endeavour School Of ExplorationGrades: K-6Distance: 1.6 mi
- 3/10Lakeview Leadership AcademyGrades: 7-12Distance: 1.5 mi
- 3/10Lomitas Elementary SchoolGrades: K-6Distance: 2.3 mi
- $600,4003 bd2 ba2.2k sqft13516 Sea Gull Dr, Victorville, CA 92395Off Market
- $726,9004 bd4 ba2.7k sqft13526 Sea Gull Dr, Victorville, CA 92395Off Market

- $685,6003 bd3 ba2k sqft13530 Seagull Dr, Victorville, CA 92395Off Market

- $864,0004 bd2 ba3.1k sqft13510 Sea Gull Dr, Victorville, CA 92395Off Market
- $538,5003 bd2 ba1.4k sqft13500 Seagull Dr, Victorville, CA 92395Off Market
- $115,0007,200 sqft13525 Sea Gull Dr #243, Victorville, CA 92395Sold
- $656,0003 bd2 ba2.2k sqft13540 Seagull Dr, Victorville, CA 92395Off Market
- $502,1004 bd2 ba2.1k sqft13519 Seagull Dr, Victorville, CA 92395Off Market
A local agent can set up tours, give advice and negotiate with sellers.
Similar homes
- $695,0004 bd3 ba2.6k sqft18570 Niagara Dr, Victorville, CA 92395For Sale
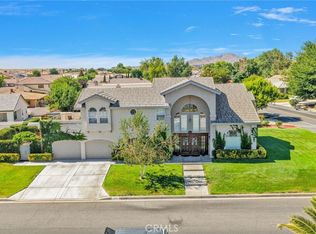 MLS ID #HD26150812, Allison Flatt, Compass. CRMLS
 - $680,0004 bd3 ba2.9k sqft18380 Lakeview Dr, Victorville, CA 92395For Sale
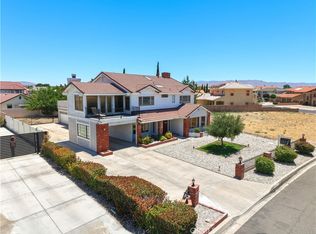 MLS ID #CV26127072, Justino Estrada, CENTURY 21 PRIMETIME REALTORS. CRMLS
 - $824,9994 bd3 ba3.1k sqft18065 Lakeview Dr, Victorville, CA 92395For Sale
 MLS ID #TR26172240, Catherine Saravia, Saravia Realty. CRMLS
 - $949,0003 bd3 ba3.3k sqft18075 Mariner Dr, Victorville, CA 92395For Sale
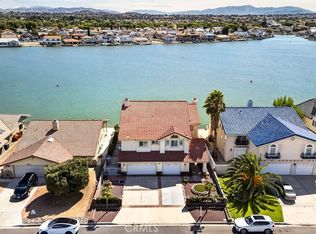 MLS ID #PW26174494, Myong Rose, New Star Realty & Investment. CRMLS
 - $579,9994 bd3 ba2.5k sqft13385 Alta Vista Dr, Victorville, CA 92395For SaleMLS ID #HD26137416, Kimberly Galvan, eXp Realty of Southern Califor. CRMLS
- $509,9003 bd3 ba2.2k sqft13170 Palos Grande Dr, Victorville, CA 92395For SaleMLS ID #HD26138238, Nicole Galloway, Realty ONE Group Empire. CRMLS
- $650,0002 bd2 ba1.5k sqft18063 Mariner Dr, Victorville, CA 92395For SaleMLS ID #CV26063767, Karen Cochran, FIRST TEAM REAL ESTATE. CRMLS
- $430,0003 bd2 ba1.9k sqft13607 Westwood Dr, Victorville, CA 92395For SaleMLS ID #HD26183666, Angel Alejandrez, Ring The Bell Realty. CRMLS
- $699,9003 bd2 ba2.9k sqft14613 Keota Rd, Apple Valley, CA 92307For SaleMLS ID #IV26175145, JASON SPARKS, Tower Agency. CRMLS
- $489,9003 bd2 ba1.6k sqft13260 Palos Grande Dr, Victorville, CA 92395For SaleMLS ID #HD26168587, Cristian Castellanos, Rigel Capital. CRMLS
- $509,8883 bd2 ba1.5k sqft13395 Spring Valley Pkwy, Victorville, CA 92395For SaleMLS ID #HD26073427, Barbara Gottuso, Coldwell Banker Home Source. CRMLS
- $799,0005 bd4 ba3.1k sqft19475 Us Highway 18, Apple Valley, CA 92307For SaleMLS ID #HD26155250, Kimberly Jarrard, RE/MAX FREEDOM. CRMLS
- $435,0003 bd2 ba1.4k sqft13300 Tamarisk Rd, Victorville, CA 92395For SaleMLS ID #CV26109767, Monica Perez-Soriano, eHomes. CRMLS
- $799,0004 bd3 ba3k sqft10525 Mono Rd, Victorville, CA 92392For SaleMLS ID #HD26163053, Janet Johnson, RE/MAX FREEDOM. CRMLS
- $599,9004 bd2 ba2.2k sqft13315 Cochise Rd, Apple Valley, CA 92308For SaleMLS ID #CV26104936, Matthew Ornelas, NEXT Brokerage. CRMLS
- $670,0005 bd3 ba2.2k sqft13190 Mugu Ct, Apple Valley, CA 92308For SaleMLS ID #CV26141719, Stacy McQueen, FIRST TEAM REAL ESTATE. CRMLS
- $570,0004 bd2 ba2k sqft17858 Cabazon Rd, Apple Valley, CA 92307For SaleMLS ID #HD26179760, Justin Cubbins, First Team Real Estate-HighDes. CRMLS
- $625,0005 bd3 ba2.7k sqft13997 Riverside Dr, Apple Valley, CA 92307For SaleMLS ID #HD26105953, Sonia Rivera, Century 21 Masters. CRMLS
- $430,0003 bd2 ba1.7k sqft16949 Lorene Dr, Victorville, CA 92395For SaleMLS ID #TR26161623, James Olvera, eXp of Greater Los Angeles. CRMLS
- $475,0003 bd2 ba1.7k sqft13010 Yellowstone Ave, Victorville, CA 92395For SaleMLS ID #HD26157257, Isabella Martineau, Realty ONE Group Empire. CRMLS
Local buyer's agents are ready to help
