Skip main navigation
Off market
  • $583,100

    13210 Parkway Spring Dr, Houston, TX 77077

    3beds
    2,956sqft
    Single Family Residence
    Built in ----
    -- sqft lot
    $583,100 Zestimate®
    $197/sqft
    $4,230 Estimated rent

    Home value

    $583,100

    $554,000 - $612,000

    $4,230/mo

    Zestimate® history
    Loading
    Loading...

    Owner options

    List your home for rent

    $4,230/mo

    Rent Zestimate®

    Find your next renter with Zillow Rental Manager. Plus, with online applications, you can quickly screen prospective tenants – for free.

    Learn more

    $4,230/mo

    Rent Zestimate®

    Refinance and save

    $3,933/mo

    Est. payment

    Refinancing to a lower rate could help reduce your monthly payments and save thousands over the life of the loan.

    See today's rates

    $3,933/mo

    Est. payment

    Explore your selling options

    Work with a Zillow partner agent

    Leverage their expertise and Zillow's premium Showcase listings to get your home seen by more buyers.

    Get started

    List with your own agent

    Get your home in front of millions of buyers by listing it on Zillow.

    Learn how to do it

    Sell it yourself

    Take full control of how buyers see your home on Zillow by listing For Sale by Owner (FSBO).

    List your home

    What's special

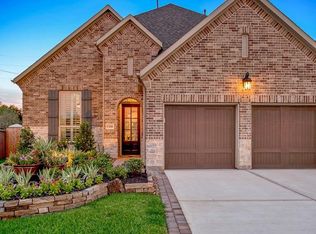
    Nestled within the prestigious Parkway Terrace subdivision of the Energy Corridor, this elegant two-story home offers refined living with three bedrooms and four baths. The timeless design features wood floors and soaring ceilings with exquisite crown molding, while plush, luxurious carpeting accents the bedrooms and the upstairs game room. The gourmet kitchen boasts Quartz countertops, a tumbled limestone backsplash, under-cabinet lighting, stainless steel appliances, including a wine cooler and farmhouse sink, all presented in serene grey and white tones. A private study with French doors is conveniently located on the main floor. The expansive family room, complete with a gas fireplace, is framed by built-in shelving and cabinetry, adding both style and function. Upstairs, retreat to the sumptuous primary suite with its bay window, dual vanities, Venetian marble counters, and double walk-in closets. The spacious game room is ideally situated near the bedroom quarters, with one bedroom featuring an ensuite bath and another full bath off the hallway. The utility room is also conveniently located near the bedrooms for ease of access. Outdoors, a generous patio provides the perfect space for grilling and entertaining. Additional highlights include an oversized garage with a 5-foot storage area. This home combines luxury, comfort, and thoughtful design in one of Houston's most desirable locations. All residents are enrolled in the Resident Benefits Package for $35 a month, which includes HVAC filter delivery, general liability protection, utility concierge services, renters insurance and more! See Agent or Screening Criteria for details. *IMPORTANT INFORMATION* Agents must be present during client property tours to ensure eligibility. Application processing time is 2-3 days. Please review Shannon Property Management Application Requirements/Standards prior to submitting. (LINKING BANK ACCOUNTS IS 100% SECURE & WILL RESULT IN EXPEDITED SCREENING TIME) Lease Term: 12 Months Security Deposit: No Security deposit for those who meet credit/background requirements (Security Deposit Alternative OBLIGO) Parking: Garage Utilities: None - Resident pays all utilities Lawn Care: Tenant responsible for landscaping Pet Policy: Case by Case Basis - (No large dogs) after screening. Pets allowed with additional screening are required to pay a non-refundable $250 one time pet fee. Each pet will have a pet monthly fee of $25.00. All pets MUST be registered on https shannonpm.HVAC: Cooling - Central Electric, Zoned // Heating - Central Gas, Zoned Laundry: In Unit Other terms and conditions may apply. All information including advertised rent and other charges are deemed reliable but not guaranteed and are subject to change

    This property is off market, which means it's not currently listed for sale or rent on Zillow. This may be different from what's available on other websites or public sources.

    Zillow last checked:

    Listing updated:

    Source: Zillow Rentals

    Facts & features

    Interior

    Bedrooms & bathrooms
    • Bedrooms: 3
    • Bathrooms: 4
    • Full bathrooms: 4
    Appliances
    • Included: Dishwasher, Dryer, Microwave, Refrigerator, Stove, Washer
    • Laundry: In Unit
    Features
    • Vaulted Ceiling(s), Walk-In Closet(s)
    Interior area
    • Total interior livable area: 2,956 sqft

    Property

    Parking
    • Details: Contact manager
    Features
    • Exterior features: Granite Countertops, Lake, No Utilities included in rent, Security: none, Shed, Stainless Steel Appliances
    • Has private pool: Yes
    • Fencing: Fenced Yard
    Details
    • Parcel number: 1364250010042

    Construction

    Type & style
    • Home type: SingleFamily
    • Property subtype: Single Family Residence

    Community & neighborhood

    Security
    • Security features: Security System
    Community
    • Community features: Clubhouse, Playground
    Location
    • Region: Houston

    Price history

    DateEventPrice
    10/26/2024Listing removed$3,800$1/sqft
    Source: Zillow Rentals Report a problem
    9/21/2024Listed for rent$3,800$1/sqft
    Source: Zillow Rentals Report a problem
    4/20/2021Listing removed--
    Source: HAR #71102529 Report a problem
    3/10/2021Listed for sale$524,990$178/sqft
    Source: Weichert Pro #71102529 Report a problem
    3/9/2021Pending sale$524,990$178/sqft
    Source: HAR #71102529 Report a problem
    2/24/2021Listed for sale$524,990$178/sqft
    Source: HAR #71102529 Report a problem

    Public tax history

    YearProperty taxesTax assessment
    2025$12,879 +45.7%$605,991 +4.7%
    2024$8,838 +2.3%$578,881 -4.4%
    2023$8,642 -4.4%$605,263 +13%
    2022$9,044 $535,495 +7.6%
    2021-- $497,650 -4.9%
    2020$9,792 +7.9%$523,498 +8.6%
    2019$9,078 +432.8%$482,040 +254.4%
    2018$1,704 $136,000 +101.7%
    2017$1,704 -3.9%$67,443
    2016$1,773 --

    Find assessor info on the county website

    Neighborhood: Eldridge - West Oaks

    Nearby schools

    GreatSchools rating
    Get a cash offer in 3 minutes
    Find out how much your home could sell for in as little as 3 minutes with a no-obligation cash offer.
    Estimated market value
    $583,100
    Get a cash offer in 3 minutes
    Find out how much your home could sell for in as little as 3 minutes with a no-obligation cash offer.
    Estimated market value
    $583,100