Skip main navigation
Off market
  • $554,300

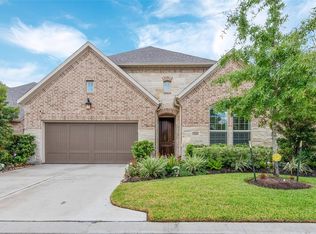
    13211 Parkway Meadows Dr, Houston, TX 77077

    3beds
    2,579sqft
    SingleFamily
    Built in 2016
    5,445 Square Feet Lot
    $554,300 Zestimate®
    $215/sqft
    $3,556 Estimated rent

    Home value

    $554,300

    $510,000 - $604,000

    $3,556/mo

    Zestimate® history
    Loading
    Loading...

    Owner options

    List your home for rent

    $3,556/mo

    Rent Zestimate®

    Find your next renter with Zillow Rental Manager. Plus, with online applications, you can quickly screen prospective tenants – for free.

    Learn more

    $3,556/mo

    Rent Zestimate®

    Refinance and save

    $3,834/mo

    Est. payment

    Refinancing to a lower rate could help reduce your monthly payments and save thousands over the life of the loan.

    See today's rates

    $3,834/mo

    Est. payment

    Explore your selling options

    Work with a Zillow partner agent

    Leverage their expertise and Zillow's premium Showcase listings to get your home seen by more buyers.

    Get started

    List with your own agent

    Get your home in front of millions of buyers by listing it on Zillow.

    Learn how to do it

    Sell it yourself

    Take full control of how buyers see your home on Zillow by listing For Sale by Owner (FSBO).

    List your home

    What's special

    Gated Community in the Energy Corridor blocks from The Village School. Lakes & Amazing Club House with Pool! Stone Elevation on a Cul De Sac Lot! Grand Entry with Tall Custom Mahogany Entry Door! Amazing Two Story Sweeping Iron Stairway! Gorgeous Wood Floor in Study, Family Rm, Formal Dining, Kitchen,Casual Dining,Master Bedrm & Upstairs Game Rm! Tall French Glass Doors opens to Home Office! Two Story Dramatic Formal Dining Rm! Huge Family Rm W/Custom Corner Fireplace, Walls of Windows-Family Rm flows into the Gourmet Kitchen & Casual Dining! Gourmet Kitchen Features Tall Custom Beautiful Cabinets, Stainless Steel Built in Appliances, Side By Side Refrigerator, 5 Burner Gas Range, Double Ovens, Under-Mount & Above Mount Lighting, Mosaic Glass Back-Splash, Granite Counters, Eat In Island W/Under-Mount Sink & Walk In Pantry! Huge Master Suite W/Luxurious Master Bathrm W/Granite Counters, Deep Soaker Tub,& Shower! Guest Bedrom Down & Guest Bedrm Up with Full Bathrms! No Flooding!

    This property is not currently displayed as for sale or rent on Zillow. This may be different from what's on other websites or public sources.

    Facts & features

    Interior

    Bedrooms & bathrooms
    • Bedrooms: 3
    • Bathrooms: 3
    • Full bathrooms: 3
    Heating
    • Other, Electric, Gas
    Cooling
    • Central
    Appliances
    • Included: Dishwasher, Dryer, Garbage disposal, Microwave
    • Laundry: In Unit
    Features
    • Flooring: Tile, Hardwood
    • Has fireplace: Yes
    Interior area
    • Total interior livable area: 2,579 sqft

    Property

    Parking
    • Total spaces: 2
    • Parking features: Garage - Attached
    Features
    • Exterior features: Brick
    Lot
    • Size: 5,445 Square Feet
    Details
    • Parcel number: 1364250010048

    Construction

    Type & style
    • Home type: SingleFamily
    Materials
    • Stone
    • Foundation: Slab
    Condition
    • Year built: 2016

    Community & HOA

    Location
    • Region: Houston

    Financial & listing details

    • Price per square foot: $215/sqft
    • Tax assessed value: $570,000
    • Annual tax amount: $9,086

    Price history

    DateEventPrice
    6/6/2026Listing removed$3,900$2/sqft
    Source: HAR #79114520 Report a problem
    5/27/2026Pending sale$575,000$223/sqft
    Source: HAR #8540564 Report a problem
    5/19/2026Price change$575,000-2.4%$223/sqft
    Source: HAR #8540564 Report a problem
    5/12/2026Listed for rent$3,900+21.9%$2/sqft
    Source: HAR #79114520 Report a problem
    4/24/2026Price change$589,000+3.3%$228/sqft
    Source: HAR #51179661 Report a problem
    2/14/2025Pending sale$570,000$221/sqft
    Source: HAR #80236611 Report a problem
    2/10/2025Price change$570,000+3.6%$221/sqft
    Source: HAR #80236611 Report a problem
    1/14/2025Pending sale$550,000$213/sqft
    Source: HAR #59429910 Report a problem
    1/9/2025Listed for sale$550,000$213/sqft
    Source: HAR #59429910 Report a problem
    2/12/2020Listing removed$3,200$1/sqft
    Source: Keller Williams Realty #84251466 Report a problem
    1/24/2020Listed for rent$3,200$1/sqft
    Source: Keller Williams Signature #84251466 Report a problem

    Public tax history

    YearProperty taxesTax assessment
    2025$9,086 -29%$570,000 -6.7%
    2024$12,789 +37.8%$611,236 -5.1%
    2023$9,280 -4.1%$644,106 +12.7%
    2022$9,678 $571,412 +7.4%
    2021-- $531,885 +3.2%
    2020$9,631 +0.1%$515,167 +1%
    2019$9,621 -18.6%$510,000 +6.3%
    2018$11,827 $480,000 +33%
    2017$11,827 +567.1%$360,980
    2016$1,773 --
    Find assessor info on the county website

    Neighborhood: Eldridge - West Oaks

    Nearby schools

    GreatSchools rating
    Schools provided by the listing agent
    • Elementary: Daily Elementary School
    • High: Westside High School

    Source: The MLS. This data may not be complete. We recommend contacting the local school district to confirm school assignments for this home.

    Get a cash offer in 3 minutes
    Find out how much your home could sell for in as little as 3 minutes with a no-obligation cash offer.
    Estimated market value
    $554,300
    Get a cash offer in 3 minutes
    Find out how much your home could sell for in as little as 3 minutes with a no-obligation cash offer.
    Estimated market value
    $554,300