Skip main navigation
Sold for $385,000
  • $385,000

    13211 CANOPY CREEK DRIVE, TAMPA, FL 33625

    3beds
    1,976sqft
    Townhouse
    Built in 2015
    1,800 Square Feet Lot
    $383,500 Zestimate®
    $195/sqft
    $2,679 Estimated rent

    Home value

    $383,500

    $357,000 - $414,000

    $2,679/mo

    Zestimate® history
    Loading
    Loading...

    Owner options

    List your home for rent

    $2,679/mo

    Rent Zestimate®

    Find your next renter with Zillow Rental Manager. Plus, with online applications, you can quickly screen prospective tenants – for free.

    Learn more

    $2,679/mo

    Rent Zestimate®

    Refinance and save

    $2,911/mo

    Est. payment

    Refinancing to a lower rate could help reduce your monthly payments and save thousands over the life of the loan.

    See today's rates

    $2,911/mo

    Est. payment

    Explore your selling options

    Work with a Zillow partner agent

    Leverage their expertise and Zillow's premium Showcase listings to get your home seen by more buyers.

    Get started

    List with your own agent

    Get your home in front of millions of buyers by listing it on Zillow.

    Learn how to do it

    Sell it yourself

    Take full control of how buyers see your home on Zillow by listing For Sale by Owner (FSBO).

    List your home

    What's special

    Breakfast barGranite countertopsHigh ceilingsCovered and screened lanaiOpen-concept layoutBright and airy atmosphereConvenient half bath
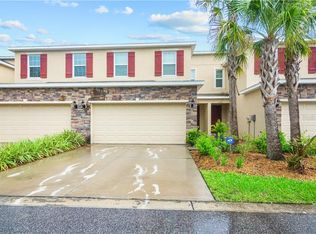
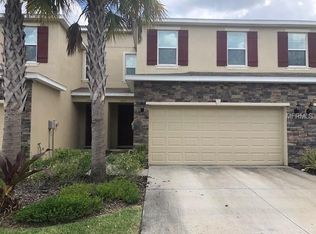
    Welcome to 13211 Canopy Creek Drive, a rarely available 3-bedroom, 2.5-bath townhome with a 2-car garage, located in the desirable Creeks at Citrus Park community. Built in 2015, this home offers nearly 2,000 square feet of thoughtfully designed living space and has been meticulously maintained, providing true move-in-ready, low-maintenance living. Constructed with solid concrete block from the ground to the roof, the home also includes metal hurricane shutters on every window, offering durability, safety, and peace of mind. The main living level features high ceilings and an open-concept layout, creating a bright and airy atmosphere. Neutral tile flooring flows seamlessly through the living, dining, and kitchen areas. The kitchen is well-appointed with tall cabinetry, granite countertops, stainless steel appliances, and a breakfast bar, ideal for both everyday living and entertaining. A convenient half bath and access to the spacious 2-car garage complete the first floor. Triple sliding glass doors lead to a covered and screened lanai, offering a private outdoor retreat overlooking the backyard—perfect for year-round enjoyment. Upstairs, all bedrooms are thoughtfully positioned for privacy. Each bedroom features a walk-in closet, while the primary suite offers dual sinks, a large walk-in shower, and an expansive walk-in closet. An upstairs laundry room accommodates full-size washer and dryer units for added convenience. The low monthly HOA fee includes water, sewer, and garbage, with NE CDD FEES, and the community provides ample guest parking. Ideally located near the Veterans Expressway, Citrus Park Mall, Tampa International Airport, shopping, dining, and top medical facilities, this home delivers both comfort and accessibility. This an exceptional opportunity to own a modern, well-built townhome in a prime Tampa location.

    Zillow last checked:

    Listing updated:

    Listed by:

    Aaron Eshack 813-917-3765,

    ASSIST 2 SELL THE ESHACK TEAM 813-400-1395

    Bought with:

    Iris Rodriguez, 3216720

    CHARLES RUTENBERG REALTY INC

    Source: Stellar MLS,MLS#: TB8474324MLS LogoOriginating MLS: Suncoast Tampa

    Facts & features

    Interior

    Bedrooms & bathrooms
    • Bedrooms: 3
    • Bathrooms: 3
    • Full bathrooms: 2
    • 1/2 bathrooms: 1
    Rooms
    • Room types: Utility Room
    Primary bedroom
    • Features: Walk-In Closet(s)
    • Level: Second
    • Area: 210 Square Feet
    • Dimensions: 14x15
    Bedroom 2
    • Features: Built-in Closet
    • Level: Second
    • Area: 140 Square Feet
    • Dimensions: 10x14
    Bedroom 3
    • Features: Built-in Closet
    • Level: Second
    • Area: 210 Square Feet
    • Dimensions: 14x15
    Dining room
    • Level: First
    Kitchen
    • Level: First
    Living room
    • Level: First
    Heating
    • Central, Electric
    Cooling
    • Central Air
    Appliances
    • Included: Oven, Cooktop, Dishwasher, Disposal, Electric Water Heater, Microwave, Range, Refrigerator
    • Laundry: Inside, Upper Level
    Features
    • Ceiling Fan(s), High Ceilings, Living Room/Dining Room Combo, Open Floorplan, Solid Wood Cabinets, Stone Counters, Walk-In Closet(s)
    • Flooring: Carpet, Tile
    • Doors: Sliding Doors
    • Windows: Blinds, Double Pane Windows, Low Emissivity Windows
    • Has fireplace: No
    Interior area
    • Total structure area: 2,505
    • Total interior livable area: 1,976 sqft

    Property

    Parking
    • Total spaces: 2
    • Parking features: Garage Door Opener
    • Garage spaces: 2
    • Details: Garage Dimensions: 23x20
    Features
    • Levels: Two
    • Stories: 2
    • Patio & porch: Covered, Rear Porch, Screened
    • Exterior features: Lighting, Private Mailbox, Sidewalk
    Lot
    • Size: 1,800 Square Feet
    • Features: Landscaped, Level, Sidewalk, Street One Way
    • Residential vegetation: Trees/Landscaped
    Details
    • Parcel number: U0728189XR00000000018.0
    • Zoning: PD
    • Special conditions: None

    Construction

    Type & style
    • Home type: Townhouse
    • Property subtype: Townhouse
    Materials
    • Block, Stucco
    • Foundation: Block
    • Roof: Shingle
    Condition
    • New construction: No
    • Year built: 2015

    Utilities & green energy

    • Sewer: Public Sewer
    • Water: None
    • Utilities for property: BB/HS Internet Available, Electricity Connected, Public, Sewer Connected, Water Connected

    Community & HOA

    Community
    • Features: None
    • Pet fee: $0 monthly
    • Subdivision: CREEKS OF CITRUS PARK
    HOA
    • Has HOA: Yes
    • Services included: Maintenance Grounds, Manager
    • HOA fee: $243 monthly
    • HOA name: Folio Association Management
    • HOA phone: 813-993-4000
    Location
    • Region: Tampa

    Financial & listing details

    • Price per square foot: $195/sqft
    • Tax assessed value: $316,984
    • Annual tax amount: $5,736
    • Date on market: 2/9/2026
    • Cumulative days on market: 37 days
    • Listing terms: Cash,Conventional,FHA,VA Loan
    • Ownership: Fee Simple
    • Total actual rent: 0
    • Electric utility on property: Yes
    • Road surface type: Paved, Asphalt

    Price history

    DateEventPrice
    5/4/2026Sold$385,000+0%$195/sqft
    Source: Stellar MLS #TB8474324 Report a problem
    3/18/2026Pending sale$384,900$195/sqft
    Source: Stellar MLS #TB8474324 Report a problem
    2/9/2026Listed for sale$384,900+0.5%$195/sqft
    Source: Stellar MLS #TB8474324 Report a problem
    6/17/2025Sold$383,000-1.5%$194/sqft
    Source: Public Record Report a problem
    5/15/2025Pending sale$389,000$197/sqft
    Source: Stellar MLS #TB8373567 Report a problem
    5/2/2025Listed for sale$389,000$197/sqft
    Source: Stellar MLS #TB8373567 Report a problem
    4/28/2025Pending sale$389,000$197/sqft
    Source: Stellar MLS #TB8373567 Report a problem
    4/19/2025Price change$389,000-2.5%$197/sqft
    Source: Stellar MLS #TB8373567 Report a problem
    4/11/2025Listed for sale$399,000+2.3%$202/sqft
    Source: Stellar MLS #TB8373567 Report a problem
    3/22/2024Sold$390,000$197/sqft
    Source: Stellar MLS #T3507958 Report a problem
    2/29/2024Pending sale$390,000$197/sqft
    Source: Stellar MLS #T3507958 Report a problem
    2/28/2024Listed for sale$390,000+0.3%$197/sqft
    Source: Stellar MLS #T3507958 Report a problem
    12/27/2023Listing removed--
    Source: Stellar MLS #T3456789 Report a problem
    10/1/2023Price change$389,000-2.8%$197/sqft
    Source: Stellar MLS #T3456789 Report a problem
    9/10/2023Price change$400,000-2.4%$202/sqft
    Source: Stellar MLS #T3456789 Report a problem
    9/1/2023Price change$410,000-1.2%$207/sqft
    Source: Stellar MLS #T3456789 Report a problem
    7/21/2023Listed for sale$415,000+80.4%$210/sqft
    Source: Stellar MLS #T3456789 Report a problem
    12/16/2015Sold$230,000$116/sqft
    Source: Public Record Report a problem

    Public tax history

    YearProperty taxesTax assessment
    2025$5,736 +0%$316,984 +8.7%
    2024$5,736 +46.6%$291,604 +26.6%
    2023$3,912 +4.8%$230,395 +3%
    2022$3,731 +1.1%$223,684 +3%
    2021$3,691 +2.5%$217,169 +1.4%
    2020$3,600 +3.1%$214,171 +2.3%
    2019$3,491 $209,356 +1.9%
    2018$3,491 +0.7%$205,452 +1.8%
    2017$3,465 +1%$201,754 +2.1%
    2016$3,430 +0.8%$197,542 -2.2%
    2015$3,401 $201,996
    Find assessor info on the county website

    Neighborhood: 33625

    Nearby schools

    GreatSchools rating
    Schools provided by the listing agent
    • Elementary: Essrig-HB
    • Middle: Hill-HB
    • High: Gaither-HB

    Source: Stellar MLS. This data may not be complete. We recommend contacting the local school district to confirm school assignments for this home.

    Get a cash offer in 3 minutes
    Find out how much your home could sell for in as little as 3 minutes with a no-obligation cash offer.
    Estimated market value
    $383,500
    Get a cash offer in 3 minutes
    Find out how much your home could sell for in as little as 3 minutes with a no-obligation cash offer.
    Estimated market value
    $383,500