Skip main navigation
Sold for $375,000
  • $375,000

    13217 CANOPY CREEK DRIVE, TAMPA, FL 33625

    3beds
    1,976sqft
    Townhouse
    Built in 2015
    1,800 Square Feet Lot
    $370,100 Zestimate®
    $190/sqft
    $2,731 Estimated rent

    Home value

    $370,100

    Estimated sales range

    Not available

    $2,731/mo

    Zestimate® history
    Loading
    Loading...

    Owner options

    List your home for rent

    $2,731/mo

    Rent Zestimate®

    Find your next renter with Zillow Rental Manager. Plus, with online applications, you can quickly screen prospective tenants – for free.

    Learn more

    $2,731/mo

    Rent Zestimate®

    Refinance and save

    $2,854/mo

    Est. payment

    Refinancing to a lower rate could help reduce your monthly payments and save thousands over the life of the loan.

    See today's rates

    $2,854/mo

    Est. payment

    Explore your selling options

    Work with a Zillow partner agent

    Leverage their expertise and Zillow's premium Showcase listings to get your home seen by more buyers.

    Get started

    List with your own agent

    Get your home in front of millions of buyers by listing it on Zillow.

    Learn how to do it

    Sell it yourself

    Take full control of how buyers see your home on Zillow by listing For Sale by Owner (FSBO).

    List your home

    What's special

    Generous primary suiteModern kitchenBright and open layoutWide-plank luxury vinyl flooringScreened-in patioFully equipped with appliancesWalk-in closet
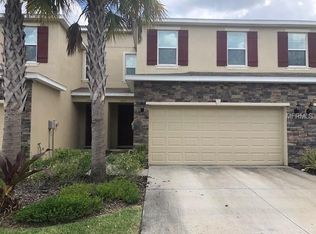
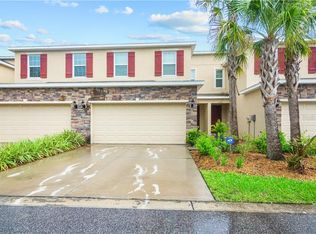
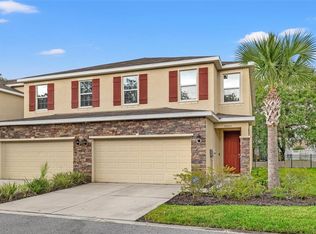
    Now available and ready for showings! Recently deep cleaned and move-in ready, this stylish and spacious 3-bedroom, 2.5-bath townhouse in The Creeks at Citrus Park is the perfect place to call home. With a bright and open layout, the living space features beautiful wide-plank luxury vinyl flooring that adds warmth and charm throughout. The modern kitchen comes fully equipped with appliances and plenty of counter space—perfect for both everyday meals and entertaining. Upstairs, you’ll find a generous primary suite with a walk-in closet and a private feel, along with two additional bedrooms that offer comfort and storage for everyone. Step outside to enjoy the screened-in patio, ideal for relaxing in the fresh air. Other great features include a 2-car garage that’s EV-ready and a newer water heater for added convenience. Located in a friendly and well-maintained community, this home is just minutes from great schools, parks, shopping, restaurants, and Tampa International Airport. Come see it for yourself—your next home is waiting!

    Zillow last checked:

    Listing updated:

    Listed by:

    Gal Bekhor 561-267-1292,

    FLORIDA EXECUTIVE REALTY 813-324-2440,

    Kiersten Funk 727-403-9597,

    FLORIDA EXECUTIVE REALTY

    Bought with:

    Christopher Carbaugh, 3468772

    KELLER WILLIAMS TAMPA PROP.

    Source: Stellar MLS,MLS#: TB8367167MLS LogoOriginating MLS: Suncoast Tampa

    Facts & features

    Interior

    Bedrooms & bathrooms
    • Bedrooms: 3
    • Bathrooms: 3
    • Full bathrooms: 2
    • 1/2 bathrooms: 1
    Primary bedroom
    • Features: Walk-In Closet(s)
    • Level: Second
    • Area: 342 Square Feet
    • Dimensions: 19x18
    Bedroom 2
    • Features: Built-in Closet
    • Level: Second
    • Area: 144 Square Feet
    • Dimensions: 12x12
    Bedroom 3
    • Features: Built-in Closet
    • Level: Second
    • Area: 144 Square Feet
    • Dimensions: 12x12
    Balcony porch lanai
    • Level: First
    • Area: 72 Square Feet
    • Dimensions: 12x6
    Dining room
    • Level: First
    • Area: 63 Square Feet
    • Dimensions: 9x7
    Kitchen
    • Level: First
    • Area: 130 Square Feet
    • Dimensions: 13x10
    Living room
    • Level: First
    • Area: 204 Square Feet
    • Dimensions: 17x12
    Heating
    • Central, Electric
    Cooling
    • Central Air
    Appliances
    • Included: Dishwasher, Disposal, Microwave, Range, Refrigerator
    • Laundry: Inside, Upper Level
    Features
    • Eating Space In Kitchen, Kitchen/Family Room Combo, Open Floorplan, Stone Counters, Walk-In Closet(s)
    • Flooring: Carpet, Luxury Vinyl
    • Doors: Sliding Doors
    • Has fireplace: No
    Interior area
    • Total structure area: 2,505
    • Total interior livable area: 1,976 sqft

    Property

    Parking
    • Total spaces: 2
    • Parking features: Garage - Attached
    • Attached garage spaces: 2
    Features
    • Levels: Two
    • Stories: 2
    Lot
    • Size: 1,800 Square Feet
    Details
    • Parcel number: U0728189XR00000000021.0
    • Zoning: PD
    • Special conditions: None

    Construction

    Type & style
    • Home type: Townhouse
    • Property subtype: Townhouse
    Materials
    • Block, Stucco
    • Foundation: Slab
    • Roof: Shingle
    Condition
    • New construction: No
    • Year built: 2015

    Utilities & green energy

    • Sewer: Public Sewer
    • Water: Public
    • Utilities for property: Cable Connected, Electricity Connected, Public, Sewer Connected, Water Connected

    Community & HOA

    Community
    • Features: Deed Restrictions
    • Security: Smoke Detector(s)
    • Pet fee: $0 monthly
    • Subdivision: CREEKS OF CITRUS PARK
    HOA
    • Has HOA: Yes
    • Services included: Maintenance Grounds, Manager, Pest Control, Private Road
    • HOA fee: $265 monthly
    • HOA name: Home River Management
    • HOA phone: 813-993-4000
    Location
    • Region: Tampa

    Financial & listing details

    • Price per square foot: $190/sqft
    • Tax assessed value: $316,984
    • Annual tax amount: $4,469
    • Date on market: 4/18/2025
    • Cumulative days on market: 123 days
    • Listing terms: Cash,Conventional,FHA,VA Loan
    • Ownership: Fee Simple
    • Total actual rent: 0
    • Electric utility on property: Yes
    • Road surface type: Paved

    Price history

    DateEventPrice
    9/18/2025Sold$375,000-3.4%$190/sqft
    Source: Stellar MLS #TB8367167 Report a problem
    8/19/2025Pending sale$388,000$196/sqft
    Source: Stellar MLS #TB8367167 Report a problem
    7/28/2025Price change$388,000-0.5%$196/sqft
    Source: Stellar MLS #TB8367167 Report a problem
    6/18/2025Price change$390,000-2.5%$197/sqft
    Source: Stellar MLS #TB8367167 Report a problem
    5/8/2025Price change$399,800-1.6%$202/sqft
    Source: Stellar MLS #TB8367167 Report a problem
    4/28/2025Price change$406,500-0.4%$206/sqft
    Source: Stellar MLS #TB8367167 Report a problem
    4/18/2025Listed for sale$408,000+55.1%$206/sqft
    Source: Stellar MLS #TB8367167 Report a problem
    9/23/2020Sold$263,000-2.6%$133/sqft
    Source: Public Record Report a problem
    8/6/2020Pending sale$269,900$137/sqft
    Source: COLDWELL BANKER RESIDENTIAL #T3256604 Report a problem
    7/30/2020Listed for sale$269,900+14.9%$137/sqft
    Source: COLDWELL BANKER RESIDENTIAL #T3256604 Report a problem
    7/27/2015Sold$234,990$119/sqft
    Source: Public Record Report a problem

    Public tax history

    YearProperty taxesTax assessment
    2025$4,848 +8.5%$268,345 +2.9%
    2024$4,469 +3.7%$260,782 +3%
    2023$4,309 +4.6%$253,186 +3%
    2022$4,119 +1%$245,812 +3%
    2021$4,076 +13.2%$238,652 +11.4%
    2020$3,601 +3.1%$214,239 +2.3%
    2019$3,492 $209,422 +1.9%
    2018$3,492 +0.7%$205,517 +1.9%
    2017$3,467 +1%$201,754 -6.4%
    2016$3,431 -8.4%$215,526 +6.7%
    2015$3,745 $201,996
    Find assessor info on the county website

    Neighborhood: 33625

    Nearby schools

    GreatSchools rating
    Schools provided by the listing agent
    • Elementary: Essrig-HB
    • Middle: Hill-HB
    • High: Gaither-HB

    Source: Stellar MLS. This data may not be complete. We recommend contacting the local school district to confirm school assignments for this home.

    Get a cash offer in 3 minutes
    Find out how much your home could sell for in as little as 3 minutes with a no-obligation cash offer.
    Estimated market value
    $370,100
    Get a cash offer in 3 minutes
    Find out how much your home could sell for in as little as 3 minutes with a no-obligation cash offer.
    Estimated market value
    $370,100