Indulge in the epitome of timeless luxury with this exquisite property, a stunning solid brick Colonial meticulously crafted in 2014 by the esteemed award-winning builders, Mid Atlantic Builders. Beyond its grand facade lies a residence that has been meticulously maintained, ensuring an ambiance of opulence that stands the test of time. As you step into the resplendent foyer, the sophistication of this home is an aura of elegance that permeates the space, enhanced by the meticulously designed Dining Room and Living Room that flank the entrance—a testament to the impeccable craftsmanship of the builders. The open-concept Great Room beckons, a space where every detail reflects a commitment to luxury living. A Family Room with a fireplace, a Gourmet Kitchen, with granite counters and island, premium stainless steel appliances, pantry, and ample cabinetry. On the main level, discover the potential for two separate offices, offering a perfect balance between work and home life. Practicality meets extravagance with a Convenient Upper-Level Laundry Room, ensuring efficiency in daily living. Ascend to the upper level, where the crown jewel awaits—a Luxurious Primary Suite boasting a Sitting Area, Oversized Walk-In-Closets, and a Spa Bath. It's a sanctuary of indulgence, offering respite and refinement. In the same level, you can enjoy three additional bedrooms that accompany the upper level. The lower level, a haven for entertainment, features a Finished Recreation Room, Bonus Room, Bedroom, a Full Bath, and a wet bar—an additional touch of luxury for your convenience. A few additional highlights elevate this home to unparalleled levels. Enjoy the privacy of having no neighbors behind you, situated on a quiet cul-de-sac where the trees are protected by tree conservation. The integration of a sound system/speaker system throughout the house ensures a seamless blend of entertainment and sophistication. Step into the expansive backyard, a haven of leisure meticulously maintained for your enjoyment. An expansive deck offers an elevated retreat, complemented by a patio for al fresco dining and a fire pit for intimate gatherings under the stars. A beautiful heated, saltwater pool, adorned with built-in lounge chairs, invites you to unwind in the lap of tranquility. This is not just a home; it is a statement of luxury living meticulously maintained to perfection. Every element, from the architectural finesse to the curated interiors, reflects a commitment to sophistication and comfort. Your dream home awaits—a harmonious blend of style, functionality, and timeless elegance, seamlessly extending into the captivating outdoor spaces.
Sold for $805,000
$805,000
13211 Davenport Dr, Brandywine, MD 20613
4beds
3,384sqft
Single Family Residence
Built in 2014
0.5 Acres Lot
$796,000 Zestimate®
$238/sqft
$4,594 Estimated rent
Home value
$796,000
$756,000 - $836,000
$4,594/mo
Zestimate® history
Owner options
List your home for rent
$4,594/mo
Rent Zestimate®
Find your next renter with Zillow Rental Manager. Plus, with online applications, you can quickly screen prospective tenants – for free.
$4,594/mo
Rent Zestimate®
Refinance and save
$5,183/mo
Est. payment
Refinancing to a lower rate could help reduce your monthly payments and save thousands over the life of the loan.
$5,183/mo
Est. payment
Explore your selling options
Work with a Zillow partner agent
Leverage their expertise and Zillow's premium Showcase listings to get your home seen by more buyers.
Get startedList with your own agent
Get your home in front of millions of buyers by listing it on Zillow.
Learn how to do itSell it yourself
Take full control of how buyers see your home on Zillow by listing For Sale by Owner (FSBO).
List your homeWhat's special
Finished recreation roomBonus roomGourmet kitchenPremium stainless steel appliancesAmple cabinetrySpa bathSaltwater pool
Zillow last checked:
Listing updated:
Listed by:
Kymber Lovett-Menkiti 202-750-8000,
Keller Williams Capital Properties,
Listing Team: Mg Residential, Co-Listing Team: Mg Residential,Co-Listing Agent: Brittany Stinney 301-355-0189,
Keller Williams Capital Properties
Bought with:
Errin Smith, SP600687
RE/MAX Realty Group
Source: Bright MLS,MLS#: MDPG2098756
Facts & features
Interior
Bedrooms & bathrooms
- Bedrooms: 4
- Bathrooms: 4
- Full bathrooms: 3
- 1/2 bathrooms: 1
- Main level bathrooms: 1
Basement
- Area: 1796
Heating
- Forced Air, ENERGY STAR Qualified Equipment, Central, Zoned, Programmable Thermostat, Natural Gas
Cooling
- Central Air, Programmable Thermostat, ENERGY STAR Qualified Equipment, Zoned, Electric
Appliances
- Included: Energy Efficient Appliances, Water Heater, Washer, Refrigerator, Dryer, Disposal, Microwave, Stainless Steel Appliance(s), Gas Water Heater
- Laundry: Has Laundry
Features
- Breakfast Area, Butlers Pantry, Kitchen - Efficiency, Family Room Off Kitchen, Dining Area, Upgraded Countertops, Soaking Tub, Recessed Lighting, Pantry, Kitchen - Gourmet, Kitchen Island, Floor Plan - Traditional, Formal/Separate Dining Room, Walk-In Closet(s), 9'+ Ceilings, Vaulted Ceiling(s), Tray Ceiling(s)
- Flooring: Wood, Carpet
- Doors: Insulated
- Windows: Low Emissivity Windows, Insulated Windows
- Basement: Full,Finished,Improved,Interior Entry,Space For Rooms,Walk-Out Access
- Number of fireplaces: 1
Interior area
- Total structure area: 5,180
- Total interior livable area: 3,384 sqft
- Finished area above ground: 3,384
- Finished area below ground: 0
Property
Parking
- Total spaces: 3
- Parking features: Garage Faces Front, Attached
- Attached garage spaces: 3
Accessibility
- Accessibility features: None
Features
- Levels: Three
- Stories: 3
- Patio & porch: Deck, Patio
- Has private pool: Yes
- Pool features: Salt Water, Heated, Private
Lot
- Size: 0.5 Acres
Details
- Additional structures: Above Grade, Below Grade
- Parcel number: 17113860681
- Zoning: RR
- Special conditions: Standard
Construction
Type & style
- Home type: SingleFamily
- Architectural style: Colonial
- Property subtype: Single Family Residence
Materials
- Brick
- Foundation: Other
Condition
- Excellent
- New construction: No
- Year built: 2014
Details
- Builder model: MODENA
- Builder name: MID-ATLANTIC BUILDERS
Utilities & green energy
- Sewer: Public Septic, Public Sewer
- Water: Public
Community & HOA
Community
- Subdivision: Villages Of Savannah
HOA
- Has HOA: Yes
- HOA fee: $99 monthly
Location
- Region: Brandywine
Financial & listing details
- Price per square foot: $238/sqft
- Tax assessed value: $626,300
- Annual tax amount: $9,128
- Date on market: 12/15/2023
- Listing agreement: Exclusive Agency
- Listing terms: Cash,Conventional,FHA,VA Loan
- Ownership: Fee Simple
Price history
| Date | Event | Price |
|---|---|---|
| 2/9/2024 | Sold | $805,000$238/sqft |
Source:  Bright MLS #MDPG2098756 Report a problem Bright MLS #MDPG2098756 Report a problem | ||
| 12/21/2023 | Pending sale | $805,000+2.5%$238/sqft |
Source: Bright MLS #MDPG2098756 Report a problem | ||
| 12/15/2023 | Listed for sale | $785,000+34%$232/sqft |
Source: Bright MLS #MDPG2098756 Report a problem | ||
| 12/23/2014 | Sold | $585,679$173/sqft |
Source: Public Record Report a problem | ||
Public tax history
| Year | Property taxes | Tax assessment |
|---|---|---|
| 2025 | $10,860 +46.8% | $703,900 +5.8% |
| 2024 | $7,396 +6.2% | $665,100 +6.2% |
| 2023 | $6,964 +6.6% | $626,300 +6.6% |
| 2022 | $6,533 +5.4% | $587,500 +5.4% |
| 2021 | $6,196 +5.7% | $557,233 +5.7% |
| 2020 | $5,860 -18.9% | $526,967 +8.3% |
| 2019 | $7,229 | $486,500 |
| 2018 | $7,229 +2.1% | $486,500 +2.1% |
| 2017 | $7,078 +4200.8% | $476,300 +2.2% |
| 2016 | $165 | $466,100 +0.8% |
| 2015 | $165 | $462,433 +3956.4% |
| 2014 | $165 | $11,400 -0.9% |
| 2013 | -- | $11,500 |
| 2012 | -- | $11,500 |
| 2011 | -- | $11,500 -0.1% |
| 2010 | -- | $11,510 -34.3% |
| 2009 | -- | $17,522 +10.5% |
| 2008 | -- | $15,856 |
Find assessor info on the county website
Neighborhood: 20613
Nearby homes
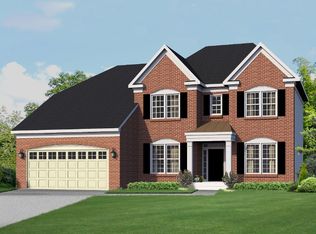
- $722,4004 bd3 ba3.4k sqft13209 Davenport Dr, Brandywine, MD 20613Off Market
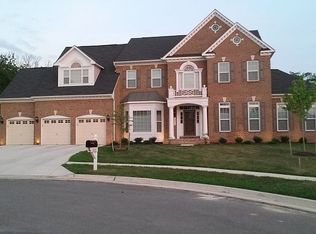
- $1,019,4005 bd6 ba5k sqft13213 Davenport Dr, Brandywine, MD 20613Off Market
- $100-- bd-- ba-- sqftDavenport Dr, Brandywine, MD 20613Off Market
- $944,100-- bd3 ba4.8k sqft13210 Davenport Dr, Brandywine, MD 20613Off Market
- $754,1004 bd2 ba4.5k sqft13207 Davenport Dr, Brandywine, MD 20613Off Market
- $801,0005 bd4 ba5.8k sqft13212 Davenport Dr, Brandywine, MD 20613Sold
- $862,700-- bd5 ba4.1k sqft13214 Davenport Dr, Brandywine, MD 20613Off Market
- $937,100-- bd4 ba4.9k sqft13206 Davenport Dr, Brandywine, MD 20613Off Market
Nearby schools
GreatSchools rating
- 5/10Brandywine Elementary SchoolGrades: K-5Distance: 2.3 mi
- 4/10Gwynn Park Middle SchoolGrades: 6-8Distance: 1.2 mi
- 3/10Gwynn Park High SchoolGrades: 9-12Distance: 1.2 mi
Schools provided by the listing agent
- Elementary: Brandywine
- Middle: Gwynn Park
- High: Gwynn Park
- District: Prince George's County Public Schools
Source: Bright MLS. This data may not be complete. We recommend contacting the local school district to confirm school assignments for this home.
Get a cash offer in 3 minutes
Find out how much your home could sell for in as little as 3 minutes with a no-obligation cash offer.
Estimated market value
$796,000
Get a cash offer in 3 minutes
Find out how much your home could sell for in as little as 3 minutes with a no-obligation cash offer.
Estimated market value
$796,000
- Maryland
- Prince Georges County
- Brandywine
- 20613
- 13211 Davenport Dr
Nearby cities
Nearby zip codes
Other Brandywine Topics
