Welcome to your new home! This well-maintained home is located in the sought-after Villages of Savannah. Walking up to the front entrance, you are immediately met with an extended front porch. Upon entry, the eye-catching porcelain accent wall in the foyer will take your breath away. This home has an open floor plan that includes a 2nd story family room with an overlook. The family room has a beautiful chandelier and a stunning floor-to-ceiling porcelain wall surrounding the gas fireplace. The kitchen has stainless steel appliances, an upgraded pull-down kitchen faucet with a sprayer function, upgraded French doors for the pantry, and an upgraded wall-mounted kitchen range. The second floor has three spacious bedrooms with walk-in closets and ceiling fans. The gorgeous master suite has a vaulted ceiling with recess lighting in the sitting area. Enjoy a double-head walk-in shower and a deep sunken tub with upgraded his and her sinks. The lower level is fully completed with a newly installed barn door that leads to the spacious rec room. It also has a full bathroom with an upgraded crystal clear round faucet. Have fun exploring the lower-level entertainment area. Completed SMECO Audit on 8/10/2022 with an A+ rating. Home is entirely energy efficient. Enjoy fun times in the backyard for children to play on the in-ground 10ft round trampoline. If you have an electric car, NO PROBLEM, a Tesla Super Charger has been installed in the garage! Upgrades: EV (Tesla) Home Charging station- 250 volts, All new carpet installed in 2020. Porcelain Tile floors in Mudroom and laundry room. Porcelain Tile fireplace from the floor to the ceiling. Porcelain Accent wall in the foyer.
Sold for $801,000
$801,000
13212 Davenport Dr, Brandywine, MD 20613
5beds
5,895sqft
Single Family Residence
Built in 2014
0.56 Acres Lot
$827,800 Zestimate®
$136/sqft
$5,258 Estimated rent
Home value
$827,800
$786,000 - $869,000
$5,258/mo
Zestimate® history
Owner options
List your home for rent
$5,258/mo
Rent Zestimate®
Find your next renter with Zillow Rental Manager. Plus, with online applications, you can quickly screen prospective tenants – for free.
$5,258/mo
Rent Zestimate®
Refinance and save
$5,123/mo
Est. payment
Refinancing to a lower rate could help reduce your monthly payments and save thousands over the life of the loan.
$5,123/mo
Est. payment
Explore your selling options
Work with a Zillow partner agent
Leverage their expertise and Zillow's premium Showcase listings to get your home seen by more buyers.
Get startedList with your own agent
Get your home in front of millions of buyers by listing it on Zillow.
Learn how to do itSell it yourself
Take full control of how buyers see your home on Zillow by listing For Sale by Owner (FSBO).
List your homeWhat's special
Gas fireplaceVaulted ceilingCeiling fansPorcelain tile floorsOpen floor planNew carpetLaundry room
Zillow last checked:
Listing updated:
Listed by:
Mr. Kirk Chatman 240-447-1977,
Fairfax Realty Premier
Bought with:
William M Savage, 531933
Keller Williams Legacy
Source: Bright MLS,MLS#: MDPG2091462
Facts & features
Interior
Bedrooms & bathrooms
- Bedrooms: 5
- Bathrooms: 4
- Full bathrooms: 3
- 1/2 bathrooms: 1
- Main level bathrooms: 1
- Main level bedrooms: 1
Basement
- Description: Percent Finished: 100.0
- Area: 2455
Heating
- Central, Natural Gas
Cooling
- Central Air, Ceiling Fan(s), Electric
Appliances
- Included: Dishwasher, Dryer, Microwave, Range Hood, Refrigerator, Six Burner Stove, Stainless Steel Appliance(s), Washer, Disposal, Dual Flush Toilets, Exhaust Fan, Ice Maker, Double Oven, Self Cleaning Oven, Oven/Range - Electric, Gas Water Heater
- Laundry: Upper Level, Has Laundry
Features
- Breakfast Area, Built-in Features, Ceiling Fan(s), Chair Railings, Crown Molding, Open Floorplan, Formal/Separate Dining Room, Eat-in Kitchen, Kitchen - Efficiency, Kitchen - Gourmet, Kitchen Island, Primary Bath(s), Pantry, Recessed Lighting, Soaking Tub, Store/Office, Upgraded Countertops, Walk-In Closet(s), 2 Story Ceilings, Dry Wall, Vaulted Ceiling(s), 9'+ Ceilings
- Flooring: Ceramic Tile, Carpet, Hardwood, Other, Wood
- Doors: Storm Door(s), French Doors
- Windows: Palladian
- Basement: Finished
- Number of fireplaces: 1
- Fireplace features: Gas/Propane, Other
Interior area
- Total structure area: 6,295
- Total interior livable area: 5,895 sqft
- Finished area above ground: 3,840
- Finished area below ground: 2,055
Property
Parking
- Total spaces: 2
- Parking features: Garage Door Opener, Garage Faces Side, Oversized, Inside Entrance, Other, Attached, Driveway, On Street
- Attached garage spaces: 2
- Has uncovered spaces: Yes
Accessibility
- Accessibility features: None
Features
- Levels: Three
- Stories: 3
- Patio & porch: Porch
- Exterior features: Play Area, Other
- Pool features: None
Lot
- Size: 0.56 Acres
- Features: Backs to Trees, Cul-De-Sac, Front Yard, Wooded
Details
- Additional structures: Above Grade, Below Grade
- Parcel number: 17113860657
- Zoning: RR
- Special conditions: Standard
Construction
Type & style
- Home type: SingleFamily
- Architectural style: Colonial
- Property subtype: Single Family Residence
Materials
- Frame, Brick
- Foundation: Permanent
- Roof: Asphalt,Shingle
Condition
- Excellent,Very Good
- New construction: No
- Year built: 2014
Utilities & green energy
- Electric: 200+ Amp Service
- Sewer: Public Sewer
- Water: Public
- Utilities for property: Cable Connected, Electricity Available, Natural Gas Available, Phone Available, Water Available
Community & HOA
Community
- Security: Fire Sprinkler System
- Subdivision: Villages Of Savannah
HOA
- Has HOA: Yes
- Amenities included: None
- Services included: Common Area Maintenance, Trash, Snow Removal
- HOA fee: $65 monthly
- HOA name: BLACKSTONE MANAGEMENT
Location
- Region: Brandywine
Financial & listing details
- Price per square foot: $136/sqft
- Tax assessed value: $678,000
- Annual tax amount: $7,539
- Date on market: 9/20/2023
- Listing agreement: Exclusive Right To Sell
- Listing terms: FHA,Conventional,VA Loan,Cash,Assumable
- Inclusions: Washer & Dryer Tesla Super Charger
- Exclusions: Morning Room Chandelier Dining Room Chandelier Pool Table Pool Table Chandelier Standalone Closets Tvs Curtains
- Ownership: Fee Simple
Price history
| Date | Event | Price |
|---|---|---|
| 3/15/2024 | Sold | $801,000+3.4%$136/sqft |
Source:  Bright MLS #MDPG2091462 Report a problem Bright MLS #MDPG2091462 Report a problem | ||
| 2/2/2024 | Pending sale | $775,000$131/sqft |
Source: Bright MLS #MDPG2091462 Report a problem | ||
| 12/23/2023 | Listing removed | $775,000$131/sqft |
Source: Bright MLS #MDPG2091462 Report a problem | ||
| 12/20/2023 | Listed for sale | $775,000+3.3%$131/sqft |
Source: Bright MLS #MDPG2091462 Report a problem | ||
| 11/28/2023 | Listing removed | -- |
Source: Bright MLS #MDPG2091462 Report a problem | ||
| 9/27/2023 | Pending sale | $750,000$127/sqft |
Source: Bright MLS #MDPG2091462 Report a problem | ||
| 9/21/2023 | Listed for sale | $750,000-5.1%$127/sqft |
Source: Bright MLS #MDPG2091462 Report a problem | ||
| 9/30/2022 | Listing removed | $790,000$134/sqft |
Source: Bright MLS #MDPG2053252 Report a problem | ||
| 9/12/2022 | Price change | $790,000-0.6%$134/sqft |
Source: Bright MLS #MDPG2053252 Report a problem | ||
| 8/26/2022 | Price change | $795,000-0.6%$135/sqft |
Source: Bright MLS #MDPG2053252 Report a problem | ||
| 8/20/2022 | Price change | $800,000-5.8%$136/sqft |
Source: Bright MLS #MDPG2053252 Report a problem | ||
| 8/16/2022 | Listed for sale | $849,000+41.5%$144/sqft |
Source: Bright MLS #MDPG2053252 Report a problem | ||
| 8/6/2020 | Sold | $600,000+1.7%$102/sqft |
Source: Public Record Report a problem | ||
| 4/30/2020 | Price change | $590,000-1.7%$100/sqft |
Source: Keller Williams Preferred Properties #MDPG561146 Report a problem | ||
| 3/31/2020 | Pending sale | $599,900$102/sqft |
Source: Keller Williams Preferred Properties. #MDPG561146 Report a problem | ||
| 3/2/2020 | Listed for sale | $599,900+51.8%$102/sqft |
Source: Keller Williams Preferred Properties #MDPG561146 Report a problem | ||
| 1/9/2020 | Sold | $395,222-31.2%$67/sqft |
Source: Public Record Report a problem | ||
| 6/28/2019 | Listing removed | $574,723$97/sqft |
Source: Auction.com Report a problem | ||
| 6/26/2019 | Listed for sale | $574,723+45.4%$97/sqft |
Source: Auction.com Report a problem | ||
| 6/21/2019 | Sold | $395,200-31.1%$67/sqft |
Source: Public Record Report a problem | ||
| 6/19/2019 | Price change | $573,8020%$97/sqft |
Source: Auction.com Report a problem | ||
| 6/15/2019 | Price change | $574,036+0.2%$97/sqft |
Source: Auction.com Report a problem | ||
| 6/10/2019 | Price change | $573,038+30.8%$97/sqft |
Source: Auction.com Report a problem | ||
| 6/8/2019 | Price change | $438,116-16.5%$74/sqft |
Source: Auction.com Report a problem | ||
| 6/4/2019 | Listed for sale | -- |
Source: Auction.com Report a problem | ||
| 7/1/2018 | Listing removed | $525,000-4.4%$89/sqft |
Source: RE/MAX United Real Estate #1000271558 Report a problem | ||
| 8/11/2014 | Sold | $549,377$93/sqft |
Source: Public Record Report a problem | ||
Public tax history
| Year | Property taxes | Tax assessment |
|---|---|---|
| 2025 | $11,673 +46.1% | $758,600 +5.6% |
| 2024 | $7,988 +5.9% | $718,300 +5.9% |
| 2023 | $7,539 +6.3% | $678,000 +6.3% |
| 2022 | $7,091 +5.4% | $637,700 +5.4% |
| 2021 | $6,728 +5.7% | $605,067 +5.7% |
| 2020 | $6,365 -18.9% | $572,433 +8.3% |
| 2019 | $7,853 | $528,467 |
| 2018 | $7,853 +2.2% | $528,467 +2.2% |
| 2017 | $7,685 +4569.5% | $517,133 +2.2% |
| 2016 | $165 | $505,800 +1.1% |
| 2015 | $165 | $500,400 +4251.3% |
| 2014 | $165 | $11,500 |
| 2013 | -- | $11,500 |
| 2012 | -- | $11,500 |
| 2011 | -- | $11,500 -0.4% |
| 2010 | -- | $11,550 -34.3% |
| 2009 | -- | $17,592 +10.5% |
| 2008 | -- | $15,926 |
Find assessor info on the county website
Neighborhood: 20613
Nearby homes
- $944,100-- bd3 ba4.8k sqft13210 Davenport Dr, Brandywine, MD 20613Off Market
- $862,700-- bd5 ba4.1k sqft13214 Davenport Dr, Brandywine, MD 20613Off Market
- $768,200-- bd2 ba4.2k sqft6709 Chatham Park Dr, Brandywine, MD 20613Off Market
- $805,0004 bd4 ba3.3k sqft13211 Davenport Dr, Brandywine, MD 20613Sold
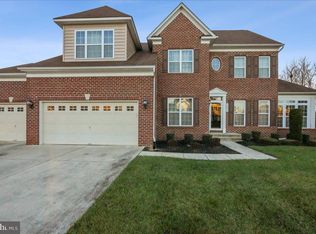
- $706,0004 bd3 ba3.1k sqft6707 Chatham Park Dr, Brandywine, MD 20613Off Market
- $858,800-- bd4 ba4.4k sqft6705 Chatham Park Dr, Brandywine, MD 20613Off Market
- $937,100-- bd4 ba4.9k sqft13206 Davenport Dr, Brandywine, MD 20613Off Market
- $1,019,4005 bd6 ba5k sqft13213 Davenport Dr, Brandywine, MD 20613Off Market
Nearby schools
GreatSchools rating
- 5/10Brandywine Elementary SchoolGrades: K-5Distance: 2.2 mi
- 4/10Gwynn Park Middle SchoolGrades: 6-8Distance: 1.2 mi
- 3/10Gwynn Park High SchoolGrades: 9-12Distance: 1.2 mi
Schools provided by the listing agent
- District: Prince George's County Public Schools
Source: Bright MLS. This data may not be complete. We recommend contacting the local school district to confirm school assignments for this home.
Get a cash offer in 3 minutes
Find out how much your home could sell for in as little as 3 minutes with a no-obligation cash offer.
Estimated market value
$827,800
Get a cash offer in 3 minutes
Find out how much your home could sell for in as little as 3 minutes with a no-obligation cash offer.
Estimated market value
$827,800
- Maryland
- Prince Georges County
- Brandywine
- 20613
- 13212 Davenport Dr
Nearby cities
Nearby zip codes
Other Brandywine Topics
