CUSTOM FINISHES, SPECIAL TOUCHES, and UPGRADES GALORE! There's no doubt that you'll be in awe when you enter this beautiful, well-maintained two-story home! This stunning 3-bed, 3-bath home with a separate office, a large backyard, and all the unique features is ready for you to call your own! The main level features newer hardwood floors, custom window treatments and plantation shutters, updated light fixtures, a cozy fireplace, vaulted ceilings, and an abundance of natural light. You'll be sure to notice the fully upgraded kitchen and breakfast nook, complete with custom cabinetry, quartz counter-tops, an oversized eat-in island, stainless steel appliances, double oven, and plenty of counter-top space and cabinet storage for all your kitchen, dining, and entertainment needs! The main-level features two separate living areas and a private home-office with french doors. As you walk upstairs, you'll be drawn to the custom-built stair railings, leading you to the to the owner's suite, boasting vaulted ceilings, a walk-in closet, and an en-suite bathroom with a double-vanity, makeup counter, step-in shower, and oversized jetted bathtub. There are two additional bedrooms on the second level, another full bathroom, and a loft/flex space, perfect for a playroom or third living area. Need even more space? The large, unfinished basement is ready for your personal touch and can be finished to include another bathroom (rough-ins installed) and large bonus room. The expansive backyard is perfect for bringing everyone together or for simply enjoying the beautiful Colorado outdoors. Entertain and gather on the large patio, under the roll-out awning, or relax among the trees on the custom-built deck in the corner of the fully-landscaped yard. The 3-car, attached garage is dry-walled and has an access door to the backyard. Located one block from Riverdale Park and within walking distance of Trailwinds Rec Center. **NEW CARPET on order and ready to be installed, prior to Closing!
Sold for $680,000
$680,000
13211 Leyden Street, Thornton, CO 80602
3beds
3,808sqft
Single Family Residence
Built in 2002
8,050 Square Feet Lot
$671,500 Zestimate®
$179/sqft
$3,336 Estimated rent
Home value
$671,500
$638,000 - $705,000
$3,336/mo
Zestimate® history
Owner options
List your home for rent
$3,336/mo
Rent Zestimate®
Find your next renter with Zillow Rental Manager. Plus, with online applications, you can quickly screen prospective tenants – for free.
$3,336/mo
Rent Zestimate®
Refinance and save
$4,009/mo
Est. payment
Refinancing to a lower rate could help reduce your monthly payments and save thousands over the life of the loan.
$4,009/mo
Est. payment
Explore your selling options
Work with a Zillow partner agent
Leverage their expertise and Zillow's premium Showcase listings to get your home seen by more buyers.
Get startedList with your own agent
Get your home in front of millions of buyers by listing it on Zillow.
Learn how to do itSell it yourself
Take full control of how buyers see your home on Zillow by listing For Sale by Owner (FSBO).
List your homeWhat's special
Cozy fireplaceLarge backyardLarge patioCustom-built stair railingsFrench doorsStep-in showerPrivate home-office
Zillow last checked:
Listing updated:
Listed by:
Melissa Lombardo 303-917-1055,
Coldwell Banker Realty 56,
Chris Lombardo 303-775-6685,
Coldwell Banker Realty 56
Bought with:
Anthia Kappos, 100091706
Morton Properties of Denver
Source: REcolorado as distributed by MLS GRID,MLS#: 4769856
Facts & features
Interior
Bedrooms & bathrooms
- Bedrooms: 3
- Bathrooms: 3
- Full bathrooms: 2
- 1/2 bathrooms: 1
- Main level bathrooms: 1
Primary bedroom
- Description: Spacious, Owner's Suite With Walk-In Closet, Vaulted Ceilings With Fan, Double-Door Entry
- Level: Upper
- Area: 217.31 Square Feet
- Dimensions: 15.25 x 14.25
Bedroom
- Description: Private, Second-Level Bedroom, Ceiling Fan, Large Closet, Easy Access To Loft/Bonus Area And Bathroom
- Level: Upper
- Area: 134.75 Square Feet
- Dimensions: 11 x 12.25
Bedroom
- Description: Private, Second-Level Bedroom, Ceiling Fan, Large Closet, Easy Access To Loft/Bonus Area And Bathroom
- Level: Upper
- Area: 119.44 Square Feet
- Dimensions: 9.75 x 12.25
Primary bathroom
- Description: Luxurious Owner's Bathroom With Step-In Shower, Over-Sized Jet Tub, Extended Double-Vanity, Makeup Counter, Vaulted Ceilings With Fan, Separate Water Closet
- Level: Upper
- Area: 155.69 Square Feet
- Dimensions: 13.25 x 11.75
Bathroom
- Description: Updated Vanity And Light Fixture, Easy Access From Living Room And Office
- Level: Main
- Area: 28.5 Square Feet
- Dimensions: 6 x 4.75
Bathroom
- Description: Extended, Double Sink Vanity, Full Bathroom
- Level: Upper
- Area: 47.81 Square Feet
- Dimensions: 4.25 x 11.25
Bonus room
- Description: Partial, Unfinished Basement With A Crawl Space, Open-Concept As Utilities Are Tucked Behind And Under Stairs, Sump Pump, Radon Mitigation System, Bathroom Rough-Ins
- Level: Basement
- Area: 575.25 Square Feet
- Dimensions: 29.5 x 19.5
Dining room
- Description: Hardwood Floors, Upgraded Light Fixture, Open Transition Between Great Room And Kitchen, Perfect For Large Gatherings And Entertainment, Vaulted Ceilings, Custom Window Treatments
- Level: Main
- Area: 325.88 Square Feet
- Dimensions: 16.5 x 19.75
Great room
- Description: Open Design With Plenty Of Natural Light, Custom Window Treatments, Grand Foyer, Vaulted Ceilings, Piano
- Level: Main
- Area: 162.5 Square Feet
- Dimensions: 16.25 x 10
Kitchen
- Description: Beautiful Custom Cabinetry, Quartz Countertops, Stainless Steel Appliances, Electric Cooktop, Double Oven, Large Eat-In Double Kitchen Island, Separate Pantry, Breakfast Nook, Vaulted Ceilings, Plantation Shutters, Hardwood Floors
- Level: Main
- Area: 342.38 Square Feet
- Dimensions: 20.75 x 16.5
Laundry
- Description: Utility Sink, Storage Cabinets, Built-In Laundry Bar And Folding Countertop
- Level: Main
- Area: 109.31 Square Feet
- Dimensions: 8.25 x 13.25
Living room
- Description: Built-In Shelves, Custom Sliding Barn Doors, Gas Fireplace, Plantation Shutters, Ceiling Fan, Hardwood Floors
- Level: Main
- Area: 329.06 Square Feet
- Dimensions: 16.25 x 20.25
Loft
- Description: Custom-Built Handrail, Bonus Area For Additional Playroom Or Tv Room, Ceiling Fan, Overlooks Grand Foyer
- Level: Upper
- Area: 275.5 Square Feet
- Dimensions: 14.5 x 19
Office
- Description: Separate From Main Living Area For Privacy, French Doors, Custom-Built Dual Desk Workspace, Ceiling Fan, Hardwood Floors
- Level: Main
- Area: 147 Square Feet
- Dimensions: 12.25 x 12
Heating
- Forced Air, Natural Gas
Cooling
- Central Air
Appliances
- Included: Cooktop, Dishwasher, Disposal, Double Oven, Dryer, Microwave, Refrigerator, Washer, Wine Cooler
- Laundry: In Unit
Features
- Built-in Features, Ceiling Fan(s), Eat-in Kitchen, Entrance Foyer, Five Piece Bath, High Ceilings, High Speed Internet, Kitchen Island, Open Floorplan, Pantry, Primary Suite, Quartz Counters, Radon Mitigation System, Smart Thermostat, Smoke Free, Vaulted Ceiling(s), Walk-In Closet(s)
- Flooring: Carpet, Tile, Wood
- Windows: Double Pane Windows, Window Coverings, Window Treatments
- Basement: Bath/Stubbed,Crawl Space,Interior Entry,Partial,Sump Pump,Unfinished
- Number of fireplaces: 1
- Fireplace features: Gas, Insert, Living Room
- Common walls with other units/homes: No Common Walls
Interior area
- Total structure area: 3,808
- Total interior livable area: 3,808 sqft
- Finished area above ground: 2,797
- Finished area below ground: 0
Property
Parking
- Total spaces: 3
- Parking features: Concrete, Exterior Access Door, Oversized, Storage, Tandem
- Attached garage spaces: 3
Features
- Levels: Two
- Stories: 2
- Patio & porch: Deck, Front Porch, Patio
- Exterior features: Garden, Private Yard
- Fencing: Full
Lot
- Size: 8,050 Square Feet
- Features: Landscaped, Level, Many Trees, Near Public Transit, Sprinklers In Front, Sprinklers In Rear
- Residential vegetation: Grassed
Details
- Parcel number: R0132616
- Zoning: RES
- Special conditions: Standard
Construction
Type & style
- Home type: SingleFamily
- Architectural style: Traditional
- Property subtype: Single Family Residence
Materials
- Brick, Frame
- Foundation: Raised, Slab
- Roof: Composition
Condition
- Updated/Remodeled
- Year built: 2002
Utilities & green energy
- Electric: 110V
- Sewer: Public Sewer
- Water: Public
- Utilities for property: Electricity Connected, Internet Access (Wired), Natural Gas Connected
Community & HOA
Community
- Security: Carbon Monoxide Detector(s), Smoke Detector(s), Video Doorbell
- Subdivision: Riverdale Park
HOA
- Has HOA: Yes
- Amenities included: Park, Playground, Pond Seasonal
- Services included: Maintenance Grounds
- HOA fee: $40 monthly
- HOA name: Riverdale Park HOA
- HOA phone: 303-457-1444
Location
- Region: Thornton
Financial & listing details
- Price per square foot: $179/sqft
- Tax assessed value: $661,000
- Annual tax amount: $3,172
- Date on market: 7/21/2023
- Listing terms: Cash,Conventional,FHA,VA Loan
- Exclusions: Seller`s Personal Property, Including Yard Decor, Wall Art/Decor. Office, Loft And All Bedroom Window Treatments, All Wall-Mounted Televisions And Equipment, Including Surround-Sound Speakers In Main-Level Living Room, Garage Refrigerator, Garage Work Benches And Tool Chests.
- Ownership: Individual
- Electric utility on property: Yes
- Road surface type: Paved
Price history
| Date | Event | Price |
|---|---|---|
| 9/15/2023 | Sold | $680,000+131.7%$179/sqft |
Source:  REcolorado as distributed by MLS GRID #4769856 Report a problem REcolorado as distributed by MLS GRID #4769856 Report a problem | ||
| 7/31/2012 | Sold | $293,500-0.5%$77/sqft |
Source: Public Record Report a problem | ||
| 5/30/2012 | Listed for sale | $295,000-12.5%$77/sqft |
Source: Keller Williams Avenues LLC #1097038 Report a problem | ||
| 11/1/2005 | Sold | $337,000$88/sqft |
Source: Public Record Report a problem | ||
| 6/28/2005 | Sold | $337,000+10.6%$88/sqft |
Source: Public Record Report a problem | ||
| 11/25/2002 | Sold | $304,623$80/sqft |
Source: Public Record Report a problem | ||
Public tax history
| Year | Property taxes | Tax assessment |
|---|---|---|
| 2025 | $4,065 +0.5% | $41,320 -9% |
| 2024 | $4,045 +27.5% | $45,400 |
| 2023 | $3,172 +3.8% | $45,400 +40.4% |
| 2022 | $3,054 | $32,340 -2.8% |
| 2021 | -- | $33,260 +5.3% |
| 2020 | $2,846 | $31,580 -0.2% |
| 2019 | $2,846 +6.5% | $31,640 +7.3% |
| 2018 | $2,672 | $29,480 |
| 2017 | $2,672 | $29,480 +12.5% |
| 2016 | -- | $26,200 |
| 2015 | $2,381 | $26,200 +14.9% |
| 2014 | -- | $22,810 |
| 2013 | -- | $22,810 +0.3% |
| 2012 | -- | $22,750 |
| 2011 | -- | $22,750 -5.1% |
| 2010 | -- | $23,960 |
| 2009 | -- | $23,960 -4.5% |
| 2008 | -- | $25,100 |
| 2007 | -- | $25,100 -10.9% |
| 2006 | -- | $28,180 |
| 2005 | -- | $28,180 +7.7% |
| 2004 | -- | $26,170 |
| 2003 | $662 +228.1% | $26,170 +238.1% |
| 2002 | $202 | $7,740 |
Find assessor info on the county website
Neighborhood: Riverdale Park
Nearby homes
- $627,3004 bd2 ba2.8k sqft13221 Leyden St, Thornton, CO 80602Off Market
- $587,0004 bd3 ba4.3k sqft13201 Leyden St, Thornton, CO 80602Sold
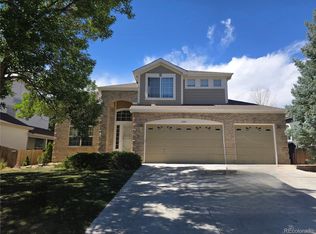
- $627,4004 bd3 ba2.8k sqft13206 Krameria St, Thornton, CO 80602Off Market
- $658,2003 bd4 ba2.5k sqft13216 Krameria St, Thornton, CO 80602Off Market

- $683,7004 bd4 ba3.2k sqft13191 Leyden St, Thornton, CO 80602Off Market
- $696,2004 bd4 ba3.8k sqft13233 Leyden St, Thornton, CO 80602Off Market
- $597,1003 bd2 ba2.5k sqft13196 Krameria St, Thornton, CO 80602Off Market
- $660,0005 bd4 ba3.8k sqft13234 Krameria St, Thornton, CO 80602Sold
Nearby schools
GreatSchools rating
- 5/10West Ridge Elementary SchoolGrades: PK-5Distance: 0.3 mi
- 4/10Rodger Quist Middle SchoolGrades: 6-8Distance: 1.6 mi
- 5/10Riverdale Ridge High SchoolGrades: 9-12Distance: 1.8 mi
Schools provided by the listing agent
- Elementary: West Ridge
- Middle: Roger Quist
- High: Riverdale Ridge
- District: School District 27-J
Source: REcolorado as distributed by MLS GRID. This data may not be complete. We recommend contacting the local school district to confirm school assignments for this home.
Get a cash offer in 3 minutes
Find out how much your home could sell for in as little as 3 minutes with a no-obligation cash offer.
Estimated market value
$671,500
Get a cash offer in 3 minutes
Find out how much your home could sell for in as little as 3 minutes with a no-obligation cash offer.
Estimated market value
$671,500
- Colorado
- Adams County
- Thornton
- 80602
- Riverdale Park
- 13211 Leyden Street
Nearby cities
Nearby neighborhoods
Nearby zip codes
Other Thornton Topics
