Skip main navigation
Off market
Street View
  • $696,200

    13233 Leyden St, Thornton, CO 80602

    4beds
    3,824sqft
    SingleFamily
    Built in 2002
    9,160 Square Feet Lot
    $696,200 Zestimate®
    $182/sqft
    $3,746 Estimated rent

    Home value

    $696,200

    $661,000 - $731,000

    $3,746/mo

    Zestimate® history
    Loading
    Loading...

    Owner options

    List your home for rent

    $3,746/mo

    Rent Zestimate®

    Find your next renter with Zillow Rental Manager. Plus, with online applications, you can quickly screen prospective tenants – for free.

    Learn more

    $3,746/mo

    Rent Zestimate®

    Refinance and save

    $4,103/mo

    Est. payment

    Refinancing to a lower rate could help reduce your monthly payments and save thousands over the life of the loan.

    See today's rates

    $4,103/mo

    Est. payment

    Explore your selling options

    Work with a Zillow partner agent

    Leverage their expertise and Zillow's premium Showcase listings to get your home seen by more buyers.

    Get started

    List with your own agent

    Get your home in front of millions of buyers by listing it on Zillow.

    Learn how to do it

    Sell it yourself

    Take full control of how buyers see your home on Zillow by listing For Sale by Owner (FSBO).

    List your home

    What's special

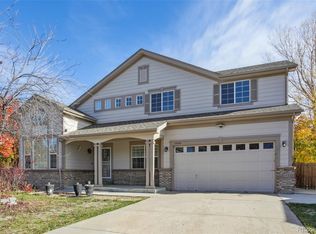
    Welcome to to this charming two story home that is perfectly located on a large corner lot in the coveted Riverdale Park where you will find a delicately planned community with only the highest standards in family living. This incredible home is loaded with fine finishes and quality upgrades and boasts over 3,800 sq.ft. of amazing living space. The gourmet style eat-in kitchen is a Chef's dream with extended 42" cabinets, granite tile counters, stainless steel appliances, convenient center island, extended tile floors, and a huge walk-in pantry. The perfectly situated family room has plenty of space for the whole family and features a tile faced gas fireplace and is flooded with natural light through the large windows. This remarkable home is perfect for hosting holiday gatherings in the elegant dining and living rooms. Beautiful lighting and incredible architecture set the stage for a wonderful experience. The main floor is complete with an executive office with built-in bookcases and a guest bathroom. The upper level is equally amazing. The luxurious master suite is the perfect space for true relaxation. Unwind in the spa-like en suite with dual sided fireplace, five piece bathroom including an over-sized jetted tub, and walk-in closet. The upper level is complete with two additional large bedrooms, full bathroom, convenient laundry area, and a large open loft area that is perfect for a kid's gaming area or second living room. The basement has been finished to add a flex space that can be used for a bedroom or additional recreation/gaming area, and a bathroom. The outdoor living space is amazing!!! You will love the fully enclosed patio area that further leads to the park-like setting yard. Enjoy lush grass and mature landscape as you relax and watch the kids play. This home truly has it all...3 car attached garage, zone heating/cooling, newer roof, East-West orientation for snowmelt, close to shopping, restaurants, E470, and I-25 and so much more!!!

    This property is off market, which means it's not currently listed for sale or rent on Zillow. This may be different from what's available on other websites or public sources.
    Facts & features

    Interior

    Bedrooms & bathrooms
    • Bedrooms: 4
    • Bathrooms: 4
    • Full bathrooms: 2
    • 3/4 bathrooms: 1
    • 1/2 bathrooms: 1
    Heating
    • Forced air
    Cooling
    • Central
    Appliances
    • Included: Dishwasher, Dryer, Garbage disposal, Microwave, Refrigerator, Washer
    Features
    • Kitchen Island, Walk-In Closet(s), Granite Counters, Tile Counters, Eat-in Kitchen, Built-in Features, Open Floorplan, Master Suite, Five Piece Bath
    • Flooring: Tile, Carpet
    • Windows: Window Coverings, Window Treatments
    • Basement: Finished
    • Has fireplace: Yes
    • Fireplace features: Family Room, Master Bedroom
    Interior area
    • Total interior livable area: 3,824 sqft
    • Finished area below ground: 600.00

    Property

    Parking
    • Total spaces: 3
    • Parking features: Garage - Attached
    Features
    • Patio & porch: Patio, Covered, Front Porch
    • Exterior features: Other
    • Fencing: Full
    Lot
    • Size: 9,160 Square Feet
    • Features: Level, Corner Lot, Many Trees, Master Planned
    Details
    • Parcel number: 0157129203007
    • Zoning description: res

    Construction

    Type & style
    • Home type: SingleFamily
    Materials
    • Frame
    • Roof: Composition
    Condition
    • Year built: 2002

    Utilities & green energy

    • Sewer: Public Sewer
    • Water: Public

    Community & HOA

    HOA
    • Has HOA: Yes
    • HOA fee: $40 monthly
    Location
    • Region: Thornton

    Financial & listing details

    • Price per square foot: $182/sqft
    • Tax assessed value: $728,000

    Price history

    DateEventPrice
    1/5/2021Sold$570,000+0%$149/sqft
    Source: Public Record Report a problem
    11/22/2020Pending sale$569,900$149/sqft
    Source: Mb Bellissimo Homes #4585087 Report a problem
    11/19/2020Listed for sale$569,900+36.3%$149/sqft
    Source: Mb Bellissimo Homes #4585087 Report a problem
    5/9/2016Listing removed$418,000$109/sqft
    Source: Owner Report a problem
    5/8/2016Listed for sale$418,000+4.5%$109/sqft
    Source: Owner Report a problem
    5/19/2015Listing removed$399,999$105/sqft
    Source: RE/MAX NORTHWEST INC #7290832 Report a problem
    5/15/2015Price change$399,999-4.8%$105/sqft
    Source: RE/MAX NORTHWEST INC #7290832 Report a problem
    5/10/2015Listed for sale$419,950+16.7%$110/sqft
    Source: RE/MAX NORTHWEST INC #7290832 Report a problem
    5/20/2004Sold$360,000+7%$94/sqft
    Source: Public Record Report a problem
    11/13/2002Sold$336,365$88/sqft
    Source: Public Record Report a problem

    Public tax history

    YearProperty taxesTax assessment
    2025-- $45,500 -12%
    2024-- $51,690
    2023-- $51,690 +54.7%
    2022-- $33,410 -2.8%
    2021-- $34,370 +6.4%
    2020$2,911 $32,310 -0.2%
    2019$2,911 +5.3%$32,370 +6.2%
    2018$2,764 $30,490
    2017$2,764 $30,490 +10.8%
    2016-- $27,510
    2015$2,500 $27,510 +13.4%
    2014-- $24,250
    2013-- $24,250 +0.2%
    2012-- $24,190
    2011-- $24,190 -4.6%
    2010-- $25,360
    2009-- $25,360 -4.4%
    2008-- $26,520
    2007-- $26,520 +0.8%
    2006-- $26,300
    2005-- $26,300 -3.3%
    2004-- $27,200
    2003$662 +228.1%$27,200 +251.4%
    2002$202 $7,740
    Find assessor info on the county website

    Neighborhood: Riverdale Park

    Nearby schools

    GreatSchools rating
    Schools provided by the listing agent
    • Elementary: West Ridge
    • Middle: Prairie View
    • High: Prairie View
    • District: School District 27-J

    Source: The MLS. This data may not be complete. We recommend contacting the local school district to confirm school assignments for this home.

    Get a cash offer in 3 minutes
    Find out how much your home could sell for in as little as 3 minutes with a no-obligation cash offer.
    Estimated market value
    $696,200
    Get a cash offer in 3 minutes
    Find out how much your home could sell for in as little as 3 minutes with a no-obligation cash offer.
    Estimated market value
    $696,200