Skip main navigation
Off market
Street View
  • $634,400

    6075 E 132nd Way, Thornton, CO 80602

    6beds
    3,466sqft
    SingleFamily
    Built in 2002
    8,449 Square Feet Lot
    $634,400 Zestimate®
    $183/sqft
    $3,839 Estimated rent

    Home value

    $634,400

    $603,000 - $666,000

    $3,839/mo

    Zestimate® history
    Loading
    Loading...

    Owner options

    List your home for rent

    $3,839/mo

    Rent Zestimate®

    Find your next renter with Zillow Rental Manager. Plus, with online applications, you can quickly screen prospective tenants – for free.

    Learn more

    $3,839/mo

    Rent Zestimate®

    Refinance and save

    $3,055/mo

    Est. payment

    Refinancing to a lower rate could help reduce your monthly payments and save thousands over the life of the loan.

    See today's rates

    $3,055/mo

    Est. payment

    Explore your selling options

    Work with a Zillow partner agent

    Leverage their expertise and Zillow's premium Showcase listings to get your home seen by more buyers.

    Get started

    List with your own agent

    Get your home in front of millions of buyers by listing it on Zillow.

    Learn how to do it

    Sell it yourself

    Take full control of how buyers see your home on Zillow by listing For Sale by Owner (FSBO).

    List your home

    What's special

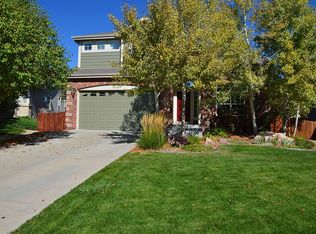
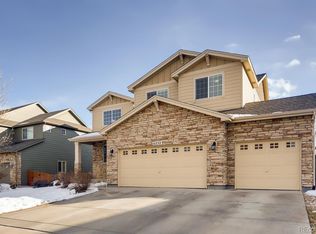
    ** PLEASE VISIT THE VIRTUAL 3D TOUR - In-person showings are currently prohibited by Executive order regarding Covid-19 and will be available immediately once lifted ** So much to love about this elegant and spacious home in Riverdale Park. Tastefully decorated and move-in ready. Gourmet kitchen features granite counter tops, and gas range. The granite topped kitchen island adds lots of food prep area and provides a great serving area for entertaining. Wide open and very bright living area on the main level with interconnected kitchen, dining room, and a family room with gas fireplace. Main level also features an office, a formal living room, laundry, and a half bath. The upper level includes a spacious and bright loft overlooking the family room as well as 3 bedrooms and two baths. The master bedroom has a walk in closet and a 5 piece bath featuring a footed soaking tub, a large tiled shower, and granite topped dual sink vanity. The basement is full sized, unfinished, but has an egress window and is ready for your custom finishes. Back yard is fully fenced and features a nice sized stamped and stained concrete patio. Both front and back yards have sprinkler system in place. Roof is one year old and the hot water heater is ~2 years old. Security system is included and can be monitored if you like. Short walk to park/playground as well as West Ridge Elementary School. Come winter time, you'll appreciate that the home and driveway face south which is very helpful to keep the driveway clear! The home comes with a solar power system which provides much of the annual power requirements. The system is on subject to a purchase agreement from Solar City and the purchase agreement must be assumed by the new owner.

    This property is off market, which means it's not currently listed for sale or rent on Zillow. This may be different from what's available on other websites or public sources.
    Facts & features

    Interior

    Bedrooms & bathrooms
    • Bedrooms: 6
    • Bathrooms: 4
    • Full bathrooms: 3
    • 1/2 bathrooms: 1
    Heating
    • Forced air, Gas
    Cooling
    • Central
    Appliances
    • Included: Dishwasher, Dryer, Freezer, Garbage disposal, Microwave, Range / Oven, Refrigerator, Washer
    Features
    • Ceiling Fan(s), Kitchen Island, Walk-In Closet(s), Granite Counters, Open Floorplan, Master Suite, Five Piece Bath, Smoke Free
    • Flooring: Carpet, Hardwood, Laminate
    • Windows: Double Pane Windows
    • Basement: Finished
    • Has fireplace: Yes
    • Fireplace features: Family Room
    Interior area
    • Total interior livable area: 3,466 sqft
    • Finished area below ground: 0.00

    Property

    Parking
    • Total spaces: 2
    • Parking features: Garage - Attached
    Features
    • Patio & porch: Patio
    • Exterior features: Other
    • Fencing: Partial
    • Has view: Yes
    • View description: None
    Lot
    • Size: 8,449 Square Feet
    Details
    • Parcel number: 0157129201040

    Construction

    Type & style
    • Home type: SingleFamily
    • Architectural style: Contemporary
    Materials
    • Frame
    • Roof: Shake / Shingle
    Condition
    • Year built: 2002

    Utilities & green energy

    • Sewer: Public Sewer
    • Water: Public

    Community & HOA

    Community
    • Security: Radon Mitigation System
    HOA
    • Has HOA: Yes
    • HOA fee: $40 monthly
    Location
    • Region: Thornton

    Financial & listing details

    • Price per square foot: $183/sqft
    • Tax assessed value: $611,000
    • Annual tax amount: $3,873
    • Road surface type: Paved

    Price history

    DateEventPrice
    1/17/2024Listing removed--
    Source: Zillow Rentals Report a problem
    1/5/2024Price change$3,200-3%$1/sqft
    Source: Zillow Rentals Report a problem
    1/3/2024Listed for rent$3,300+17.9%$1/sqft
    Source: Zillow Rentals Report a problem
    6/2/2020Sold$470,000+0%$136/sqft
    Source: Public Record Report a problem
    4/14/2020Pending sale$469,900$136/sqft
    Source: Homesmart Realty Group #8082475 Report a problem
    4/10/2020Listed for sale$469,900+68.5%$136/sqft
    Source: Homesmart Realty Group #8082475 Report a problem
    2/20/2019Listing removed$2,800$1/sqft
    Source: Higher Ground Real Estat Report a problem
    2/9/2019Price change$2,800-5.1%$1/sqft
    Source: Higher Ground Real Estat Report a problem
    1/7/2019Listed for rent$2,950$1/sqft
    Source: Owner Report a problem
    2/27/2006Sold$278,900$80/sqft
    Source: Public Record Report a problem

    Public tax history

    YearProperty taxesTax assessment
    2025$3,873 +0.5%$38,190 -12.1%
    2024$3,854 +26.5%$43,430
    2023$3,047 +3.8%$43,430 +39.8%
    2022$2,935 $31,070 -2.8%
    2021-- $31,960 +5.8%
    2020$2,722 $30,200 -0.2%
    2019$2,722 +7.7%$30,260 +8.5%
    2018$2,527 $27,880
    2017$2,527 $27,880 +16.7%
    2016-- $23,890
    2015$2,171 $23,890 +13.3%
    2014-- $21,090
    2013-- $21,090 +0.3%
    2012-- $21,030
    2011-- $21,030 -3.8%
    2010-- $21,860
    2009-- $21,860 -4.8%
    2008-- $22,970
    2007-- $22,970 +0.8%
    2006-- $22,780
    2005-- $22,780 +12.4%
    2004-- $20,270 -13.4%
    2003$662 +228.1%$23,410 +202.5%
    2002$202 $7,740
    Find assessor info on the county website

    Neighborhood: Riverdale Park

    Nearby schools

    GreatSchools rating
    Schools provided by the listing agent
    • Elementary: Westridge Elementary
    • Middle: Roger Quist
    • High: Riverdale Ridge
    • District: Brighton 27J

    Source: The MLS. This data may not be complete. We recommend contacting the local school district to confirm school assignments for this home.

    Get a cash offer in 3 minutes
    Find out how much your home could sell for in as little as 3 minutes with a no-obligation cash offer.
    Estimated market value
    $634,400
    Get a cash offer in 3 minutes
    Find out how much your home could sell for in as little as 3 minutes with a no-obligation cash offer.
    Estimated market value
    $634,400