Welcome to 13211 Tanzanite Circle in the Emerald Crest community on the east side of Carmel. This property is situated on a cul-de-sac lot right off Main Street and just moments away from several amenities. Carmel Schools, parks, sports complexes, stores, dining and the Downtown Carmel Arts District are all within easy reach. This 5 bedroom, 3.5 bath home features a fabulous floor plan with dark-stained Bamboo flooring throughout many living spaces - including the main level office and formal dining room with wall molding. The eat-in kitchen has ceramic tile flooring, island, large pantry, maple cabinets and granite countertops and connects to the formal living room with updated carpet and fireplace. Upstairs you will find an inviting loft with beautiful built-in bookcases perfect for a secondary office or reading space. The extra large master suite has two closets with a walk-in and updated bathroom with gorgeous countertops, walk-in shower and large soaking tub. You will find three additional spacious bedrooms, laundry room, full bath and extra storage closet on the second level too. The lower level is designed for entertainment, featuring a spacious recreation room, bonus space for workouts or play, a home theater with wiring for surround sound, wet bar with beverage and wine refrigerators, full bathroom and 5th bedroom. The attached three-car garage provides convenience with additional storage, right off the mudroom with built-ins. Enjoy the Indiana seasons with outdoor living space on the newly repainted deck and manicured lawn that provides the perfect blend of privacy and outdoor enjoyment. This residence is more than just a home; it's a lifestyle and it's move in ready waiting for you!
Sold
$534,000
13211 Tanzanite Cir, Carmel, IN 46033
5beds
4,343sqft
Residential, Single Family Residence
Built in 2000
0.28 Acres Lot
$615,700 Zestimate®
$123/sqft
$3,768 Estimated rent
Home value
$615,700
$585,000 - $646,000
$3,768/mo
Zestimate® history
Owner options
List your home for rent
$3,768/mo
Rent Zestimate®
Find your next renter with Zillow Rental Manager. Plus, with online applications, you can quickly screen prospective tenants – for free.
$3,768/mo
Rent Zestimate®
Refinance and save
$3,748/mo
Est. payment
Refinancing to a lower rate could help reduce your monthly payments and save thousands over the life of the loan.
$3,748/mo
Est. payment
Explore your selling options
Work with a Zillow partner agent
Leverage their expertise and Zillow's premium Showcase listings to get your home seen by more buyers.
Get startedList with your own agent
Get your home in front of millions of buyers by listing it on Zillow.
Learn how to do itSell it yourself
Take full control of how buyers see your home on Zillow by listing For Sale by Owner (FSBO).
List your homeWhat's special
Formal dining roomSpacious recreation roomBonus spaceEat-in kitchenUpdated carpetWet barHome theater
Zillow last checked:
Listing updated:
Listed by:
Marcy Fox 317-588-0122,
CENTURY 21 Scheetz
Bought with:
Courtney Miller
Compass Indiana, LLC
Source: MIBOR as distributed by MLS GRID,MLS#: 21946705
Facts & features
Interior
Bedrooms & bathrooms
- Bedrooms: 5
- Bathrooms: 4
- Full bathrooms: 3
- 1/2 bathrooms: 1
- Main level bathrooms: 1
Primary bedroom
- Features: Carpet
- Level: Upper
- Area: 378 Square Feet
- Dimensions: 18x21
Bedroom 2
- Features: Carpet
- Level: Upper
- Area: 204 Square Feet
- Dimensions: 12x17
Bedroom 3
- Features: Carpet
- Level: Upper
- Area: 143 Square Feet
- Dimensions: 11x13
Bedroom 4
- Features: Carpet
- Level: Upper
- Area: 165 Square Feet
- Dimensions: 11x15
Bedroom 5
- Features: Carpet
- Level: Basement
- Area: 110 Square Feet
- Dimensions: 10x11
Other
- Features: Tile-Ceramic
- Level: Upper
- Area: 60 Square Feet
- Dimensions: 6x10
Dining room
- Features: Hardwood
- Level: Main
- Area: 176 Square Feet
- Dimensions: 11x16
Exercise room
- Features: Carpet
- Level: Basement
- Area: 210 Square Feet
- Dimensions: 14x15
Other
- Features: Carpet
- Level: Basement
- Area: 192 Square Feet
- Dimensions: 12x16
Kitchen
- Features: Tile-Ceramic
- Level: Main
- Area: 364 Square Feet
- Dimensions: 14x26
Living room
- Features: Carpet
- Level: Main
- Area: 330 Square Feet
- Dimensions: 15x22
Loft
- Features: Hardwood
- Level: Upper
- Area: 210 Square Feet
- Dimensions: 14x15
Mud room
- Features: Tile-Ceramic
- Level: Main
- Area: 42 Square Feet
- Dimensions: 6x7
Office
- Features: Hardwood
- Level: Main
- Area: 221 Square Feet
- Dimensions: 13x17
Play room
- Features: Carpet
- Level: Basement
- Area: 294 Square Feet
- Dimensions: 14x21
Heating
- Forced Air
Cooling
- Has cooling: Yes
Appliances
- Included: Dishwasher, Disposal, Microwave, Electric Oven, Refrigerator, Water Heater, Water Softener Owned, Wine Cooler
- Laundry: Laundry Room, Upper Level
Features
- Bookcases, Hardwood Floors, Eat-in Kitchen, Pantry, Walk-In Closet(s), Wet Bar
- Flooring: Hardwood
- Windows: Windows Vinyl
- Basement: Finished
- Number of fireplaces: 1
- Fireplace features: Living Room
Interior area
- Total structure area: 4,343
- Total interior livable area: 4,343 sqft
- Finished area below ground: 1,288
Property
Parking
- Total spaces: 3
- Parking features: Attached
- Attached garage spaces: 3
- Details: Garage Parking Other(Garage Door Opener)
Features
- Levels: Two
- Stories: 2
- Patio & porch: Deck
Lot
- Size: 0.28 Acres
- Features: Cul-De-Sac
Details
- Parcel number: 291028203050000018
- Horse amenities: None
Construction
Type & style
- Home type: SingleFamily
- Architectural style: Traditional
- Property subtype: Residential, Single Family Residence
Materials
- Vinyl With Brick
- Foundation: Concrete Perimeter
Condition
- New construction: No
- Year built: 2000
Utilities & green energy
- Electric: 200+ Amp Service
- Water: Municipal/City
Community & HOA
Community
- Subdivision: Emerald Crest
HOA
- Has HOA: Yes
- Amenities included: Playground, Pool
- Services included: Association Home Owners, Clubhouse, Maintenance, Snow Removal
- HOA fee: $418 semi-annually
- HOA phone: 317-541-0000
Location
- Region: Carmel
Financial & listing details
- Price per square foot: $123/sqft
- Tax assessed value: $518,600
- Annual tax amount: $4,246
- Date on market: 11/10/2023
- Cumulative days on market: 80 days
Price history
| Date | Event | Price |
|---|---|---|
| 1/11/2024 | Sold | $534,000-2.9%$123/sqft |
Source:  MIBOR as distributed by MLS GRID #21946705 Report a problem MIBOR as distributed by MLS GRID #21946705 Report a problem | ||
| 12/21/2023 | Pending sale | $549,900$127/sqft |
Source: MIBOR as distributed by MLS GRID #21946705 Report a problem | ||
| 12/8/2023 | Price change | $549,900-2.5%$127/sqft |
Source: MIBOR as distributed by MLS GRID #21946705 Report a problem | ||
| 11/27/2023 | Price change | $563,900-2.6%$130/sqft |
Source: MIBOR as distributed by MLS GRID #21946705 Report a problem | ||
| 11/10/2023 | Listed for sale | $578,900+99.6%$133/sqft |
Source: MIBOR as distributed by MLS GRID #21946705 Report a problem | ||
| 7/2/2010 | Sold | $290,000-1.7%$67/sqft |
Source: MIBOR as distributed by MLS GRID #21027476 Report a problem | ||
| 5/22/2010 | Listed for sale | $294,900$68/sqft |
Source: Prudential Real Estate #21027476 Report a problem | ||
Public tax history
| Year | Property taxes | Tax assessment |
|---|---|---|
| 2025 | $5,785 +27.7% | $518,600 +1.4% |
| 2024 | $4,531 +6.7% | $511,300 +21% |
| 2023 | $4,246 +8.2% | $422,600 +13.2% |
| 2022 | $3,923 +9.4% | $373,400 +7.3% |
| 2021 | $3,585 +2.1% | $348,000 +9.3% |
| 2020 | $3,513 +3.5% | $318,500 +2% |
| 2019 | $3,394 +0.2% | $312,200 +1.7% |
| 2018 | $3,386 +110.7% | $307,000 +0.2% |
| 2017 | $1,607 -47% | $306,300 +3.7% |
| 2016 | $3,030 +1.1% | $295,300 +5.2% |
| 2014 | $2,997 +2% | $280,600 +3.8% |
| 2013 | $2,937 -1.8% | $270,300 -1.7% |
| 2012 | $2,989 +5.7% | $275,000 +0.4% |
| 2011 | $2,828 +7.6% | $274,000 +10.2% |
| 2010 | $2,629 +14% | $248,600 -5.1% |
| 2009 | $2,305 -7.4% | $262,000 |
| 2007 | $2,489 -15.6% | $262,000 |
| 2006 | $2,950 | $262,000 +13.9% |
| 2005 | -- | $230,100 |
Find assessor info on the county website
Neighborhood: 46033
Nearby homes
- $503,9003 bd3 ba2.3k sqft13223 Tanzanite Cir, Carmel, IN 46033Off Market
- $609,8003 bd3 ba3.9k sqft13235 Tanzanite Cir, Carmel, IN 46033Off Market
- $485,0004 bd3 ba3.2k sqft13220 Tanzanite Cir, Carmel, IN 46033Sold
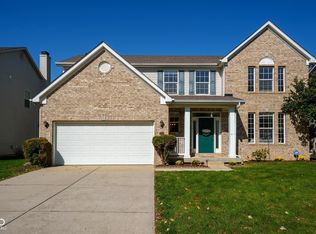
- $584,4004 bd4 ba3.8k sqft13208 Tanzanite Cir, Carmel, IN 46033Off Market
- $552,9004 bd3 ba3.5k sqft13247 Tanzanite Cir, Carmel, IN 46033Off Market
- $532,9004 bd4 ba3.9k sqft13232 Tanzanite Cir, Carmel, IN 46033Off Market
- $500,9004 bd3 ba3.2k sqft13196 Tanzanite Cir, Carmel, IN 46033Off Market
- $539,9004 bd3 ba3.9k sqft13244 Tanzanite Cir, Carmel, IN 46033Off Market
Nearby schools
GreatSchools rating
- 9/10Prairie Trace Elementary SchoolGrades: PK-5Distance: 1.7 mi
- 8/10Clay Middle SchoolGrades: 6-8Distance: 0.6 mi
- 10/10Carmel High SchoolGrades: 9-12Distance: 2.3 mi
Schools provided by the listing agent
- Elementary: Prairie Trace Elementary School
- Middle: Clay Middle School
Source: MIBOR as distributed by MLS GRID. This data may not be complete. We recommend contacting the local school district to confirm school assignments for this home.
Get a cash offer in 3 minutes
Find out how much your home could sell for in as little as 3 minutes with a no-obligation cash offer.
Estimated market value
$615,700
Get a cash offer in 3 minutes
Find out how much your home could sell for in as little as 3 minutes with a no-obligation cash offer.
Estimated market value
$615,700
- Indiana
- Hamilton County
- Carmel
- 46033
- 13211 Tanzanite Cir
Nearby cities
Nearby neighborhoods
Nearby zip codes
Other Carmel Topics
