Skip main navigation
Sold
  • $485,000

    13220 Tanzanite Cir, Carmel, IN 46033

    4beds
    3,270sqft
    Residential, Single Family Residence
    Built in 2000
    9,147 Square Feet Lot
    $512,900 Zestimate®
    $148/sqft
    $2,989 Estimated rent

    Home value

    $512,900

    $487,000 - $544,000

    $2,989/mo

    Zestimate® history
    Loading
    Loading...

    Owner options

    List your home for rent

    $2,989/mo

    Rent Zestimate®

    Find your next renter with Zillow Rental Manager. Plus, with online applications, you can quickly screen prospective tenants – for free.

    Learn more

    $2,989/mo

    Rent Zestimate®

    Refinance and save

    $3,751/mo

    Est. payment

    Refinancing to a lower rate could help reduce your monthly payments and save thousands over the life of the loan.

    See today's rates

    $3,751/mo

    Est. payment

    Explore your selling options

    Work with a Zillow partner agent

    Leverage their expertise and Zillow's premium Showcase listings to get your home seen by more buyers.

    Get started

    List with your own agent

    Get your home in front of millions of buyers by listing it on Zillow.

    Learn how to do it

    Sell it yourself

    Take full control of how buyers see your home on Zillow by listing For Sale by Owner (FSBO).

    List your home

    What's special

    Finished basementCozy fireplaceCovered front porchProjector and screenVaulted ceilingsGranite countertopsLarge great room
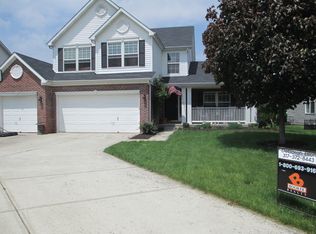
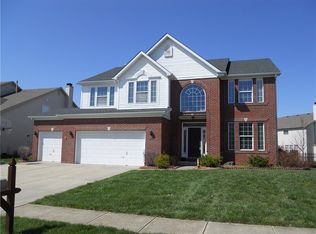
    Located in the highly sought-after Emerald Crest neighborhood of East Carmel, this stunning 4-bedroom, 2.5-bath home is move-in ready! Pride of ownership shines through with fresh paint throughout, updated lighting, and all-new carpet. The inviting covered front porch and peaceful backyard-complete with mature trees like crabapple, plum, pear, and cherry-make this home truly special. Step into the 2-story entry, leading to a formal living and dining room. The family room, with its cozy fireplace and new ceiling fan, is conveniently located next to the kitchen-perfect for casual gatherings. The kitchen features updated lighting, stainless steel appliances, granite countertops, a center island, and a spacious pantry. Just off the kitchen, you'll have easy access to the 2-car garage. Upstairs, the primary suite is a true retreat with vaulted ceilings, an en suite bathroom, and a walk-in closet. The well-placed upstairs laundry room with a washer/dryer included adds convenience, while the loft offers additional space for an office or a relaxing hangout area. The finished basement is ideal for entertainment and creativity, featuring a large great room with a projector and screen, a craft area with a sink, and a separate room perfect for workouts or other hobbies. This home is on a cul-de-sac and located close to downtown Carmel, with access to a community pool, playground, and top-rated Carmel schools, this home offers both comfort and practicality.

    Zillow last checked:

    Listing updated:

    Listed by:

    Liz Torres 317-918-2633,

    Keller Williams Indpls Metro N

    Bought with:

    Madison Jones

    The Stewart Home Group

    Source: MIBOR as distributed by MLS GRID,MLS#: 22004509MLS Logo

    Facts & features

    Interior

    Bedrooms & bathrooms
    • Bedrooms: 4
    • Bathrooms: 3
    • Full bathrooms: 2
    • 1/2 bathrooms: 1
    • Main level bathrooms: 1
    Primary bedroom
    • Features: Carpet
    • Level: Upper
    • Area: 255 Square Feet
    • Dimensions: 17x15
    Bedroom 2
    • Features: Carpet
    • Level: Upper
    • Area: 165 Square Feet
    • Dimensions: 15x11
    Bedroom 3
    • Features: Carpet
    • Level: Upper
    • Area: 144 Square Feet
    • Dimensions: 12x12
    Bedroom 4
    • Features: Carpet
    • Level: Upper
    • Area: 110 Square Feet
    • Dimensions: 11x10
    Breakfast room
    • Features: Laminate
    • Level: Main
    • Area: 121 Square Feet
    • Dimensions: 11x11
    Dining room
    • Features: Carpet
    • Level: Main
    • Area: 117 Square Feet
    • Dimensions: 13x09
    Family room
    • Features: Carpet
    • Level: Main
    • Area: 221 Square Feet
    • Dimensions: 17x13
    Kitchen
    • Features: Laminate
    • Level: Main
    • Area: 130 Square Feet
    • Dimensions: 13x10
    Living room
    • Features: Carpet
    • Level: Main
    • Area: 225 Square Feet
    • Dimensions: 15x15
    Loft
    • Features: Carpet
    • Level: Upper
    • Area: 84 Square Feet
    • Dimensions: 12x07
    Play room
    • Features: Carpet
    • Level: Basement
    • Area: 875 Square Feet
    • Dimensions: 35x25
    Heating
    • Forced Air
    Cooling
    • Has cooling: Yes
    Appliances
    • Included: Electric Cooktop, Dishwasher, Dryer, Disposal, Gas Water Heater, MicroHood, Water Softener Owned
    • Laundry: Upper Level
    Features
    • Attic Access, Double Vanity, Vaulted Ceiling(s), Kitchen Island, Entrance Foyer, High Speed Internet, Pantry, Walk-In Closet(s)
    • Has basement: Yes
    • Attic: Access Only
    • Number of fireplaces: 1
    • Fireplace features: Family Room
    Interior area
    • Total structure area: 3,270
    • Total interior livable area: 3,270 sqft
    • Finished area below ground: 517

    Property

    Parking
    • Total spaces: 2
    • Parking features: Attached
    • Attached garage spaces: 2
    Features
    • Levels: Two
    • Stories: 2
    • Patio & porch: Screened
    Lot
    • Size: 9,147 Square Feet
    • Features: Cul-De-Sac, Sidewalks, Mature Trees
    Details
    • Parcel number: 291028203046000018
    • Horse amenities: None

    Construction

    Type & style
    • Home type: SingleFamily
    • Architectural style: Traditional
    • Property subtype: Residential, Single Family Residence
    Materials
    • Vinyl With Brick
    • Foundation: Concrete Perimeter
    Condition
    • New construction: No
    • Year built: 2000

    Utilities & green energy

    • Water: Municipal/City

    Community & HOA

    Community
    • Security: Security Alarm Paid
    • Subdivision: Emerald Crest
    HOA
    • Has HOA: Yes
    • HOA fee: $750 annually
    Location
    • Region: Carmel

    Financial & listing details

    • Price per square foot: $148/sqft
    • Tax assessed value: $450,000
    • Annual tax amount: $3,764
    • Date on market: 10/10/2024
    • Cumulative days on market: 25 days

    Price history

    DateEventPrice
    12/13/2024Sold$485,000-2%$148/sqft
    Source: MIBOR as distributed by MLS GRID #22004509 Report a problem
    11/4/2024Pending sale$495,000$151/sqft
    Source: MIBOR as distributed by MLS GRID #22004509 Report a problem
    10/25/2024Price change$495,000-5.7%$151/sqft
    Source: MIBOR as distributed by MLS GRID #22004509 Report a problem
    10/10/2024Listed for sale$525,000+94.4%$161/sqft
    Source: MIBOR as distributed by MLS GRID #22004509 Report a problem
    7/15/2015Sold$270,000-3.2%$83/sqft
    Source: MIBOR as distributed by MLS GRID #21341747 Report a problem
    6/30/2015Pending sale$279,000$85/sqft
    Source: Carpenter, REALTORS #21341747 Report a problem
    4/23/2015Price change$279,000-3.1%$85/sqft
    Source: Carmel #21341747 Report a problem
    4/8/2015Price change$288,000-1.7%$88/sqft
    Source: Carmel #21341747 Report a problem
    3/21/2015Listed for sale$293,000+17%$90/sqft
    Source: Carpenter Realtors #21341747 Report a problem
    3/15/2005Sold$250,450$77/sqft
    Source: MIBOR as distributed by MLS GRID #2503142 Report a problem

    Public tax history

    YearProperty taxesTax assessment
    2025$4,982 +26.4%$450,000 +0.7%
    2024$3,942 +4.8%$447,000 +19.6%
    2023$3,763 +8.1%$373,900 +12.8%
    2022$3,482 +9.9%$331,600 +6.9%
    2021$3,169 +5.3%$310,100 +8.9%
    2020$3,009 +3%$284,800 +3.6%
    2019$2,922 +0.6%$274,900 +1.6%
    2018$2,905 +3.4%$270,500 +0.2%
    2017$2,808 +16.6%$269,900 +3.6%
    2016$2,408 +5.2%$260,500 +13.5%
    2014$2,288 +2.1%$229,500 +3.6%
    2013$2,240 -3%$221,500 -1.6%
    2012$2,309 +10.9%$225,000 +3.1%
    2011$2,082 -4.4%$218,200
    2010$2,177 +11.2%$218,200 -5.1%
    2009$1,957 -7.5%$229,900
    2007$2,116 -15.6%$229,900
    2006$2,507 $229,900 +13.6%
    2005-- $202,400
    Find assessor info on the county website

    Neighborhood: 46033

    Nearby schools

    GreatSchools rating
    Schools provided by the listing agent
    • Elementary: Mohawk Trails Elementary School
    • Middle: Clay Middle School

    Source: MIBOR as distributed by MLS GRID. This data may not be complete. We recommend contacting the local school district to confirm school assignments for this home.

    Get a cash offer in 3 minutes
    Find out how much your home could sell for in as little as 3 minutes with a no-obligation cash offer.
    Estimated market value
    $512,900
    Get a cash offer in 3 minutes
    Find out how much your home could sell for in as little as 3 minutes with a no-obligation cash offer.
    Estimated market value
    $512,900