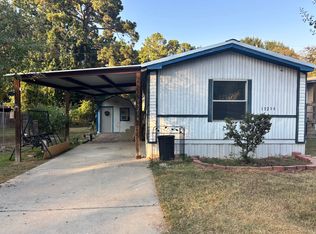
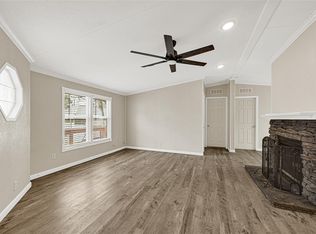
Immaculate, home in the Lake Conroe Community of Shadow Bay. This home showcases an open floor plan that seamlessly combines living, kitchen and dining spaces perfect for entertaining. The kitchen boasts an abundance of cabinetry, black upgraded appliances, refrigerator and an additional built-in storage in the dining area. The primary suite includes a spacious bedroom, generous walk in closet and spa like bathroom with an over sized shower and soaking tub. Enjoy Lake Conroe access and all the Shadow Bay amenities including Social clubs, Sports courts, Parks, Picnic Areas, Fishing pier, Boat launch, and a Community Center available for all your social events, and Parties. Affordable living with a LOW TAX RATE and nominal fees. Whether you're looking for a full-time residence or a weekend getaway, this property offers a unique opportunity to have lake access and enjoy the peaceful waterfront lifestyle. Schedule a showing today.
For sale
Price cut: $4.5K (9/14)
$119,500
13214 Captain Cir, Willis, TX 77318
3beds
1,216sqft
Manufactured Home
Built in 2014
4,024 Square Feet Lot
$-- Zestimate®
$98/sqft
$23/mo HOA
What's special
Lake conroe accessBlack upgraded appliances
- 170 days
- 144
- 13
Zillow last checked:
Listing updated:
Listed by:
Roseann Hildenbrandt TREC #0557615 936-718-6566,
Better Homes and Gardens Real Estate Gary Greene - Lake Conroe North,
Phyllis Baudat TREC #0473242 936-443-3938,
Better Homes and Gardens Real Estate Gary Greene - Lake Conroe North
Source: HAR,MLS#: 9159560
Facts & features
Interior
Bedrooms & bathrooms
- Bedrooms: 3
- Bathrooms: 2
- Full bathrooms: 2
Rooms
- Room types: Family Room, Utility Room
Primary bedroom
- Level: First
- Area: 169
- Dimensions: 13 x 13
Bedroom
- Level: First
- Area: 132
- Dimensions: 11 x 12
Bedroom
- Level: First
- Area: 100
- Dimensions: 10 x 10
Family room
- Level: First
- Area: 238
- Dimensions: 14 x 17
Utility room
- Level: First
- Area: 35
- Dimensions: 5 x 7
Heating
- Electric
Cooling
- Electric
Appliances
- Included: Refrigerator, Electric Oven, Microwave, Electric Range, Free-Standing Range, Dishwasher
- Laundry: Electric Dryer Hookup, Washer Hookup
Features
- En-Suite Bath, Sitting Area, Split Plan, Walk-In Closet(s)
Interior area
- Total structure area: 1,216
- Total interior livable area: 1,216 sqft
Video & virtual tour
Property
Parking
- Parking features: No Garage, Double-Wide Driveway
Features
- Stories: 1
- Has spa: Yes
Lot
- Size: 4,024 Square Feet
- Dimensions: 34 x 114
- Features: Cleared, Cul-De-Sac, 0 Up To 1/4 Acre
Details
- Parcel number: 157642
Construction
Type & style
- Home type: MobileManufactured
- Architectural style: Traditional
- Property subtype: Manufactured Home
Materials
- Vinyl Siding
- Foundation: Slab
- Roof: Composition
Condition
- New construction: No
- Year built: 2014
Utilities & green energy
- Water: Water District
Community & HOA
Community
- Subdivision: Shadow Bay 01
HOA
- Has HOA: Yes
- Amenities included: Boat Ramp, Clubhouse, Park, Picnic Area, Playground, Sport Court
- HOA fee: $275 annually
Location
- Region: Willis
Financial & listing details
- Price per square foot: $98/sqft
- Tax assessed value: $177,594
- Annual tax amount: $2,046
- Date on market: 4/25/2026
- Listing terms: Cash,Conventional,FHA,USDA Loan,VA Loan
- Ownership: Full Ownership
- Road surface type: Asphalt
Estimated market value
Not available
Estimated sales range
Not available
Not available
Price history
| Date | Event | Price |
|---|---|---|
| 9/14/2026 | Price change | $119,500-3.6%$98/sqft |
Source:  HAR #9159560 Report a problem HAR #9159560 Report a problem | ||
| 6/30/2026 | Price change | $123,990-3.9%$102/sqft |
Source: HAR #9159560 Report a problem | ||
| 4/25/2026 | Listed for sale | $128,990$106/sqft |
Source: HAR #9159560 Report a problem | ||
Public tax history
| Year | Property taxes | Tax assessment |
|---|---|---|
| 2025 | $660 -9.1% | $122,839 +10% |
| 2024 | $726 +30.5% | $111,672 +10% |
| 2023 | $556 | $101,520 +0.8% |
| 2022 | -- | $100,680 +20% |
| 2021 | $1,171 -27.7% | $83,900 -0.9% |
| 2020 | $1,621 -12.2% | $84,650 -9% |
| 2019 | $1,846 +12.5% | $93,020 +20.4% |
| 2018 | $1,641 +53.4% | $77,230 +53.8% |
| 2017 | $1,070 +164.2% | $50,200 +164.2% |
| 2016 | $405 -5.7% | $19,000 -57.2% |
| 2015 | $429 | $44,400 +122% |
| 2014 | $429 | $20,000 -37.2% |
| 2013 | -- | $31,860 |
| 2012 | -- | $31,860 |
| 2011 | -- | $31,860 |
| 2010 | -- | $31,860 |
| 2009 | -- | $31,860 |
| 2008 | -- | $31,860 |
| 2007 | -- | $31,860 +47.8% |
| 2006 | -- | $21,550 |
| 2005 | -- | $21,550 |
| 2004 | -- | $21,550 |
| 2003 | -- | $21,550 |
| 2002 | -- | $21,550 |
| 2001 | -- | $21,550 |
Find assessor info on the county website
Monthly payment
Climate risks
Neighborhood: Shadow Bay
Nearby schools
Schools provided by the listing agent
- Elementary: C.C. Hardy Elementary School
- Middle: Robert P. Brabham Middle School
- High: Willis High School
Source: HAR. This data may not be complete. We recommend contacting the local school district to confirm school assignments for this home.
Similar homes
- $89,9003 bd2 ba1.2k sqft13173 S Lee Shore Dr, Willis, TX 77318For Sale
 MLS ID #19965384, Kristi Delafuente, JNK Property Group. HAR
 - $138,0003 bd2 ba1.4k sqft9586 Darkwood St, Willis, TX 77318For Sale
 MLS ID #95204708, Adriana Evans, TWG Realty. HAR
 - $174,9003 bd2 ba1.1k sqft14273 Shadow Bay Dr, Willis, TX 77318For Sale
 MLS ID #30550806, Marco Padilla, RE/MAX Partners. HAR
 - $145,0003 bd2 ba1.2k sqft15203 Paradise Cove Dr, Willis, TX 77318For Sale
 MLS ID #29394439, Lisa Mathis, Executive Texas Realty. HAR
