Skip main navigation
Sold for $580,000
  • $580,000

    13214 SW 7th Ave, Newberry, FL 32669

    4beds
    2,293sqft
    Single Family Residence
    Built in 2007
    7,405 Square Feet Lot
    $631,000 Zestimate®
    $253/sqft
    $2,591 Estimated rent

    Home value

    $631,000

    $599,000 - $663,000

    $2,591/mo

    Zestimate® history
    Loading
    Loading...

    Owner options

    List your home for rent

    $2,591/mo

    Rent Zestimate®

    Find your next renter with Zillow Rental Manager. Plus, with online applications, you can quickly screen prospective tenants – for free.

    Learn more

    $2,591/mo

    Rent Zestimate®

    Refinance and save

    $4,252/mo

    Est. payment

    Refinancing to a lower rate could help reduce your monthly payments and save thousands over the life of the loan.

    See today's rates

    $4,252/mo

    Est. payment

    Explore your selling options

    Work with a Zillow partner agent

    Leverage their expertise and Zillow's premium Showcase listings to get your home seen by more buyers.

    Get started

    List with your own agent

    Get your home in front of millions of buyers by listing it on Zillow.

    Learn how to do it

    Sell it yourself

    Take full control of how buyers see your home on Zillow by listing For Sale by Owner (FSBO).

    List your home

    What's special

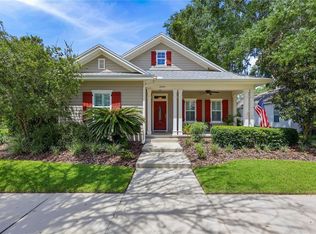
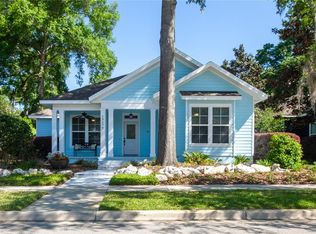
    Welcome to this Town of Tioga, former 2007 Parade home that exemplifies the quality craftmanship and thoughtful design of noted builder, Pridgen Homes. The open, 3-way split floor plan features 4 beds, 3 baths plus separate flex space for a formal dining/office/playroom in the heart of the sought-after Town of Tioga. The master suite is a retreat in itself, offering a sanctuary with its large private bathroom and walk in closet. The upstairs 4th bedroom has a walk-in closet & en-suite bath and includes built-in surround sound . The well-appointed kitchen is a chef's delight, featuring a large central island, skylight & built-in desk + china cabinet and includes custom maple cabinets, granite countertops, and stainless-steel appliances with 5 burner gas cooktop. The formal dining room provides an intimate setting for special gatherings and the wall of windows in the great room allows for natural lighting and showcases built-in cabinets, a beamed trey ceiling & a gas fireplace.Throughout the home you will find custom trim woodwork, crown molding, wainscoting, hardwood floors & plantation shutters. There is extensive wiring for TV, internet. Front of the home welcomes you with a wrapped front porch with swing while the rear outdoor living space features a travertine paver patio, natural gas fire pit + grill & TV. New roof and new carpet in March 2024. This property presents a unique opportunity to own a piece of elegance in the Town of Tioga community and convenience meet seemlessly. Don't miss the chance to make this beautiful house your home and experience the best of what this charming community has to offer. Schedule your showing today.

    Zillow last checked:

    Listing updated:

    Listing Provided by:

    LaVonne Rembert 352-317-6236,

    ENGEL & VOLKERS GAINESVILLE 352-672-6325

    Bought with:

    Raven Knowles, 3420290

    KELLER WILLIAMS GAINESVILLE REALTY PARTNERS

    Source: Stellar MLS,MLS#: GC520381MLS LogoOriginating MLS: Gainesville-Alachua

    Facts & features

    Interior

    Bedrooms & bathrooms
    • Bedrooms: 4
    • Bathrooms: 3
    • Full bathrooms: 3
    Primary bedroom
    • Features: Walk-In Closet(s)
    • Level: First
    • Dimensions: 18x13
    Other
    • Features: Built-in Closet
    • Level: First
    Dining room
    • Features: Bath With Whirlpool, Dual Sinks, Exhaust Fan, Single Vanity, Tub with Separate Shower Stall, Tub With Shower, Water Closet/Priv Toilet
    • Level: First
    • Dimensions: 13x11
    Kitchen
    • Features: Breakfast Bar
    • Level: First
    Living room
    • Level: First
    • Dimensions: 15x18
    Heating
    • Central, Electric, Other
    Cooling
    • Other
    Appliances
    • Included: Cooktop, Dishwasher, Disposal, Freezer, Gas Water Heater, Microwave, Refrigerator
    • Laundry: Laundry Room, Other
    Features
    • Ceiling Fan(s), Crown Molding, Eating Space In Kitchen, High Ceilings, Other, Primary Bedroom Main Floor, Split Bedroom
    • Flooring: Carpet, Tile, Hardwood
    • Doors: French Doors
    • Windows: Shutters, Skylight(s)
    • Has fireplace: Yes
    • Fireplace features: Gas
    Interior area
    • Total structure area: 3,289
    • Total interior livable area: 2,293 sqft

    Property

    Parking
    • Total spaces: 2
    • Parking features: Garage Door Opener, Garage Faces Rear, Garage Faces Side
    • Attached garage spaces: 2
    Accessibility
    • Accessibility features: Accessible Bedroom, Accessible Full Bath, Accessible Washer/Dryer
    Features
    • Levels: Two
    • Stories: 2
    • Patio & porch: Covered
    • Exterior features: Irrigation System, Other, Rain Gutters
    • Fencing: Wood
    Lot
    • Size: 7,405 sqft
    • Features: Drainage Canal, Sidewalk
    Details
    • Parcel number: 04333111276
    • Zoning: RESI
    • Special conditions: None

    Construction

    Type & style
    • Home type: SingleFamily
    • Architectural style: Contemporary,Craftsman
    • Property subtype: Single Family Residence
    Materials
    • Brick, Cement Siding, Concrete, Stone, Wood Siding
    • Foundation: Slab
    • Roof: Shingle
    Condition
    • New construction: No
    • Year built: 2007
    Details
    • Builder name: Pridgen Inc

    Utilities & green energy

    • Sewer: Private Sewer
    • Water: Public
    • Utilities for property: BB/HS Internet Available, Cable Available, Natural Gas Available, Street Lights, Underground Utilities
    Green energy
    • Energy efficient items: Thermostat

    Community & neighborhood

    Security
    • Security features: Security System
    Community
    • Community features: Playground, Pool, Sidewalks
    Location
    • Region: Newberry
    • Subdivision: TOWN OF TIOGA

    HOA & financial

    HOA
    • Has HOA: Yes
    • HOA fee: $165 monthly
    • Amenities included: Clubhouse, Other, Playground, Pool, Tennis Court(s), Trail(s)
    • Services included: Other
    • Association name: Town of Tioga
    • Association phone: 352-332-8424
    Other fees
    • Pet fee: $0 monthly
    Other financial information
    • Total actual rent: 0

    Other

    Other facts
    • Listing terms: Cash,Conventional,FHA,VA Loan
    • Ownership: Fee Simple
    • Road surface type: Paved

    Price history

    DateEventPrice
    7/9/2024Sold$580,000-4.9%$253/sqft
    Source: Stellar MLS #GC520381 Report a problem
    6/8/2024Pending sale$610,000$266/sqft
    Source: Stellar MLS #GC520381 Report a problem
    5/23/2024Price change$610,000-1.6%$266/sqft
    Source: Stellar MLS #GC520381 Report a problem
    4/11/2024Listed for sale$620,000+37.2%$270/sqft
    Source: Stellar MLS #GC520381 Report a problem
    2/1/2021Sold$452,000+0.7%$197/sqft
    Source: Public Record Report a problem
    1/10/2021Pending sale$449,000$196/sqft
    Source: BHGRE Thomas Group #440616 Report a problem
    1/7/2021Listed for sale$449,0000%$196/sqft
    Source: BHGRE Thomas Group #440616 Report a problem
    9/14/2020Listing removed$449,201$196/sqft
    Source: Tioga Realty Inc #437450 Report a problem
    8/28/2020Listed for sale$449,201$196/sqft
    Source: Tioga Realty Inc #437450 Report a problem
    8/28/2020Pending sale$449,201$196/sqft
    Source: Tioga Realty Inc #437450 Report a problem
    8/22/2020Listed for sale$449,201+52.3%$196/sqft
    Source: Tioga Realty Inc #437450 Report a problem
    12/31/2009Sold$295,000-22.3%$129/sqft
    Source: Public Record Report a problem
    7/25/2009Listing removed$379,900$166/sqft
    Source: Bosshardt Realty Services, Inc. #303334 Report a problem
    4/9/2009Listed for sale$379,900-9.1%$166/sqft
    Source: Bosshardt Realty Services, Inc. #303334 Report a problem
    3/2/2007Sold$418,000$182/sqft
    Source: Public Record Report a problem

    Public tax history

    YearProperty taxesTax assessment
    2025$10,775 +11.9%$512,258 +4.5%
    2024$9,630 +1.4%$490,191 +3%
    2023$9,493 -0.1%$475,914 +9.6%
    2022$9,506 +52.8%$434,301 +43.9%
    2021$6,220 +4.1%$301,835 +1.4%
    2020$5,978 -0.1%$297,668 +2.3%
    2019$5,986 $290,975 +1.9%
    2018$5,986 +3.2%$285,550 +2.1%
    2017$5,798 -0.2%$279,680 +2.1%
    2016$5,812 +3.4%$273,930 +0.7%
    2015$5,620 +0.1%$272,030 +0.8%
    2014$5,616 +1%$269,880 +1.5%
    2013$5,558 $265,900 +0.2%
    2012-- $265,400 -9.9%
    2011-- $294,700 -3.6%
    2010-- $305,700 -8.8%
    2009-- $335,100 -3.2%
    2008-- $346,300 +458.5%
    2007-- $62,000
    2006-- $62,000

    Find assessor info on the county website

    Neighborhood: 32669

    Nearby schools

    GreatSchools rating
    Schools provided by the listing agent
    • Elementary: Meadowbrook Elementary School-AL
    • Middle: Kanapaha Middle School-AL
    • High: F. W. Buchholz High School-AL

    Source: Stellar MLS. This data may not be complete. We recommend contacting the local school district to confirm school assignments for this home.

    Get a cash offer in 3 minutes
    Find out how much your home could sell for in as little as 3 minutes with a no-obligation cash offer.
    Estimated market value
    $631,000
    Get a cash offer in 3 minutes
    Find out how much your home could sell for in as little as 3 minutes with a no-obligation cash offer.
    Estimated market value
    $631,000