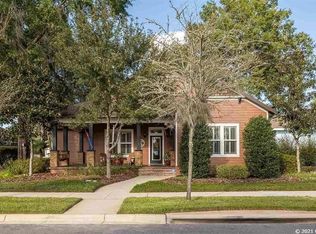
A former Parade Home by Pridgen Homes, this 4-bedroom home brings together the character, craftsmanship, and lifestyle that make Town of Tioga such a special place to live. The inviting front porch feels right at home along Tioga’s tree-lined streets, while inside, custom woodwork, hardwood floors, and thoughtful details give the home warmth and personality. The kitchen features granite countertops, stainless steel appliances, and plenty of workspace, with both a breakfast nook and formal dining room nearby. At the back of the home, the bright Florida room overlooks the fully fenced backyard. Recent improvements include new hardwood flooring in the bedrooms, a new water heater and garage door opener, a roof approximately 3 years old, HVAC approximately 4 years old, and exterior paint completed about 3 years ago. Tioga Town Center is just a short walk away for dining, shopping, and community events, while the neighborhood offers a pool, playground, tennis and basketball courts. It’s a home that gives you more than a great address; it puts the best parts of Town of Tioga right outside your front door.
For sale
$580,000
13234 SW 7TH AVENUE, NEWBERRY, FL 32669
4beds
2,088sqft
Single Family Residence
Built in 2007
7,405 Square Feet Lot
$563,900 Zestimate®
$278/sqft
$210/mo HOA
What's special
Thoughtful detailsPlenty of workspaceCustom woodworkInviting front porchBreakfast nookBright florida roomHardwood floors
- 11 days
- 596
- 25
Likely to sell faster than
Zillow last checked:
Listing updated:
Listed by:
Donavan Arnold 352-281-1188,
MOMENTUM REALTY - GAINESVILLE 904-903-1558
Source: Stellar MLS,MLS#: GC543022 Originating MLS: Gainesville-Alachua
Originating MLS: Gainesville-Alachua
Facts & features
Interior
Bedrooms & bathrooms
- Bedrooms: 4
- Bathrooms: 2
- Full bathrooms: 2
Rooms
- Room types: Florida Room
Primary bedroom
- Features: En Suite Bathroom, Walk-In Closet(s)
- Level: First
Kitchen
- Features: Granite Counters
- Level: First
Living room
- Level: First
Heating
- Central, Natural Gas
Cooling
- Central Air
Appliances
- Included: Dishwasher, Microwave, Range, Refrigerator
- Laundry: Inside, Laundry Room
Features
- Built-in Features, Ceiling Fan(s), Crown Molding, Eating Space In Kitchen, High Ceilings, Kitchen/Family Room Combo, Open Floorplan, Primary Bedroom Main Floor, Solid Surface Counters, Thermostat, Walk-In Closet(s)
- Flooring: Tile, Hardwood
- Has fireplace: Yes
- Fireplace features: Gas
Interior area
- Total structure area: 2,712
- Total interior livable area: 2,088 sqft
Video & virtual tour
Property
Parking
- Total spaces: 2
- Parking features: Garage Door Opener, Garage Faces Rear, Ground Level
- Attached garage spaces: 2
Features
- Levels: One
- Stories: 1
- Patio & porch: Front Porch, Patio
- Exterior features: Irrigation System, Lighting, Rain Gutters, Sidewalk
- Fencing: Vinyl
- Has view: Yes
- View description: Garden
Lot
- Size: 7,405 Square Feet
- Features: In County, Landscaped, Sidewalk
- Residential vegetation: Trees/Landscaped
Details
- Parcel number: 04333111277
- Zoning: PD
- Special conditions: None
Construction
Type & style
- Home type: SingleFamily
- Architectural style: Traditional
- Property subtype: Single Family Residence
Materials
- HardiPlank Type, Wood Frame
- Foundation: Slab
- Roof: Shingle
Condition
- New construction: No
- Year built: 2007
Details
- Builder name: Pridgen Homes
Utilities & green energy
- Sewer: Public Sewer
- Water: Public
- Utilities for property: Cable Available, Electricity Available, Electricity Connected, Natural Gas Available, Natural Gas Connected, Public, Sewer Available, Sewer Connected, Water Available, Water Connected
Community & HOA
Community
- Pet fee: $0 monthly
- Subdivision: TOWN OF TIOGA PH 11
HOA
- Has HOA: Yes
- HOA fee: $210 monthly
- HOA name: Debbie Crouch
- HOA phone: 352-332-8424
Location
- Region: Newberry
Financial & listing details
- Price per square foot: $278/sqft
- Tax assessed value: $466,024
- Annual tax amount: $5,771
- Date on market: 8/27/2026
- Cumulative days on market: 12 days
- Listing terms: Cash,Conventional,FHA,VA Loan
- Ownership: Fee Simple
- Total actual rent: 0
- Electric utility on property: Yes
- Road surface type: Paved
Estimated market value
$563,900
$536,000 - $592,000
$2,492/mo
Price history
| Date | Event | Price |
|---|---|---|
| 8/27/2026 | Listed for sale | $580,000+7.4%$278/sqft |
Source:  Stellar MLS #GC543022 Report a problem Stellar MLS #GC543022 Report a problem | ||
| 4/15/2024 | Sold | $539,900$259/sqft |
Source: Stellar MLS #GC519601 Report a problem | ||
| 3/11/2024 | Pending sale | $539,900$259/sqft |
Source: Stellar MLS #GC519601 Report a problem | ||
| 3/8/2024 | Listed for sale | $539,900+54.7%$259/sqft |
Source: Stellar MLS #GC519601 Report a problem | ||
| 6/13/2008 | Sold | $349,000+379.4%$167/sqft |
Source: Public Record Report a problem | ||
| 2/27/2006 | Sold | $72,800$35/sqft |
Source: Public Record Report a problem | ||
Public tax history
| Year | Property taxes | Tax assessment |
|---|---|---|
| 2025 | $5,771 +1.8% | $298,858 +2.9% |
| 2024 | $5,671 +1.5% | $290,392 +3% |
| 2023 | $5,588 +3.6% | $281,934 +3% |
| 2022 | $5,394 +0.9% | $273,722 +3% |
| 2021 | $5,345 +3.1% | $265,749 +1.4% |
| 2020 | $5,184 -0.1% | $262,079 +2.3% |
| 2019 | $5,187 | $256,187 +1.9% |
| 2018 | $5,187 +3.4% | $251,410 +2.1% |
| 2017 | $5,016 -0.2% | $246,240 +2.1% |
| 2016 | $5,025 +3.6% | $241,180 +0.7% |
| 2015 | $4,850 +0.1% | $239,510 +0.8% |
| 2014 | $4,847 +1% | $237,610 +1.5% |
| 2013 | $4,799 | $234,100 -1% |
| 2012 | -- | $236,400 -9.6% |
| 2011 | -- | $261,400 -3.5% |
| 2010 | -- | $270,800 -8.5% |
| 2009 | -- | $296,000 -3.1% |
| 2008 | -- | $305,500 +392.7% |
| 2007 | -- | $62,000 |
| 2006 | -- | $62,000 |
Find assessor info on the county website
Monthly payment
Est. payment
Payment breakdown
Explore the cost of this home by adjusting the details. Changes won't be saved.Climate risks
Neighborhood: 32669
Nearby schools
Schools provided by the listing agent
- Elementary: Meadowbrook Elementary School-AL
- Middle: Kanapaha Middle School-AL
- High: F. W. Buchholz High School-AL
Source: Stellar MLS. This data may not be complete. We recommend contacting the local school district to confirm school assignments for this home.
Similar homes
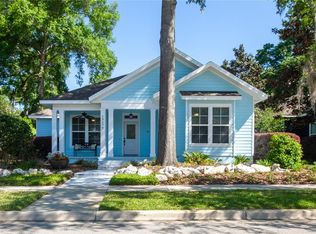
- $605,0003 bd3 ba2.3k sqft12208 SW 9TH AVENUE, NEWBERRY, FL 32669For Sale
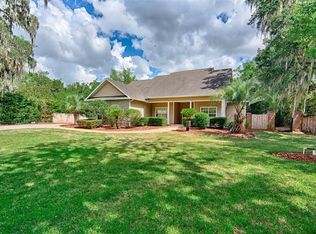
 MLS ID #GC540479, Chris Bien, ENGEL & VOLKERS GAINESVILLE. Stellar MLS
 - $679,0004 bd4 ba2.5k sqft281 SW 129TH TERRACE, NEWBERRY, FL 32669For Sale
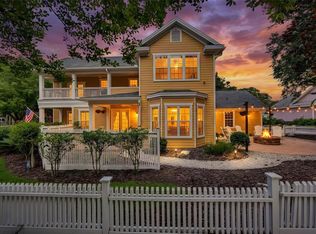 MLS ID #GC542579, Dustin Sims, BOSSHARDT REALTY SERVICES LLC. Stellar MLS
 - $650,0004 bd3 ba2.6k sqft13207 SW 2ND AVENUE, NEWBERRY, FL 32669For Sale
 MLS ID #GC541418, Jonathan Mills, KELLER WILLIAMS GAINESVILLE REALTY PARTNERS. Stellar MLS
 - $629,9004 bd3 ba2.8k sqft26807 SW 20TH PLACE, NEWBERRY, FL 32669For Sale
 MLS ID #GC541742, Rana Schafer, COLDWELL BANKER M.M. PARRISH REALTORS. Stellar MLS
 - $782,0004 bd3 ba2.8k sqft240 SW 131ST STREET, NEWBERRY, FL 32669For SaleMLS ID #GC539456, Lindsay Akri, FLORIDA HOMES REALTY & MORTGAGE GVILLE. Stellar MLS
- $777,9115 bd4 ba2.8k sqft13265 SW 6TH AVENUE, NEWBERRY, FL 32669For SaleMLS ID #GC539310, Tom Reilly, TIOGA REALTY LLC. Stellar MLS
- $525,0004 bd3 ba2.3k sqft14160 NW 29TH AVENUE, GAINESVILLE, FL 32606For SaleMLS ID #GC543044, Daurine Wehbe, COLDWELL BANKER M.M. PARRISH REALTORS. Stellar MLS
- $475,0004 bd3 ba2.3k sqft2117 NW 144TH STREET, NEWBERRY, FL 32669For SaleMLS ID #GC539717, Laura Gunter, BHGRE THOMAS GROUP. Stellar MLS
- $579,0004 bd3 ba2.4k sqft7220 SW 35TH ROAD, GAINESVILLE, FL 32608For SaleMLS ID #GC540984, Tate Mikell, MATCHMAKER REALTY OF ALACHUA COUNTY. Stellar MLS
- $469,9004 bd3 ba2.1k sqft14504 NW 25TH AVENUE, NEWBERRY, FL 32669For SaleMLS ID #GC542299, Josef Parr, BHHS FLORIDA REALTY. Stellar MLS
- $549,9004 bd3 ba2.4k sqft6940 SW 86TH TERRACE, GAINESVILLE, FL 32608For SaleMLS ID #GC543041, Kat Durst, COLDWELL BANKER M.M. PARRISH REALTORS. Stellar MLS
- $579,0005 bd4 ba2.6k sqft9255 SW 29 AVENUE, GAINESVILLE, FL 32608For SaleMLS ID #GC538913, Julie VanBeek, VANBEEK REALTY, LLC. Stellar MLS
- $474,0004 bd3 ba2k sqft10021 SW 42ND ROAD, GAINESVILLE, FL 32608For SaleMLS ID #GC542542, Cindy Birk, COLDWELL BANKER M.M. PARRISH REALTORS. Stellar MLS
- $550,0004 bd3 ba2.3k sqft7615 NW 176TH STREET, ALACHUA, FL 32615For SaleMLS ID #GC538745, Heather Surrency-Bristow, WATSON REALTY CORP. Stellar MLS
- $350,0003 bd2 ba1.5k sqft14274 NW 9TH ROAD, NEWBERRY, FL 32669For SaleMLS ID #GC542557, Morgan Coleman, CROSS KEYS REALTY, INC.. Stellar MLS
- $639,9004 bd3 ba2.2k sqft16 NW 29 STREET, GAINESVILLE, FL 32607For SaleMLS ID #GC542138, Jessica Griffin, COLDWELL BANKER M.M. PARRISH REALTORS. Stellar MLS
- $539,0004 bd2 ba2.3k sqft18004 NW 55TH PLACE, ALACHUA, FL 32615For SaleMLS ID #GC536086, Kimberly Mitchell, EXP REALTY LLC. Stellar MLS
- $476,9003 bd2 ba2.1k sqft1003 NW 106TH STREET, GAINESVILLE, FL 32606For SaleMLS ID #GC540967, Kevin Banes, BOSSHARDT REALTY SERVICES LLC. Stellar MLS
- $435,0004 bd3 ba2.1k sqft14825 NW 151ST LANE, ALACHUA, FL 32615For SaleMLS ID #GC543238, Andrew Poe, KELLER WILLIAMS GAINESVILLE REALTY PARTNERS. Stellar MLS
- $635,0004 bd3 ba2.8k sqft9350 SW 46TH PLACE, GAINESVILLE, FL 32608For SaleMLS ID #GC537726, Cindy Birk, COLDWELL BANKER M.M. PARRISH REALTORS. Stellar MLS
