Gorgeous contemporary MainVue home in desirable Kendall Ridge! The largest floorplan in the community offers 3341 sq ft of luxurious living with 4 spacious bedrooms, 2.5 baths, a versatile den, and a generous bonus room loft area. Over $65,000 in premium upgrades, including stunning triple 10x8 sliders that open to your expansive covered patio complete with a cozy fireplace—ideal for year-round relaxation and entertaining! Inside, enjoy laminate plank flooring throughout the entire main floor and second level. The chef-inspired kitchen features a massive working pantry, oversized island, and premium stainless steel appliances. Plenty of room to spread out with massive room sizes throughout. Additional highlights: fresh new exterior paint for exceptional curb appeal, a dedicated media room with surround sound speakers for immersive movie nights, and beautiful views of the Cascade foothills. The fully landscaped and fenced backyard includes an automatic sprinkler system for effortless maintenance and plenty of space to gather. Best of all, this home has been pre-inspected to eliminate any surprises for buyers—peace of mind included! Prime location with easy access to Highway 18/167. Don't miss this turnkey gem—schedule your tour today!
Sold
Listed by: Windermere RE/Lake Tapps, Inc • Kyle Fox
Bought with: Best Choice Realty LLC
$910,000
13215 SE 307th Street, Auburn, WA 98092
4beds
3,341sqft
Single Family Residence
Built in 2014
5,000 Square Feet Lot
$907,100 Zestimate®
$272/sqft
$4,283 Estimated rent
Home value
$907,100
$835,000 - $980,000
$4,283/mo
Zestimate® history
Owner options
List your home for rent
$4,283/mo
Rent Zestimate®
Find your next renter with Zillow Rental Manager. Plus, with online applications, you can quickly screen prospective tenants – for free.
$4,283/mo
Rent Zestimate®
Refinance and save
$5,596/mo
Est. payment
Refinancing to a lower rate could help reduce your monthly payments and save thousands over the life of the loan.
$5,596/mo
Est. payment
Explore your selling options
Work with a Zillow partner agent
Leverage their expertise and Zillow's premium Showcase listings to get your home seen by more buyers.
Get startedList with your own agent
Get your home in front of millions of buyers by listing it on Zillow.
Learn how to do itSell it yourself
Take full control of how buyers see your home on Zillow by listing For Sale by Owner (FSBO).
List your homeWhat's special
Versatile denChef-inspired kitchenOversized islandMassive working pantryMassive room sizes throughoutPremium stainless steel appliances
Zillow last checked:
Listing updated:
Listed by:
Kyle Fox,
Windermere RE/Lake Tapps, Inc
Bought with:
Abdifatah Ali, 136013
Best Choice Realty LLC
Source: NWMLS as distributed by MLS GRID,MLS#: 2476985
Facts & features
Interior
Bedrooms & bathrooms
- Bedrooms: 4
- Bathrooms: 3
- Full bathrooms: 2
- 1/2 bathrooms: 1
- Main level bathrooms: 1
Other
- Level: Main
Bonus room
- Level: Main
Den office
- Level: Main
Dining room
- Level: Main
Entry hall
- Level: Main
Family room
- Level: Main
Kitchen with eating space
- Level: Main
Heating
- Fireplace, 90%+ High Efficiency, Forced Air, Natural Gas
Cooling
- 90%+ High Efficiency
Appliances
- Included: Dishwasher, Dryer, Microwave, Refrigerator, Stove(s)/Range(s), Washer, Dishwasher(s), Dryer(s), Microwave(s), Refrigerator(s), Washer(s)
Features
- Bath Off Primary, Dining Room, High Tech Cabling, Pantry
- Flooring: Laminate, Vinyl, Carpet
- Doors: French Doors
- Basement: None
- Number of fireplaces: 2
- Fireplace features: Gas, Main Level: 2, Fireplace
Interior area
- Total structure area: 3,341
- Total interior livable area: 3,341 sqft
Property
Parking
- Total spaces: 2
- Parking features: Attached Garage
- Has attached garage: Yes
- Covered spaces: 2
Features
- Levels: Two
- Stories: 2
- Entry location: Main
- Patio & porch: Bath Off Primary, Dining Room, Fireplace, French Doors, High Tech Cabling, Pantry, Walk-In Closet(s)
- Has view: Yes
- View description: Territorial
Lot
- Size: 5,000 Square Feet
- Features: Curbs, Paved, Sidewalk, Cable TV, Deck, Electric Car Charging, Fenced-Fully, Gas Available, High Speed Internet, Sprinkler System
- Topography: Level
Details
- Parcel number: 3814900330
- Special conditions: Standard
Construction
Type & style
- Home type: SingleFamily
- Architectural style: 2 Story
- Property subtype: Single Family Residence
Materials
- Cement Planked, Stone, Wood Siding, Wood Products, Cement Plank
- Foundation: Poured Concrete
- Roof: Composition
Condition
- Year built: 2014
Details
- Builder name: Mainvue Homes
Utilities & green energy
- Sewer: Sewer Connected
- Water: Public
Community & HOA
Community
- Features: Playground
- Subdivision: Lea Hill
HOA
- Services included: Common Area Maintenance
- HOA fee: $50 monthly
Location
- Region: Auburn
Financial & listing details
- Price per square foot: $272/sqft
- Tax assessed value: $847,000
- Annual tax amount: $9,658
- Date on market: 4/3/2026
- Cumulative days on market: 110 days
- Listing terms: Conventional,FHA,USDA Loan,VA Loan
- Inclusions: Dishwasher(s), Dryer(s), Microwave(s), Refrigerator(s), Stove(s)/Range(s), Washer(s)
Price history
| Date | Event | Price |
|---|---|---|
| 3/5/2026 | Sold | $910,000+2.3%$272/sqft |
Source:  NWMLS as distributed by MLS GRID #2476985 Report a problem NWMLS as distributed by MLS GRID #2476985 Report a problem | ||
| 2/6/2026 | Pending sale | $889,950$266/sqft |
Source: NWMLS as distributed by MLS GRID #2476985 Report a problem | ||
| 2/5/2026 | Listed for sale | $889,950+53.2%$266/sqft |
Source: NWMLS as distributed by MLS GRID #2476985 Report a problem | ||
| 7/19/2018 | Sold | $581,000+0.5%$174/sqft |
Source: NWMLS as distributed by MLS GRID #1302564 Report a problem | ||
| 6/4/2018 | Pending sale | $578,000$173/sqft |
Source: Compass Washington #1302564 Report a problem | ||
| 5/31/2018 | Listed for sale | $578,000+31.3%$173/sqft |
Source: Compass Washington #1302564 Report a problem | ||
| 4/16/2014 | Sold | $440,240$132/sqft |
Source: NWMLS as distributed by MLS GRID #476343 Report a problem | ||
Public tax history
| Year | Property taxes | Tax assessment |
|---|---|---|
| 2025 | $10,652 +10.3% | $847,000 +3.9% |
| 2024 | $9,658 +9.1% | $815,000 +13.5% |
| 2023 | $8,854 -2.4% | $718,000 -9.6% |
| 2022 | $9,073 +12.6% | $794,000 +31.2% |
| 2021 | $8,058 +4.7% | $605,000 +10.8% |
| 2020 | $7,693 +2.6% | $546,000 +2.4% |
| 2019 | $7,495 +13.4% | $533,000 |
| 2018 | $6,611 -7.3% | $533,000 +16.6% |
| 2017 | $7,134 +4.1% | $457,000 +2.7% |
| 2016 | $6,856 | $445,000 -2.4% |
| 2015 | $6,856 | $456,000 -0.4% |
| 2014 | $6,856 | $458,000 +487.2% |
| 2013 | $6,856 | $78,000 +69.6% |
| 2012 | -- | $46,000 -14.8% |
| 2011 | -- | $54,000 |
Find assessor info on the county website
Neighborhood: Lea Hill
Nearby homes
- $799,0004 bd3 ba3.1k sqft13358 SE 308th Ct, Auburn, WA 98092Sold
- $742,0004 bd3 ba1.8k sqft13214 SE 307th St, Auburn, WA 98092Sold

- $770,0004 bd3 ba2.8k sqft13207 SE 307th St, Auburn, WA 98092Sold
- $804,0005 bd4 ba3.3k sqft13374 SE 308th Ct, Auburn, WA 98092Sold
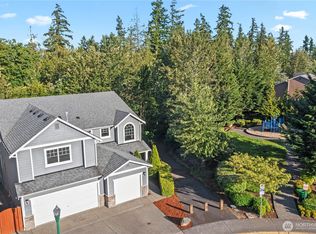
- $875,0004 bd3 ba2.6k sqft13311 SE 307th St, Auburn, WA 98092Sold
- $770,0003 bd3 ba2k sqft30608 133rd Ave SE, Auburn, WA 98092Sold
- $660,0004 bd3 ba2.3k sqft30902 133rd Ave SE, Auburn, WA 98092Sold
- $550,0003 bd2 ba1.3k sqft30628 132nd Ave SE, Auburn, WA 98092Sold
Nearby schools
GreatSchools rating
- 6/10Willow Crest ElementaryGrades: PK-5Distance: 0.3 mi
- 3/10Rainier Middle SchoolGrades: 6-8Distance: 1 mi
- 4/10Auburn Mountainview High SchoolGrades: 9-12Distance: 1.2 mi
Schools provided by the listing agent
- Middle: Rainier Mid
- High: Mountainview High
Source: NWMLS as distributed by MLS GRID. This data may not be complete. We recommend contacting the local school district to confirm school assignments for this home.
Get a cash offer in 3 minutes
Find out how much your home could sell for in as little as 3 minutes with a no-obligation cash offer.
Estimated market value
$907,100
Get a cash offer in 3 minutes
Find out how much your home could sell for in as little as 3 minutes with a no-obligation cash offer.
Estimated market value
$907,100
- Washington
- King County
- Auburn
- 98092
- Lea Hill
- 13215 SE 307th Street
Nearby cities
Nearby neighborhoods
Nearby zip codes
Other Auburn Topics
