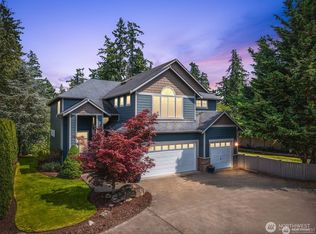
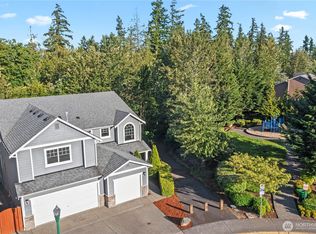
Welcome to Marchini Meadows. Sitting off the main thorough fare, this beautifully cared for 4-bedroom, 2.5 bath home has natural light and English-style side gardens. Enter via quaint covered front porch to a beautiful foyer with LVP floors to double doors of the den. An open concept beginning with the spacious kitchen with pantry encased in updated granite countertops and SS appliances leads to the bright dining area with sidebar and ending with a great room featuring a gas fireplace with windows highlights matured landscaping. The vaulted primary suite with extensive private 5-piece bath & spacious walk-in closet and the convenience of upstairs laundry. Trex-style back deck & fully fenced yard. Excellent location, close to Hwy 18 access.
Sold
Listed by: The Cascade Team • Keenan Porter
Bought with: Liberty Real Estate, LLC
$660,000
30902 SE 133rd Avenue, Auburn, WA 98092
4beds
2,308sqft
Single Family Residence
Built in 2006
4,177 Square Feet Lot
$648,300 Zestimate®
$286/sqft
$3,530 Estimated rent
Home value
$648,300
$596,000 - $707,000
$3,530/mo
Zestimate® history
Owner options
List your home for rent
$3,530/mo
Rent Zestimate®
Find your next renter with Zillow Rental Manager. Plus, with online applications, you can quickly screen prospective tenants – for free.
$3,530/mo
Rent Zestimate®
Refinance and save
$4,461/mo
Est. payment
Refinancing to a lower rate could help reduce your monthly payments and save thousands over the life of the loan.
$4,461/mo
Est. payment
Explore your selling options
Work with a Zillow partner agent
Leverage their expertise and Zillow's premium Showcase listings to get your home seen by more buyers.
Get startedList with your own agent
Get your home in front of millions of buyers by listing it on Zillow.
Learn how to do itSell it yourself
Take full control of how buyers see your home on Zillow by listing For Sale by Owner (FSBO).
List your homeWhat's special
Gas fireplaceSpacious kitchenUpstairs laundryNatural lightVaulted primary suiteEnglish-style side gardensGreat room
Zillow last checked:
Listing updated:
Listed by:
Keenan Porter,
The Cascade Team,
Cary Porter,
The Cascade Team
Bought with:
Duke Nguyen, 82386
Liberty Real Estate, LLC
Source: NWMLS as distributed by MLS GRID,MLS#: 2368884
Facts & features
Interior
Bedrooms & bathrooms
- Bedrooms: 4
- Bathrooms: 3
- Full bathrooms: 2
- 1/2 bathrooms: 1
- Main level bathrooms: 1
Other
- Level: Main
Den office
- Level: Main
Dining room
- Level: Main
Entry hall
- Level: Main
Family room
- Level: Main
Kitchen with eating space
- Level: Main
Heating
- Fireplace, Forced Air, Electric, Natural Gas
Cooling
- Has cooling: Yes
Appliances
- Included: Dishwasher(s), Disposal, Dryer(s), Microwave(s), Refrigerator(s), Stove(s)/Range(s), Washer(s), Garbage Disposal
Features
- Ceiling Fan(s)
- Flooring: Laminate, Vinyl, Carpet
- Doors: French Doors
- Basement: None
- Number of fireplaces: 1
- Fireplace features: Gas, Lower Level: 1, Fireplace
Interior area
- Total structure area: 2,308
- Total interior livable area: 2,308 sqft
Property
Parking
- Total spaces: 2
- Parking features: Attached Garage
- Attached garage spaces: 2
Features
- Levels: Two
- Stories: 2
- Entry location: Main
- Patio & porch: Ceiling Fan(s), Fireplace, French Doors, Walk-In Closet(s)
- Has view: Yes
- View description: Territorial
Lot
- Size: 4,177 Square Feet
- Features: Corner Lot, Curbs, Dead End Street, Paved, Secluded, Sidewalk, Deck, Dog Run, Fenced-Fully, Gas Available, High Speed Internet, Patio
- Topography: Level
- Residential vegetation: Garden Space
Details
- Parcel number: 5137800220
- Zoning description: Jurisdiction: City
- Special conditions: Standard
Construction
Type & style
- Home type: SingleFamily
- Architectural style: 2 Story
- Property subtype: Single Family Residence
Materials
- Cement Planked, Wood Products, Cement Plank
- Foundation: Poured Concrete
- Roof: Composition
Condition
- Very Good
- Year built: 2006
Details
- Builder name: Harbour Homes
Utilities & green energy
- Electric: Company: PSE
- Sewer: Sewer Connected, Company: Auburn
- Water: Public, Company: Auburn
- Utilities for property: Xfinity, Xfinity
Community & HOA
Community
- Features: CCRs
- Subdivision: Auburn
HOA
- HOA fee: $425 annually
Location
- Region: Auburn
Financial & listing details
- Price per square foot: $286/sqft
- Tax assessed value: $647,000
- Annual tax amount: $6,813
- Date on market: 7/12/2025
- Cumulative days on market: 375 days
- Listing terms: Conventional,FHA,VA Loan
- Inclusions: Dishwasher(s), Dryer(s), Garbage Disposal, Microwave(s), Refrigerator(s), Stove(s)/Range(s), Washer(s)
Price history
| Date | Event | Price |
|---|---|---|
| 7/11/2025 | Sold | $660,000-2.2%$286/sqft |
Source:  NWMLS as distributed by MLS GRID #2368884 Report a problem NWMLS as distributed by MLS GRID #2368884 Report a problem | ||
| 5/31/2025 | Pending sale | $675,000$292/sqft |
Source: NWMLS as distributed by MLS GRID #2368884 Report a problem | ||
| 5/29/2025 | Price change | $675,000-1.5%$292/sqft |
Source: NWMLS as distributed by MLS GRID #2368884 Report a problem | ||
| 5/22/2025 | Price change | $685,000-2.1%$297/sqft |
Source: NWMLS as distributed by MLS GRID #2368884 Report a problem | ||
| 5/1/2025 | Listed for sale | $700,000+78.3%$303/sqft |
Source: NWMLS as distributed by MLS GRID #2368884 Report a problem | ||
| 8/22/2006 | Sold | $392,663$170/sqft |
Source: NWMLS as distributed by MLS GRID #26006359 Report a problem | ||
Public tax history
| Year | Property taxes | Tax assessment |
|---|---|---|
| 2025 | $8,206 +10.4% | $647,000 +4% |
| 2024 | $7,432 +9.1% | $622,000 +13.5% |
| 2023 | $6,813 -2.4% | $548,000 -9.6% |
| 2022 | $6,978 +12.6% | $606,000 +31.2% |
| 2021 | $6,199 +7.9% | $462,000 +14.4% |
| 2020 | $5,746 +2.4% | $404,000 +2.5% |
| 2019 | $5,608 +10.8% | $394,000 -2.2% |
| 2018 | $5,061 -7.3% | $403,000 +16.5% |
| 2017 | $5,458 +30.3% | $346,000 +6.1% |
| 2016 | $4,188 | $326,000 +20.3% |
| 2015 | $4,188 | $271,000 -0.4% |
| 2014 | $4,188 | $272,000 +24.8% |
| 2013 | $4,188 | $218,000 +5.8% |
| 2012 | -- | $206,000 -13.1% |
| 2011 | -- | $237,000 -11.2% |
| 2010 | -- | $267,000 |
| 2009 | -- | $267,000 +36.9% |
| 2007 | -- | $195,000 +160% |
| 2006 | -- | $75,000 |
Find assessor info on the county website
Neighborhood: Lea Hill
Nearby homes
- $825,0004 bd3 ba3.1k sqft30910 133rd Ave SE, Auburn, WA 98092Sold
- $804,0005 bd4 ba3.3k sqft13374 SE 308th Ct, Auburn, WA 98092Sold
- $799,9504 bd3 ba3.1k sqft30950 133rd Ave SE, Auburn, WA 98092Pending

- $799,0004 bd3 ba3.1k sqft13358 SE 308th Ct, Auburn, WA 98092Sold
- $660,0005 bd3 ba2.8k sqft31004 133rd Ave SE, Auburn, WA 98092Sold
- $910,0004 bd3 ba3.3k sqft13215 SE 307th St, Auburn, WA 98092Sold
- $770,0004 bd3 ba2.8k sqft13207 SE 307th St, Auburn, WA 98092Sold
- $721,4004 bd3 ba2.2k sqft13027 SE 308th St, Auburn, WA 98092Off Market
Nearby schools
GreatSchools rating
- 6/10Willow Crest ElementaryGrades: PK-5Distance: 0.4 mi
- 3/10Rainier Middle SchoolGrades: 6-8Distance: 1 mi
- 4/10Auburn Mountainview High SchoolGrades: 9-12Distance: 1.2 mi
Get a cash offer in 3 minutes
Find out how much your home could sell for in as little as 3 minutes with a no-obligation cash offer.
Estimated market value
$648,300
Get a cash offer in 3 minutes
Find out how much your home could sell for in as little as 3 minutes with a no-obligation cash offer.
Estimated market value
$648,300
- Washington
- King County
- Auburn
- 98092
- Lea Hill
- 30902 SE 133rd Avenue
Nearby cities
Nearby neighborhoods
Nearby zip codes
Other Auburn Topics
