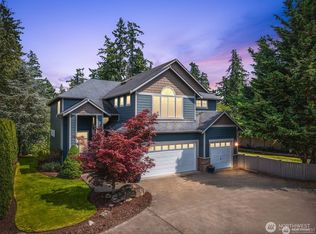
Set on an expansive 1/3 acre lot backing directly to protected greenbelt, this property offers a level of privacy, usable outdoor space, and parking that is rarely found. With room to comfortably park up to 10 vehicles, plus direct access to nearby trails, this home is perfectly suited for entertaining, outdoor recreation, and everyday convenience. The oversized yard is significantly larger than most in the neighborhood, featuring wide open lawn, mature landscaping, and peaceful greenbelt views that create your own private retreat. Inside, you’ll find over $90,000 in builder enhancements paired with a complete remodel throughout. The stunning brand new kitchen, beautifully redesigned bathrooms, new flooring, fresh interior and exterior paint, coffered ceilings, architectural pillars, and bay windows combine timeless craftsmanship with modern finishes. Light pours through the living room above the fireplace, creating a warm and inviting atmosphere throughout the main living spaces.Step onto the new Trex deck and enjoy the scale, privacy, and tranquility of the property. A grandfathered nonconforming 12x16 shed provides additional flexibility for storage, hobbies, or a workshop. Designed with intention. Fully reimagined. Offered for the first time. This is a rare opportunity to own one of the neighborhood’s most unique homes, with exceptional outdoor space, abundant parking, and direct greenbelt access.
Pending
Listed by: Icon Group • Ronny Wilson
Price cut: $50K (7/3)
$799,950
30950 SE 133rd Avenue, Auburn, WA 98092
4beds
3,148sqft
:
Get pre-qualified$4,897/mo
Single Family Residence
Built in 2006
0.32 Acres Lot
$-- Zestimate®
$254/sqft
$38/mo HOA
What's special
Abundant parkingOversized yardPeaceful greenbelt viewsMature landscapingNew trex deckArchitectural pillarsBay windows
- 93 days |
- 749 |
- 49 |
Zillow last checked:
Listing updated:
Listed by:
Ronny Wilson,
Icon Group,
Justin Straub,
Icon Group
Source: NWMLS as distributed by MLS GRID,MLS#: 2515480
Facts & features
Interior
Bedrooms & bathrooms
- Bedrooms: 4
- Bathrooms: 3
- Full bathrooms: 2
- 1/2 bathrooms: 1
- Main level bathrooms: 1
Primary bedroom
- Level: Second
Bedroom
- Level: Second
Bedroom
- Level: Second
Bedroom
- Level: Second
Bathroom full
- Level: Second
Bathroom full
- Level: Second
Other
- Level: Main
Den office
- Level: Main
Dining room
- Level: Main
Entry hall
- Level: Main
Family room
- Level: Main
Kitchen with eating space
- Level: Main
Living room
- Level: Main
Heating
- Fireplace, 90%+ High Efficiency, Forced Air, Heat Pump, Electric, Natural Gas
Cooling
- Forced Air
Appliances
- Included: Dishwasher, Dryer, Refrigerator, Stove(s)/Range(s), Washer, Dishwasher(s), Dryer(s), Refrigerator(s), Washer(s)
Features
- Bath Off Primary, Dining Room
- Flooring: Hardwood, Vinyl Plank, Carpet
- Windows: Dbl Pane/Storm Window, Skylight(s)
- Number of fireplaces: 2
- Fireplace features: Gas, Main Level: 1, Upper Level: 1, Fireplace
Interior area
- Total structure area: 3,148
- Total interior livable area: 3,148 sqft
Video & virtual tour
Property
Parking
- Total spaces: 3
- Parking features: Attached Garage
- Has attached garage: Yes
- Covered spaces: 3
Features
- Levels: Two
- Stories: 2
- Entry location: Main
- Patio & porch: Bath Off Primary, Dbl Pane/Storm Window, Dining Room, Fireplace, Fireplace (Primary Bedroom), Skylight(s), Walk-In Closet(s)
- Has view: Yes
- View description: Mountain(s), Territorial
Lot
- Size: 0.32 Acres
- Features: Paved, Cabana/Gazebo, Cable TV, Deck, Fenced-Partially, Gas Available, Shop
- Topography: Level
Details
- Parcel number: 5137800310
- Special conditions: Standard
Construction
Type & style
- Home type: SingleFamily
- Architectural style: 2 Story
- Property subtype: Single Family Residence
Materials
- Cement Planked, Wood Products, Cement Plank
- Foundation: Poured Concrete
- Roof: Composition
Condition
- Year built: 2006
Utilities & green energy
- Electric: Company: PSE
- Sewer: Sewer Connected, Company: City of Auburn
- Water: Public, Company: City of Auburn
Community & HOA
Community
- Features: CCRs, Playground, Trail(s)
- Subdivision: Lea Hill
HOA
- Services included: Common Area Maintenance, Road Maintenance
- HOA fee: $38 monthly
Location
- Region: Auburn
Financial & listing details
- Price per square foot: $254/sqft
- Tax assessed value: $724,000
- Annual tax amount: $8,337
- Date on market: 2/23/2026
- Cumulative days on market: 159 days
- Listing terms: Conventional,FHA,VA Loan
- Inclusions: Dishwasher(s), Dryer(s), Refrigerator(s), Stove(s)/Range(s), Washer(s)
Estimated market value
Not available
Estimated sales range
Not available
Not available
Price history
| Date | Event | Price |
|---|---|---|
| 7/25/2026 | Pending sale | $799,950$254/sqft |
Source:  NWMLS as distributed by MLS GRID #2515480 Report a problem NWMLS as distributed by MLS GRID #2515480 Report a problem | ||
| 7/3/2026 | Price change | $799,950-5.9%$254/sqft |
Source: NWMLS as distributed by MLS GRID #2515480 Report a problem | ||
| 6/3/2026 | Price change | $849,950-0.6%$270/sqft |
Source: NWMLS as distributed by MLS GRID #2515480 Report a problem | ||
| 4/29/2026 | Listed for sale | $854,950+90%$272/sqft |
Source: NWMLS as distributed by MLS GRID #2515480 Report a problem | ||
| 10/18/2006 | Sold | $450,000$143/sqft |
Source: NWMLS as distributed by MLS GRID #26038318 Report a problem | ||
Public tax history
| Year | Property taxes | Tax assessment |
|---|---|---|
| 2025 | $9,208 +10.4% | $724,000 +4% |
| 2024 | $8,337 +9.1% | $696,000 +13.5% |
| 2023 | $7,640 -2.4% | $613,000 -9.6% |
| 2022 | $7,825 +8.2% | $678,000 +25.8% |
| 2021 | $7,231 +8% | $539,000 +14.4% |
| 2020 | $6,697 +2.3% | $471,000 +2.4% |
| 2019 | $6,546 +10.9% | $460,000 -2.1% |
| 2018 | $5,901 -7.2% | $470,000 +16.6% |
| 2017 | $6,357 +31.4% | $403,000 +6.3% |
| 2016 | $4,836 | $379,000 +21.1% |
| 2015 | $4,836 | $313,000 -0.3% |
| 2014 | $4,836 | $314,000 +25.1% |
| 2013 | $4,836 | $251,000 +5.9% |
| 2012 | -- | $237,000 -13.2% |
| 2011 | -- | $273,000 -10.8% |
| 2010 | -- | $306,000 |
| 2009 | -- | $306,000 +292.3% |
| 2007 | -- | $78,000 +4% |
| 2006 | -- | $75,000 |
Find assessor info on the county website
Monthly payment
Est. payment
Payment breakdown
Explore the cost of this home by adjusting the details. Changes won't be saved.Climate risks
Neighborhood: Lea Hill
Nearby schools
GreatSchools rating
- 6/10Willow Crest ElementaryGrades: PK-5Distance: 0.4 mi
- 3/10Rainier Middle SchoolGrades: 6-8Distance: 1 mi
- 4/10Auburn Mountainview High SchoolGrades: 9-12Distance: 1.3 mi
- $825,0004 bd3 ba3.1k sqft30910 133rd Ave SE, Auburn, WA 98092Sold
- $660,0005 bd3 ba2.8k sqft31004 133rd Ave SE, Auburn, WA 98092Sold

- $1,050,0004 bd3 ba3.1k sqft31040 133rd Ave SE, Auburn, WA 98092Sold

- $660,0004 bd3 ba2.3k sqft30902 133rd Ave SE, Auburn, WA 98092Sold

- $680,0004 bd3 ba2.4k sqft31048 133rd Ave SE, Auburn, WA 98092Sold
- $804,0005 bd4 ba3.3k sqft13374 SE 308th Ct, Auburn, WA 98092Sold
- $732,6004 bd-- ba2.9k sqft31033 133rd Ave E, Auburn, WA 98092Off Market
- $740,0004 bd3 ba2.7k sqft13330 SE 311th Pl, Auburn, WA 98092Sold
A local agent can set up tours, give advice and negotiate with sellers.
Similar homes
- $715,0003 bd3 ba2.2k sqftRainier Shadows, Auburn, WA 98092Active
 MLS ID #2509120, Matt Hume. NWMLS as distributed by MLS GRID
 - $765,0003 bd3 ba2.4k sqftAston Park, Auburn, WA 98092Active
 MLS ID #2543777, Omar Espinosa. NWMLS as distributed by MLS GRID
 - $749,9505 bd3 ba2.4k sqft5113 Quincy Avenue SE, Auburn, WA 98092Active
 MLS ID #2559794, Kimberly Fraser. NWMLS as distributed by MLS GRID
 - $775,0004 bd3 ba2.4k sqft29328 318th Avenue SE, Ravensdale, WA 98051Active
 MLS ID #2561744, Larissa Butler. NWMLS as distributed by MLS GRID
 - $699,0005 bd4 ba2.9k sqftHighland Meadows, Auburn, WA 98092ActiveMLS ID #2526964, Zachary Becker. NWMLS as distributed by MLS GRID
- $810,0005 bd4 ba2.7k sqft29524 63rd Court S, Auburn, WA 98001ActiveMLS ID #2508434, Brad Harper. NWMLS as distributed by MLS GRID
- $675,0003 bd3 ba2.6k sqft6301 36TH Street SE, Auburn, WA 98092ActiveMLS ID #2507735, Igor Mayster. NWMLS as distributed by MLS GRID
- $599,0003 bd3 ba1.6k sqftArbor View, Auburn, WA 98092ActiveMLS ID #2551753, Alan MacLurg. NWMLS as distributed by MLS GRID
- $899,9504 bd3 ba2.7k sqftRemington 02, Kent, WA 98042ActiveMLS ID #2540556, Joshua D. Hall. NWMLS as distributed by MLS GRID
- $749,0004 bd3 ba2.6k sqft6908 83rd Street Ct E, Puyallup, WA 98371ActiveMLS ID #2562218, Jodie Weir. NWMLS as distributed by MLS GRID
- $849,0004 bd3 ba3.8k sqft21103 16th Street E, Lake Tapps, WA 98391ActiveMLS ID #2447110, Derek Utrup. NWMLS as distributed by MLS GRID
- $849,9905 bd3 ba3.1k sqft27116 117th Place SE, Kent, WA 98030ActiveMLS ID #2519767, Linus Lu. NWMLS as distributed by MLS GRID
- $799,0004 bd3 ba1.9k sqft20831 60th Street E, Bonney Lake, WA 98391ActiveMLS ID #2501452, Ric Hutchens. NWMLS as distributed by MLS GRID
- $828,0005 bd3 ba2.2k sqftMorford Park, Kent, WA 98031ActiveMLS ID #2557212, Hao Truong. NWMLS as distributed by MLS GRID
- $735,0005 bd3 ba2.5k sqft14424 SE 278th Place, Kent, WA 98042ActiveMLS ID #2552702, Trevor J. Gage. NWMLS as distributed by MLS GRID
- $799,9505 bd3 ba2.3k sqft11221 SE 216th Street, Kent, WA 98031ActiveMLS ID #2511613, Cameron Beyer. NWMLS as distributed by MLS GRID
- $849,9004 bd3 ba2.6k sqft0, Black Diamond, WA 98010ActiveMLS ID #2524436, Jake Stephen Nielsen-Gillihan. NWMLS as distributed by MLS GRID
- $799,9004 bd3 ba2.8k sqft1820 34th Street SE, Puyallup, WA 98372ActiveMLS ID #2533794, Kari Montgomery. NWMLS as distributed by MLS GRID
- $775,0004 bd3 ba2.6k sqft473 Mountain Circle Drive, Buckley, WA 98321ActiveMLS ID #2556159, Jennifer Anderson. NWMLS as distributed by MLS GRID
- $699,9504 bd3 ba2.5k sqftLoe Estates Div 1, Kent, WA 98042ActiveMLS ID #2531673, Jeffrey S. Struble. NWMLS as distributed by MLS GRID
