Stately brick-front colonial set on a premium 5-acre lot backing to the scenic fairways of Twin Lakes Golf Course in the coveted Twin Lakes community of Clifton. Offering over 7,000 square feet of luxurious living space, this impressive residence combines elegant design with exceptional comfort and functionality. A grand portico entry welcomes you into the dramatic two-story foyer highlighted by gleaming hardwood floors and architectural columns. Formal dining room creates an elegant setting for entertaining featuring accent molding and a striking modern chandelier. At the heart of the home is the gourmet kitchen, thoughtfully designed with two oversized islands, granite countertops, abundant wood cabinetry, and stainless steel appliances. The sunlit breakfast room is surrounded by windows and features a cozy fireplace and access to the deck, perfect for enjoying tranquil views. A front porch provides a second front entrance to the kitchen through a convenient mudroom, with adjacent laundry room, and powder room. The spacious family room showcases a stunning stone fireplace and flows seamlessly into the sunroom, which features its own private balcony with stairs leading to a second deck overlooking the beautifully landscaped grounds. Additional main-level highlights include a library with built-in bookcases, a spacious home office with built-ins off the foyer, and a second powder room. Dual staircases lead to the upper level and overlook below. The expansive primary suite is a true retreat, elegantly divided by architectural columns into a bedroom and sitting area, and complemented by a luxurious en suite bath with jetted soaking tub, separate shower, and dual vanity, and a large walk-in closet. Three additional upper-level bedrooms each feature their own private en suite full bathroom. The finished lower level expands the living space with a large recreation room with fireplace and wide walk-up stairs to the yard, two additional bedrooms, a full bathroom, home theater, den, and multiple versatile bonus rooms and powder room completing this level. Outside, the beautifully landscaped 5-acre lot backs to mature woods and the golf course, offering privacy and picturesque views. Enjoy the lifestyle of a premier golf course community while being conveniently located near major commuter routes providing direct access to Washington, DC and Alexandria, along with abundant shopping, dining, and entertainment options nearby
Sold for $1,700,000
$1,700,000
13215 Twin Lakes Dr, Clifton, VA 20124
6beds
7,892sqft
Single Family Residence
Built in 2002
5 Acres Lot
$1,704,300 Zestimate®
$215/sqft
$5,899 Estimated rent
Home value
$1,704,300
$1.60M - $1.81M
$5,899/mo
Zestimate® history
Owner options
List your home for rent
$5,899/mo
Rent Zestimate®
Find your next renter with Zillow Rental Manager. Plus, with online applications, you can quickly screen prospective tenants – for free.
$5,899/mo
Rent Zestimate®
Refinance and save
$10,388/mo
Est. payment
Refinancing to a lower rate could help reduce your monthly payments and save thousands over the life of the loan.
$10,388/mo
Est. payment
Explore your selling options
Work with a Zillow partner agent
Leverage their expertise and Zillow's premium Showcase listings to get your home seen by more buyers.
Get startedList with your own agent
Get your home in front of millions of buyers by listing it on Zillow.
Learn how to do itSell it yourself
Take full control of how buyers see your home on Zillow by listing For Sale by Owner (FSBO).
List your homeWhat's special
Zillow last checked:
Listing updated:
Listed by:
Lee Friedman 301-787-8954,
Northrop Realty
Bought with:
Joe Azer, SP200201884
Samson Properties
Source: Bright MLS,MLS#: VAFX2287458
Facts & features
Interior
Bedrooms & bathrooms
- Bedrooms: 6
- Bathrooms: 8
- Full bathrooms: 5
- 1/2 bathrooms: 3
- Main level bathrooms: 2
Rooms
- Room types: Dining Room, Primary Bedroom, Sitting Room, Bedroom 2, Bedroom 3, Bedroom 4, Bedroom 5, Kitchen, Game Room, Library, Foyer, Breakfast Room, Sun/Florida Room, Laundry, Office, Recreation Room, Utility Room, Media Room, Bedroom 6, Bonus Room
Primary bedroom
- Features: Flooring - Carpet, Walk-In Closet(s), Attached Bathroom, Crown Molding
- Level: Upper
- Area: 324 Square Feet
- Dimensions: 18 X 18
Bedroom 2
- Features: Flooring - Carpet
- Level: Upper
- Area: 304 Square Feet
- Dimensions: 16 X 19
Bedroom 3
- Features: Flooring - Carpet, Attached Bathroom, Walk-In Closet(s)
- Level: Upper
- Area: 228 Square Feet
- Dimensions: 12 X 19
Bedroom 4
- Features: Flooring - Carpet, Walk-In Closet(s), Attached Bathroom
- Level: Upper
- Area: 255 Square Feet
- Dimensions: 15 X 17
Bedroom 5
- Level: Lower
- Area: 252 Square Feet
- Dimensions: 14 X 18
Bedroom 6
- Level: Lower
- Area: 210 Square Feet
- Dimensions: 14 X 15
Bonus room
- Level: Lower
- Area: 90 Square Feet
- Dimensions: 9 X 10
Bonus room
- Level: Lower
- Area: 70 Square Feet
- Dimensions: 7 X 10
Bonus room
- Level: Lower
- Area: 70 Square Feet
- Dimensions: 7 X 10
Breakfast room
- Features: Flooring - HardWood, Fireplace - Gas, Cathedral/Vaulted Ceiling
- Level: Main
- Area: 180 Square Feet
- Dimensions: 12 X 15
Dining room
- Features: Flooring - HardWood, Crown Molding, Chair Rail
- Level: Main
- Area: 315 Square Feet
- Dimensions: 15 X 21
Foyer
- Features: Flooring - HardWood
- Level: Main
- Area: 168 Square Feet
- Dimensions: 8 X 21
Game room
- Level: Lower
- Area: 224 Square Feet
- Dimensions: 14 X 16
Kitchen
- Features: Flooring - HardWood, Granite Counters, Kitchen - Gas Cooking, Kitchen Island
- Level: Main
- Area: 552 Square Feet
- Dimensions: 23 X 24
Laundry
- Features: Flooring - Ceramic Tile
- Level: Main
- Area: 81 Square Feet
- Dimensions: 9 X 9
Laundry
- Level: Lower
- Area: 48 Square Feet
- Dimensions: 6 X 8
Library
- Features: Built-in Features
- Level: Main
- Area: 143 Square Feet
- Dimensions: 11 X 13
Media room
- Level: Lower
- Area: 252 Square Feet
- Dimensions: 14 X 18
Mud room
- Features: Flooring - Ceramic Tile
- Level: Main
- Area: 98 Square Feet
- Dimensions: 7 X 14
Office
- Level: Main
Recreation room
- Features: Flooring - Carpet, Fireplace - Gas
- Level: Lower
- Area: 525 Square Feet
- Dimensions: 21 X 25
Sitting room
- Features: Flooring - Carpet, Crown Molding
- Level: Upper
- Area: 208 Square Feet
- Dimensions: 13 X 16
Other
- Level: Main
Utility room
- Level: Lower
- Area: 288 Square Feet
- Dimensions: 12 X 24
Heating
- Forced Air, Heat Pump, Zoned, Electric, Propane
Cooling
- Central Air, Electric
Appliances
- Included: Microwave, Cooktop, Dishwasher, Oven, Double Oven, Stainless Steel Appliance(s), Refrigerator, Washer, Ice Maker, Water Dispenser, Electric Water Heater, Water Heater
- Laundry: Lower Level, Main Level, Laundry Room, Mud Room
Features
- Additional Stairway, Soaking Tub, Built-in Features, Breakfast Area, Chair Railings, Crown Molding, Dining Area, Formal/Separate Dining Room, Eat-in Kitchen, Kitchen - Gourmet, Kitchen Island, Pantry, Primary Bath(s), Recessed Lighting, Wainscotting, Walk-In Closet(s), 2 Story Ceilings, Dry Wall
- Flooring: Hardwood, Carpet, Ceramic Tile, Wood
- Basement: Improved,Connecting Stairway,Finished,Rear Entrance,Side Entrance,Walk-Out Access,Windows,Sump Pump
- Number of fireplaces: 3
- Fireplace features: Glass Doors, Mantel(s), Wood Burning, Gas/Propane
Interior area
- Total structure area: 7,892
- Total interior livable area: 7,892 sqft
- Finished area above ground: 5,187
- Finished area below ground: 2,705
Property
Parking
- Total spaces: 23
- Parking features: Garage Faces Side, Asphalt, Attached, Driveway
- Attached garage spaces: 3
- Uncovered spaces: 20
Accessibility
- Accessibility features: Other
Features
- Levels: Two
- Stories: 2
- Patio & porch: Deck, Patio, Porch
- Exterior features: Lighting
- Pool features: None
- Has view: Yes
- View description: Garden, Golf Course, Scenic Vista, Trees/Woods
Lot
- Size: 5 Acres
- Features: Front Yard, Landscaped, Rear Yard, SideYard(s), Wooded
Details
- Additional structures: Above Grade, Below Grade
- Parcel number: 0663 01 0018
- Zoning: 030
- Special conditions: Standard
Construction
Type & style
- Home type: SingleFamily
- Architectural style: Traditional
- Property subtype: Single Family Residence
Materials
- Brick, Vinyl Siding, Brick Front
- Foundation: Other
Condition
- New construction: No
- Year built: 2002
Utilities & green energy
- Sewer: Septic Exists
- Water: Private
Community & HOA
Community
- Subdivision: Twin Lakes
HOA
- Has HOA: No
Location
- Region: Clifton
Financial & listing details
- Price per square foot: $215/sqft
- Tax assessed value: $1,582,910
- Annual tax amount: $18,299
- Date on market: 3/12/2026
- Listing agreement: Exclusive Right To Sell
- Ownership: Fee Simple
Price history
| Date | Event | Price |
|---|---|---|
| 5/1/2026 | Sold | $1,700,000$215/sqft |
Source:  Bright MLS #VAFX2287458 Report a problem Bright MLS #VAFX2287458 Report a problem | ||
| 3/23/2026 | Contingent | $1,700,000$215/sqft |
Source: Bright MLS #VAFX2287458 Report a problem | ||
| 3/12/2026 | Listed for sale | $1,700,000+13.3%$215/sqft |
Source: Bright MLS #VAFX2287458 Report a problem | ||
| 4/16/2018 | Sold | $1,500,000-6.3%$190/sqft |
Source:  Long & Foster Broker Feed #1001650365_100 Report a problem Long & Foster Broker Feed #1001650365_100 Report a problem | ||
| 1/18/2018 | Listing removed | $6,190$1/sqft |
Source: Long & Foster Real Estate, Inc. #FX9510982 Report a problem | ||
| 12/24/2017 | Listed for rent | $6,190$1/sqft |
Source: Long & Foster Real Estate, Inc. #FX9510982 Report a problem | ||
| 11/28/2017 | Listed for sale | $1,600,000$203/sqft |
Source: Long & Foster Real Estate, Inc. #1001650365 Report a problem | ||
| 11/17/2017 | Listing removed | $6,190$1/sqft |
Source: Long & Foster Real Estate, Inc. #FX9510982 Report a problem | ||
| 10/28/2017 | Listing removed | $1,600,000$203/sqft |
Source: Long & Foster Real Estate, Inc. #1001650365 Report a problem | ||
| 10/15/2017 | Listed for rent | $6,190$1/sqft |
Source: Long & Foster Real Estate, Inc. #FX9510982 Report a problem | ||
| 9/27/2017 | Listed for sale | $1,600,000+447.9%$203/sqft |
Source: Long & Foster Real Estate, Inc. #FX10067422 Report a problem | ||
| 4/11/2016 | Listing removed | $6,190$1/sqft |
Source: Long & Foster Real Estate, Inc. #FX9510982 Report a problem | ||
| 11/1/2015 | Price change | $6,190+1.5%$1/sqft |
Source: Long & Foster Real Estate, Inc. #FX9510982 Report a problem | ||
| 10/15/2015 | Price change | $6,100-1.5%$1/sqft |
Source: Owner Report a problem | ||
| 9/15/2015 | Price change | $6,190+1.6%$1/sqft |
Source: Owner Report a problem | ||
| 8/28/2015 | Price change | $6,090-4.7%$1/sqft |
Source: Owner Report a problem | ||
| 8/5/2015 | Listed for rent | $6,390$1/sqft |
Source: Owner Report a problem | ||
| 12/18/2014 | Listing removed | $6,390$1/sqft |
Source: Owner Report a problem | ||
| 11/22/2014 | Price change | $6,390-0.2%$1/sqft |
Source: Owner Report a problem | ||
| 10/25/2014 | Listed for rent | $6,400$1/sqft |
Source: Owner Report a problem | ||
| 6/6/2001 | Sold | $292,000$37/sqft |
Source: Public Record Report a problem | ||
Public tax history
| Year | Property taxes | Tax assessment |
|---|---|---|
| 2025 | $18,298 +1.8% | $1,582,910 +2% |
| 2024 | $17,981 +6.8% | $1,552,100 +4% |
| 2023 | $16,844 +5.3% | $1,492,560 +6.7% |
| 2022 | $16,000 | $1,399,250 +14.6% |
| 2021 | -- | $1,221,110 +2.1% |
| 2020 | $14,157 +0.3% | $1,196,180 +0.3% |
| 2019 | $14,109 +2.2% | $1,192,120 +2.2% |
| 2018 | $13,801 -2.9% | $1,166,080 -4.7% |
| 2017 | $14,210 -1.5% | $1,223,920 -1.7% |
| 2016 | $14,422 +9.4% | $1,244,920 +5.4% |
| 2015 | $13,185 +0.2% | $1,181,410 |
| 2014 | $13,155 | $1,181,410 |
| 2013 | -- | $1,181,410 |
| 2012 | -- | $1,181,410 +4.3% |
| 2011 | -- | $1,132,440 +3.6% |
| 2010 | -- | $1,092,700 -10.6% |
| 2009 | -- | $1,222,060 -10.5% |
| 2008 | -- | $1,365,330 -1.3% |
| 2007 | -- | $1,383,110 +30.6% |
| 2003 | -- | $1,059,170 +157.1% |
| 2002 | -- | $412,000 |
Find assessor info on the county website
Neighborhood: Union Mill
Nearby homes
- $900,8004 bd2 ba1.2k sqft13209 Twin Lakes Dr, Clifton, VA 20124Off Market
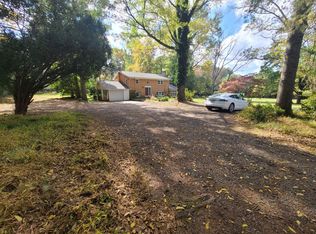
- $1,181,7004 bd3 ba2.7k sqft13205 Twin Lakes Dr, Clifton, VA 20124Off Market
- $1,117,4004 bd3 ba3.3k sqft13208 Johnny Moore Ln, Clifton, VA 20124Off Market
- $1,223,0004 bd3 ba3.4k sqft13212 Johnny Moore Ln, Clifton, VA 20124Off Market
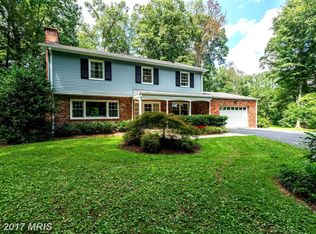
- $1,998,0006 bd7 ba6.4k sqft6211 Twin Lakes Ct, Clifton, VA 20124Sold
- $782,6003 bd2 ba1.3k sqft13201 Twin Lakes Dr, Clifton, VA 20124Off Market
- $1,568,6005 bd4 ba4.3k sqft6201 Twin Lakes Ct, Clifton, VA 20124Off Market
- $1,496,4007 bd7 ba4.2k sqft13204 Johnny Moore Ln, Clifton, VA 20124Off Market
Nearby schools
GreatSchools rating
- 9/10Union Mill Elementary SchoolGrades: PK-6Distance: 0.8 mi
- 7/10Liberty Middle SchoolGrades: 7-8Distance: 0.9 mi
- 5/10Centreville High SchoolGrades: 9-12Distance: 0.8 mi
Schools provided by the listing agent
- District: Fairfax County Public Schools
Source: Bright MLS. This data may not be complete. We recommend contacting the local school district to confirm school assignments for this home.
Get a cash offer in 3 minutes
Find out how much your home could sell for in as little as 3 minutes with a no-obligation cash offer.
Estimated market value
$1,704,300
Get a cash offer in 3 minutes
Find out how much your home could sell for in as little as 3 minutes with a no-obligation cash offer.
Estimated market value
$1,704,300
- Virginia
- Fairfax County
- Clifton
- 20124
- Union Mill
- 13215 Twin Lakes Dr
Nearby cities
Nearby neighborhoods
Nearby zip codes
Other Clifton Topics
