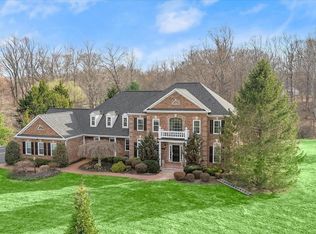
Charming Estate Overlooking Twin Lakes Golf Course. A Perfect Blend of Luxury and Comfort Nestled on five sprawling acres, this charming estate offers a perfect blend of luxury and comfort, overlooking the serene Twin Lakes Golf Course. The estate features six spacious bedrooms, each meticulously designed to provide the utmost comfort and privacy. The master bedroom stands out with its cathedral ceiling, a cozy sitting room, and a gas-marble fireplace that adds a touch of elegance. It also offers a breathtaking view of the pool and the grounds, making it a perfect retreat within the home. In addition to the five full baths and two half baths, the master bath is a sanctuary of relaxation and luxury. It boasts a stone finish, custom-made shelving in the closet, a water closet equipped with a toilet and bidet, and an open shower, creating a spa-like experience right at home. The estate's living spaces are equally impressive, with 11-foot ceilings on the first and fourth floors and nine-foot ceilings on the third floor, amplifying the sense of space and grandeur. The interiors are designed to offer a seamless flow between the various living areas, making it an ideal setting for both intimate family gatherings and grand celebrations. The outdoor amenities are nothing short of spectacular. The heated pool is a centerpiece, accompanied by a pool house that features stone flooring and a granite top with a sink and changing room. A hot tub attached to the pool adds to the allure, providing a perfect spot for relaxation. The pool house is designed to offer convenience and luxury, making outdoor living an absolute pleasure. The estate is equipped with modern amenities to ensure a comfortable and convenient lifestyle. The updated bathrooms and the stone master bath are examples of the attention to detail and quality. The steam room on the lower level adds a touch of wellness and relaxation, while the high ceilings throughout the home enhance the sense of space and elegance. The roof was replaced. The hot water and well pump have been replaced. The septic tanks were just pumped. The water was tested last year. All are in good working order. This charming estate is more than just a home; it is a statement of comfort and refined living. Overlooking the Twin Lakes Golf Course, it offers a perfect blend of modern amenities and timeless elegance, making it an ideal abode for those who seek the very best in life. Experience the charm, comfort, and luxury of this exquisite estate, where every detail is designed to offer a relaxing lifestyle at home. Minutes to Route 66 and Fairfax County Parkway. Local shopping is within walking distance. The charming historic town of Clifton has local restaurants, music, and an ice cream parlor.
Sold for $1,998,000
$1,998,000
6211 Twin Lakes Ct, Clifton, VA 20124
6beds
6,465sqft
Single Family Residence
Built in 1995
5 Acres Lot
$2,030,200 Zestimate®
$309/sqft
$7,144 Estimated rent
Home value
$2,030,200
$1.89M - $2.17M
$7,144/mo
Zestimate® history
Owner options
List your home for rent
$7,144/mo
Rent Zestimate®
Find your next renter with Zillow Rental Manager. Plus, with online applications, you can quickly screen prospective tenants – for free.
$7,144/mo
Rent Zestimate®
Refinance and save
$12,276/mo
Est. payment
Refinancing to a lower rate could help reduce your monthly payments and save thousands over the life of the loan.
$12,276/mo
Est. payment
Explore your selling options
Work with a Zillow partner agent
Leverage their expertise and Zillow's premium Showcase listings to get your home seen by more buyers.
Get startedList with your own agent
Get your home in front of millions of buyers by listing it on Zillow.
Learn how to do itSell it yourself
Take full control of how buyers see your home on Zillow by listing For Sale by Owner (FSBO).
List your homeWhat's special
Zillow last checked:
Listing updated:
Listed by:
Lisa Clayborne 703-675-5461,
Long & Foster Real Estate, Inc.
Bought with:
Aaron Nichols, SP40002547
Real Broker, LLC
Source: Bright MLS,MLS#: VAFX2224402
Facts & features
Interior
Bedrooms & bathrooms
- Bedrooms: 6
- Bathrooms: 7
- Full bathrooms: 5
- 1/2 bathrooms: 2
- Main level bathrooms: 2
Basement
- Area: 0
Heating
- Forced Air, Propane
Cooling
- Ceiling Fan(s), Central Air, Multi Units, Zoned, Electric
Appliances
- Included: Microwave, Cooktop, Dishwasher, Disposal, Dryer, Extra Refrigerator/Freezer, Double Oven, Self Cleaning Oven, Oven, Oven/Range - Gas, Refrigerator, Stainless Steel Appliance(s), Washer, Water Conditioner - Owned, Water Heater, Water Treat System
Features
- Additional Stairway, Attic, Bar, Bathroom - Walk-In Shower, Breakfast Area, Built-in Features, Ceiling Fan(s), Dining Area, Combination Kitchen/Dining, Combination Kitchen/Living, Family Room Off Kitchen, Open Floorplan, Floor Plan - Traditional, Formal/Separate Dining Room, Kitchen Island, Kitchen - Table Space, Recessed Lighting, Upgraded Countertops, Walk-In Closet(s), 9'+ Ceilings, 2 Story Ceilings, Cathedral Ceiling(s), High Ceilings
- Flooring: Carpet, Ceramic Tile, Hardwood, Terrazzo, Wood
- Windows: Skylight(s), Window Treatments
- Basement: Full,Finished,Improved,Exterior Entry,Interior Entry,Rear Entrance,Walk-Out Access,Windows,Other
- Number of fireplaces: 4
- Fireplace features: Brick, Gas/Propane, Mantel(s), Marble, Screen, Stone
Interior area
- Total structure area: 6,465
- Total interior livable area: 6,465 sqft
- Finished area above ground: 6,465
- Finished area below ground: 0
Property
Parking
- Total spaces: 3
- Parking features: Garage Faces Side, Oversized, Asphalt, Circular Driveway, Driveway, Private, Attached
- Attached garage spaces: 3
- Has uncovered spaces: Yes
Accessibility
- Accessibility features: Other
Features
- Levels: Four
- Stories: 4
- Has private pool: Yes
- Pool features: Gunite, Heated, Private
- Has spa: Yes
- Spa features: Bath
- Has view: Yes
- View description: Creek/Stream, Golf Course, Lake, Panoramic, Pasture, Scenic Vista, Trees/Woods, Water
- Has water view: Yes
- Water view: Creek/Stream,Lake,Water
- Waterfront features: Creek/Stream
- Frontage length: Water Frontage Ft: 100
Lot
- Size: 5 Acres
- Features: Backs to Trees, Cleared, Cul-De-Sac, Front Yard, No Thru Street, Wooded, Private, Rear Yard, Secluded, SideYard(s), Stream/Creek
Details
- Additional structures: Above Grade, Below Grade
- Parcel number: 0663 01 0008C
- Zoning: 030
- Special conditions: Standard
- Horses can be raised: Yes
- Horse amenities: Horses Allowed
Construction
Type & style
- Home type: SingleFamily
- Architectural style: Colonial
- Property subtype: Single Family Residence
Materials
- Brick, Brick Front, Vinyl Siding
- Foundation: Concrete Perimeter
- Roof: Architectural Shingle
Condition
- Excellent
- New construction: No
- Year built: 1995
- Major remodel year: 2022
Details
- Builder model: Custom
Utilities & green energy
- Electric: 440 Volts
- Sewer: Private Septic Tank
- Water: Well
- Utilities for property: Cable Connected, Multiple Phone Lines, Propane, Fiber Optic, Cable
Community & HOA
Community
- Subdivision: Twin Lakes
HOA
- Has HOA: Yes
- Services included: None
Location
- Region: Clifton
Financial & listing details
- Price per square foot: $309/sqft
- Tax assessed value: $1,668,430
- Annual tax amount: $19,329
- Date on market: 3/5/2025
- Listing agreement: Exclusive Right To Sell
- Ownership: Fee Simple
Price history
| Date | Event | Price |
|---|---|---|
| 3/14/2025 | Sold | $1,998,000$309/sqft |
Source:  Bright MLS #VAFX2224402 Report a problem Bright MLS #VAFX2224402 Report a problem | ||
| 3/12/2025 | Pending sale | $1,998,000$309/sqft |
Source: Bright MLS #VAFX2224402 Report a problem | ||
| 3/7/2025 | Contingent | $1,998,000$309/sqft |
Source: Bright MLS #VAFX2224402 Report a problem | ||
| 3/6/2025 | Listed for sale | $1,998,000+1110.9%$309/sqft |
Source: Bright MLS #VAFX2224402 Report a problem | ||
| 10/3/1994 | Sold | $165,000$26/sqft |
Source: Public Record Report a problem | ||
Public tax history
| Year | Property taxes | Tax assessment |
|---|---|---|
| 2025 | $19,684 +1.8% | $1,702,730 +2.1% |
| 2024 | $19,329 +6.8% | $1,668,430 +4% |
| 2023 | $18,097 +5.3% | $1,603,610 +6.7% |
| 2022 | $17,180 | $1,502,370 +15% |
| 2021 | -- | $1,306,940 +2.1% |
| 2020 | $15,144 +3.2% | $1,279,560 +3.2% |
| 2019 | $14,669 +2.3% | $1,239,470 +2.3% |
| 2018 | $14,339 -4.8% | $1,211,610 -6.6% |
| 2017 | $15,066 -1.4% | $1,297,710 -1.6% |
| 2016 | $15,277 +12.7% | $1,318,710 +8.5% |
| 2015 | $13,561 +0.2% | $1,215,180 |
| 2014 | $13,531 | $1,215,180 |
| 2013 | -- | $1,215,180 |
| 2012 | -- | $1,215,180 +7.6% |
| 2011 | -- | $1,129,360 +3.6% |
| 2010 | -- | $1,089,820 -9.5% |
| 2009 | -- | $1,203,930 -10.5% |
| 2008 | -- | $1,345,810 -0.7% |
| 2007 | -- | $1,355,270 +49.2% |
| 2003 | -- | $908,310 +8.9% |
| 2002 | -- | $834,310 +6.4% |
| 2001 | -- | $784,310 |
Find assessor info on the county website
Neighborhood: Union Mill
Nearby homes
- $1,587,9005 bd4 ba4.3k sqft6201 Twin Lakes Ct, Clifton, VA 20124Off Market
- $1,949,3008 bd7 ba5.8k sqft6221 Twin Lakes Ct, Clifton, VA 20124Off Market
- $1,789,3005 bd4 ba5k sqft6200 Twin Lakes Ct, Clifton, VA 20124Off Market
- $1,700,0006 bd8 ba7.8k sqft13215 Twin Lakes Dr, Clifton, VA 20124Sold
- $--1 bd1 ba1.1k sqft13216 Johnny Moore Ln #2, Clifton, VA 20124Off Market
- $1,387,4005 bd3 ba4.1k sqft13216 Johnny Moore Ln, Clifton, VA 20124Off Market
- $1,363,8005 bd3 ba3.2k sqft13311 Twin Lakes Dr, Clifton, VA 20124Off Market
- $22,0001 Acres13311 Twin Lakes Dr, Clifton, VA 20124Off Market
Nearby schools
GreatSchools rating
- 9/10Union Mill Elementary SchoolGrades: PK-6Distance: 0.7 mi
- 7/10Liberty Middle SchoolGrades: 7-8Distance: 0.9 mi
- 5/10Centreville High SchoolGrades: 9-12Distance: 0.7 mi
Schools provided by the listing agent
- Elementary: Union Mill
- Middle: Liberty
- High: Centreville
- District: Fairfax County Public Schools
Source: Bright MLS. This data may not be complete. We recommend contacting the local school district to confirm school assignments for this home.
Get a cash offer in 3 minutes
Find out how much your home could sell for in as little as 3 minutes with a no-obligation cash offer.
Estimated market value
$2,030,200
Get a cash offer in 3 minutes
Find out how much your home could sell for in as little as 3 minutes with a no-obligation cash offer.
Estimated market value
$2,030,200
- Virginia
- Fairfax County
- Clifton
- 20124
- Union Mill
- 6211 Twin Lakes Ct
Nearby cities
Nearby neighborhoods
Nearby zip codes
Other Clifton Topics
