Skip main navigation
Off market
  • $789,000

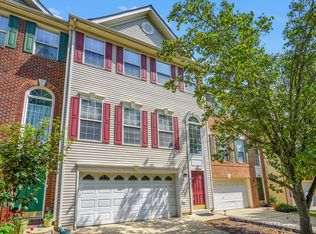
    13216 Maple Creek Ln, Centreville, VA 20120

    3beds
    2,740sqft
    Townhouse
    Built in 2000
    2,178 Square Feet Lot
    $789,000 Zestimate®
    $288/sqft
    $3,545 Estimated rent

    Home value

    $789,000

    $750,000 - $828,000

    $3,545/mo

    Zestimate® history
    Loading
    Loading...

    Owner options

    List your home for rent

    $3,545/mo

    Rent Zestimate®

    Find your next renter with Zillow Rental Manager. Plus, with online applications, you can quickly screen prospective tenants – for free.

    Learn more

    $3,545/mo

    Rent Zestimate®

    Refinance and save

    $5,011/mo

    Est. payment

    Refinancing to a lower rate could help reduce your monthly payments and save thousands over the life of the loan.

    See today's rates

    $5,011/mo

    Est. payment

    Explore your selling options

    Work with a Zillow partner agent

    Leverage their expertise and Zillow's premium Showcase listings to get your home seen by more buyers.

    Get started

    List with your own agent

    Get your home in front of millions of buyers by listing it on Zillow.

    Learn how to do it

    Sell it yourself

    Take full control of how buyers see your home on Zillow by listing For Sale by Owner (FSBO).

    List your home

    What's special

    Surround yourself in classic elegance in this distinctive townhome on a quiet cul-de-sac in a small enclave of homes nestled among woodlands for ultimate privacy. Filled with upgrades and designer finishes, this gorgeous home has plenty of room for living with 3 bedrooms, 3.5 baths, and extensions on 3 finished levels. A stately brick façade, 2-car garage, sundeck and yard overlooking majestic trees, beautiful new solid hardwood flooring, on trend neutral paint, an upgraded kitchen, and baths renovated to perfection are only some of the fine features that make this home so unforgettable. Meticulous maintenance and updates including new a washer and dryer, upgraded kitchen appliances, roof, inside and outside HVAC unit, and more make it move in ready and just waiting to call your own! ****** A welcoming two-story foyer ushers you upstairs and into the spacious living room where a flood of natural light streams through a large bay window illuminating rich hardwood flooring, warm neutral paint, and a shimmering crystal chandelier. The adjoining dining room offers space for all occasions and is highlighted by a second crystal chandelier adding refined flair. Further, the gourmet kitchen serves up a feast for the eyes with pristine white 42" cabinetry, gleaming granite countertops, and upgraded stainless steel appliances including double wall ovens. A center island with down draft cooktop provides an additional working surface and bar seating, while pendant and recessed lighting strikes the perfect balance of ambience and illumination. Here, French doors grant access to the deck overlooking a grassy yard and woodlands beyond, while the adjoining family room with a cozy gas fireplace and sunroom all come together seamlessly to facilitate indoor/outdoor entertaining and relaxation. A lovely powder room with custom tile, and laundry room with front loading machines with completes the main level. ****** Hardwoods continue upstairs and onward to the gracious ownerâs suite featuring a vaulted ceiling with lighted ceiling fan and plant ledge, walk-in closet, and a separate sitting room. The en suite bath has been remodeled to perfection with a granite topped dual rectangular sink vanity, sumptuous soaking tub, and frameless glass-enclosed ultra-shower, all enhanced by a vaulted ceiling, skylights, and chic designer fixtures and custom marble tile. Down the hall, 2 additional bright and cheerful bedrooms, each with hardwood flooring and lighted ceiling fans, share access to an equally beautiful renovated bath with dual sink vanity topped in granite and step in shower. ****** The extended walkout lower level recreation room with new LVP flooring offers plenty of space for games, media, exercise, and relaxation, and leads to a rear yard surrounded by trees. An additional sleek full bath and garage access complete the comfort and luxury of this wonderful home. ****** All this awaits you in a peaceful community thatâs also a commuterâs dream with close proximity to I-66, the Fairfax County Parkway, and Routes 28, 29, and 50. Plenty of shopping, dining, and entertainment choices are available in every direction including Fair Lakes and Fair Oaks Shopping Centers and outdoor enthusiasts will enjoy the many area parks including Arrowhead Park just down the road. For enduring quality, classic elegance, and contemporary flair, come home to Maple Creek Lane!

    This property is off market, which means it's not currently listed for sale or rent on Zillow. This may be different from what's available on other websites or public sources.

    Facts & features

    Interior

    Bedrooms & bathrooms
    • Bedrooms: 3
    • Bathrooms: 4
    • Full bathrooms: 3
    • 1/2 bathrooms: 1
    Heating
    • Forced air, Gas
    Cooling
    • Central
    Appliances
    • Included: Dishwasher, Dryer, Garbage disposal
    Features
    • Flooring: Other
    • Has fireplace: Yes
    Interior area
    • Total interior livable area: 2,740 sqft

    Property

    Parking
    • Total spaces: 2
    • Parking features: Garage - Attached
    Features
    • Exterior features: Brick
    Lot
    • Size: 2,178 Square Feet
    Details
    • Parcel number: 0553140029

    Construction

    Type & style
    • Home type: Townhouse
    Materials
    • brick
    • Roof: Asphalt
    Condition
    • Year built: 2000

    Community & HOA

    HOA
    • Has HOA: Yes
    • HOA fee: $63 monthly
    Location
    • Region: Centreville

    Financial & listing details

    • Price per square foot: $288/sqft
    • Tax assessed value: $701,270
    • Annual tax amount: $8,107

    Price history

    DateEventPrice
    4/27/2023Listing removed--
    Source: Bright MLS #VAFX1188690 Report a problem
    4/27/2021Sold$675,000$246/sqft
    Source: Public Record Report a problem
    4/13/2021Pending sale$675,000$246/sqft
    Source: Keller Williams #VAFX1188690 Report a problem
    4/12/2021Contingent$675,000$246/sqft
    Source: Bright MLS #VAFX1188690 Report a problem
    4/7/2021Listed for sale$675,000+35%$246/sqft
    Source: Bright MLS #VAFX1188690 Report a problem
    6/17/2014Sold$500,000-2.9%$182/sqft
    Source: Public Record Report a problem
    5/9/2014Pending sale$515,000$188/sqft
    Source: Fairfax Realty,Inc. #FX8337337 Report a problem
    5/3/2014Listed for sale$515,000+24.1%$188/sqft
    Source: Fairfax Realty Inc. #FX8337337 Report a problem
    9/29/2003Sold$415,000+58.6%$151/sqft
    Source: Public Record Report a problem
    7/24/2000Sold$261,740$96/sqft
    Source: Public Record Report a problem

    Public tax history

    YearProperty taxesTax assessment
    2025$8,107 +6.4%$701,270 +6.6%
    2024$7,621 +4.2%$657,800 +1.5%
    2023$7,310 +3%$647,800 +4.4%
    2022$7,095 $620,470 +15.6%
    2021-- $536,910 +1.6%
    2020$6,252 +7.7%$528,300 +7.7%
    2019$5,804 +2.8%$490,390 +2.8%
    2018$5,647 +1.9%$477,120
    2017$5,539 +0.2%$477,120
    2016$5,527 +6%$477,120 +2.1%
    2015$5,216 +2.5%$467,370 +2.3%
    2014$5,087 $456,810 +7.6%
    2013-- $424,530 +1.5%
    2012-- $418,150 +1.5%
    2011-- $411,980 +3%
    2010-- $399,850 -3.8%
    2009-- $415,770 -13.8%
    2008-- $482,230 -5.6%
    2007-- $510,890 +58.9%
    2003-- $321,525 +11.6%
    2002-- $287,980 +20%
    2001-- $239,985
    Find assessor info on the county website

    Neighborhood: 20120

    Nearby schools

    GreatSchools rating
    Schools provided by the listing agent
    • Elementary: POWELL
    • Middle: LANIER
    • High: FAIRFAX

    Source: The MLS. This data may not be complete. We recommend contacting the local school district to confirm school assignments for this home.

    Get a cash offer in 3 minutes
    Find out how much your home could sell for in as little as 3 minutes with a no-obligation cash offer.
    Estimated market value
    $789,000
    Get a cash offer in 3 minutes
    Find out how much your home could sell for in as little as 3 minutes with a no-obligation cash offer.
    Estimated market value
    $789,000