Seller will entertain offers between $595,000 to $610,000. Assumable 2.5% Interest Rate. Welcome home to this exceptional, meticulously upgraded residence nestled on nearly an acre in a premier gated community. Ideally situated on a quiet cul-de-sac and backing to open space, this stunning home offers the perfect blend of privacy, elegance, modern convenience, & effortless indoor and outdoor living. Step inside to a spacious, light-filled floor plan featuring soaring ceilings, beautiful tile flooring, plantation shutters, LED lighting, & a warm, inviting color palette. The open concept living spaces flow seamlessly into the beautifully appointed chef's kitchen, creating an ideal setting for everyday living & entertaining. The kitchen showcases staggered cabinetry, granite countertops, a custom tile backsplash and a large center island. The primary suite provides a peaceful retreat with double door entry, dual vanities, a garden soaking tub, and a spacious walk in tiled shower with a glass enclosure. Additional bedrooms offer flexibility for guests, family, or a home office. Step outside and discover your own private resort style retreat. The professionally landscaped backyard features extended brick-paver patios, a built in BBQ, cozy fire pit, covered outdoor living space, and plenty of room to entertaining. With the property backing to open space, you'll enjoy beautiful views! Thoughtfully designed upgrades continue throughout the home, including a 3-car garage with one climate-controlled bay. The smart 5-ton HVAC system with 3-zone control and Smart Start provides comfort and efficiency throughout the home. Additional features include hardwired security cameras, a wrought-iron security door, full gutters, paver lined walkways from front to back, and a laundry room with built-in storage. This rare turn-key property offers an exceptional combination of space, privacy, luxury, and functionality.
For sale
$595,000
13216 W Tiger Aloe Pl, Tucson, AZ 85743
4beds
2,537sqft
Single Family Residence
Built in 2017
0.87 Acres Lot
$584,400 Zestimate®
$235/sqft
$-- HOA
What's special
Spacious light-filled floor planOpen concept living spacesBeautiful viewsSoaring ceilingsLarge center islandCustom tile backsplashWrought-iron security door
- 28 days
- 891
- 32
Zillow last checked:
Listing updated:
Listed by:
Angela Marie Kuzma 520-225-0020,
Keller Williams Integrity First,
Silvia Yvette Barney,
Keller Williams Integrity First
Source: MLS of Southern Arizona,MLS#: 22623295
Facts & features
Interior
Bedrooms & bathrooms
- Bedrooms: 4
- Bathrooms: 3
- Full bathrooms: 3
Heating
- Mini-Split, Natural Gas, Zoned
Cooling
- Zoned, Central Air, Ceiling Fan(s)
Appliances
- Included: Tankless Water Heater, Exhaust Fan, Dishwasher, Disposal, Refrigerator, Freezer, Water Purifier, Gas Cooktop, Microwave
- Laundry: Storage, Laundry Room, Washer, Dryer
Features
- Kitchen Island, Entrance Foyer, Walk-In Closet(s), High Ceilings
- Flooring: Carpet, Ceramic Tile
- Windows: Double Pane Windows, Plantation Shutters
- Has fireplace: No
- Fireplace features: None
Interior area
- Total structure area: 2,537
- Total interior livable area: 2,537 sqft
Property
Parking
- Total spaces: 3
- Parking features: Garage Door Opener, Electric Vehicle Charging Station(s)
- Garage spaces: 3
Accessibility
- Accessibility features: None
Features
- Levels: One
- Stories: 1
- Entry location: 1
- Patio & porch: Covered, Paver, Patio
- Exterior features: None
- Pool features: None
- Spa features: None
- Fencing: Block,Wrought Iron
- Has view: Yes
- View description: Sunset, Sunrise, Desert
Lot
- Size: 0.87 Acres
- Features: Decorative Gravel, Cul-De-Sac, North/South Exposure
Details
- Additional structures: Second Garage
- Parcel number: 215292070
- Zoning: Tucson - SH
- Special conditions: None
Construction
Type & style
- Home type: SingleFamily
- Architectural style: Contemporary
- Property subtype: Single Family Residence
Materials
- Frame - Stucco, Stucco
- Roof: Tile
Condition
- Year built: 2017
Utilities & green energy
- Sewer: Septic Tank
- Water: Water Company
Community & HOA
Community
- Features: Gated, Paved Street
- Security: Smoke Detector(s), Closed Circuit Camera(s), Wrought Iron Security Door, Fire Sprinkler System
- Subdivision: Tierra Linda Nueva (1-190)
HOA
- Has HOA: Yes
- Amenities included: None
- Services included: Common Area Maint, Gated Community, Street Maint
- HOA name: Associa AZ
- HOA phone: 520-742-5674
Location
- Region: Tucson
Financial & listing details
- Price per square foot: $235/sqft
- Tax assessed value: $449,628
- Annual tax amount: $5,275
- Date on market: 9/24/2026
- Cumulative days on market: 29 days
- Listing terms: FHA,VA Loan,Conventional,Cash,Assumable
- Road surface type: Paved
Estimated market value
$584,400
$555,000 - $614,000
$2,787/mo
Price history
| Date | Event | Price |
|---|---|---|
| 9/24/2026 | Listed for sale | $595,000-0.3%$235/sqft |
Source:  MLS of Southern Arizona #22623295 Report a problem | ||
| 9/16/2025 | Listing removed | $597,000$235/sqft |
Source: MLS of Southern Arizona #22520467 Report a problem | ||
| 9/5/2025 | Price change | $597,000-0.3%$235/sqft |
Source: MLS of Southern Arizona #22520467 Report a problem | ||
| 8/6/2025 | Listed for sale | $599,000+46.1%$236/sqft |
Source: MLS of Southern Arizona #22520467 Report a problem | ||
| 2/5/2021 | Sold | $410,000+0.1%$162/sqft |
Source: MLS of Southern Arizona #22030791 Report a problem | ||
| 1/6/2021 | Contingent | $409,500$161/sqft |
Source:  MLS of Southern Arizona #22030791 Report a problem | ||
| 1/6/2021 | Pending sale | $409,500$161/sqft |
Source: Russ Lyon Sotheby's Int Realty #22030791 Report a problem | ||
| 1/1/2021 | Listed for sale | $409,500+24.6%$161/sqft |
Source: Russ Lyon Sotheby's Int Realty #22030791 Report a problem | ||
| 4/28/2017 | Sold | $328,729$130/sqft |
Source: MLS of Southern Arizona #21703265 Report a problem | ||
Public tax history
| Year | Property taxes | Tax assessment |
|---|---|---|
| 2026 | $5,276 +3.1% | $44,963 +1% |
| 2025 | $5,117 +7.8% | $44,497 +3.6% |
| 2024 | $4,746 +8.2% | $42,970 +16% |
| 2023 | $4,385 -6.4% | $37,028 +21.3% |
| 2022 | $4,683 +3.5% | $30,523 -0.5% |
| 2021 | $4,524 -1.4% | $30,687 +3.2% |
| 2020 | $4,587 | $29,735 -6.1% |
| 2019 | $4,587 +3% | $31,677 +835.3% |
| 2018 | $4,453 +615.8% | $3,387 -4.8% |
| 2017 | $622 -5.8% | $3,556 +5% |
| 2016 | $661 +1.9% | $3,387 -6.2% |
| 2015 | $648 | $3,612 |
| 2014 | -- | -- |
| 2013 | -- | $22,578 |
| 2012 | -- | -- |
| 2011 | -- | -- |
| 2010 | -- | -- |
| 2009 | -- | -- |
| 2007 | -- | -- |
| 2006 | -- | -- |
| 2005 | -- | -- |
Find assessor info on the county website
Monthly payment
Est. payment
Payment breakdown
Explore the cost of this home by adjusting the details. Changes won't be saved.Climate risks
Neighborhood: 85743
Nearby schools
Schools provided by the listing agent
- Elementary: Picture Rocks
- Middle: Marana
- High: Marana
Source: MLS of Southern Arizona. This data may not be complete. We recommend contacting the local school district to confirm school assignments for this home.


Similar homes
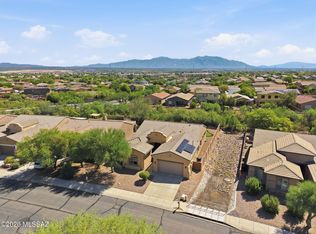
- $600,0005 bd4 ba2.6k sqft12883 W Zebra Aloe Pl, Tucson, AZ 85743For Sale

 MLS ID #22624106, Denise Nicole Newton, Realty Executives Arizona Territory. MLS of Southern Arizona
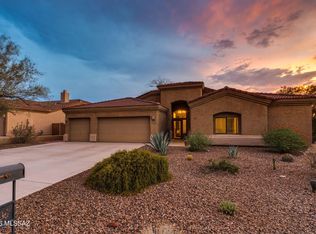
- $555,0004 bd3 ba2.7k sqft8604 N Moonfire Dr, Tucson, AZ 85743For Sale
 MLS ID #22621430, Lisa Korpi, Long Realty. MLS of Southern Arizona
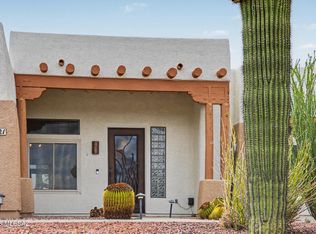
- $575,0004 bd2 ba2.4k sqft7865 N Via Laguna Niguel, Tucson, AZ 85743For Sale
 MLS ID #22619591, Francesca Napolitano, Long Realty. MLS of Southern Arizona
- $649,9993 bd2 ba2.3k sqft7721 N Legend Vista Pl, Tucson, AZ 85743For Sale
 MLS ID #22619875, Drew Smith, Real Broker. MLS of Southern Arizona
- $735,0004 bd3 ba3k sqft5904 W Yuma Mine Cir, Tucson, AZ 85743For SaleMLS ID #22623680, Dina N Benita, Long Realty. MLS of Southern Arizona
- $475,0003 bd3 ba2.7k sqft8350 N Westcliff Dr, Tucson, AZ 85743For SaleMLS ID #22622710, Gary B Roberts, Long Realty. MLS of Southern Arizona
- $435,0004 bd3 ba2k sqft8816 N Old Well Pl, Tucson, AZ 85743For SaleMLS ID #22622046, Ann K Gavlick, Tierra Antigua Realty. MLS of Southern Arizona
- $489,0003 bd3 ba2.1k sqft7315 W Beryllium Ln, Tucson, AZ 85743For SaleMLS ID #22619576, Stephen Woodall, Long Realty. MLS of Southern Arizona
- $475,0003 bd3 ba2.5k sqft6273 W Scotch Pine Ln, Tucson, AZ 85743For SaleMLS ID #22613188, Shawn M Polston, Keller Williams Southern Arizona. MLS of Southern Arizona
- $585,5002 bd2 ba2k sqft5138 W Desert Eagle Cir, Marana, AZ 85658For SaleMLS ID #22625510, Anna Celini Kennedy, Tierra Antigua Realty. MLS of Southern Arizona
- $469,9005 bd3 ba2.2k sqft9072 W Birchover Dr, Marana, AZ 85653For SaleMLS ID #22625280, Samantha A Frederick, Coldwell Banker Realty. MLS of Southern Arizona
- $549,9003 bd2 ba2.1k sqft2570 W Ben Hogan Dr, Tucson, AZ 85742For SaleMLS ID #22622994, Becky Nolen, Long Realty. MLS of Southern Arizona
- $675,0004 bd2 ba2.5k sqft3123 W Morgan Rd, Tucson, AZ 85745For SaleMLS ID #22619163, David Joseph Ramirez, OMNI Homes International. MLS of Southern Arizona
- $420,0002 bd2 ba2k sqft7649 W Desert Cactus Way, Tucson, AZ 85743For SaleMLS ID #22621543, Tim Walter, Diamondback Real Estate. MLS of Southern Arizona
- $585,0004 bd2 ba2.2k sqft844 S Deer Meadow Loop, Tucson, AZ 85745For SaleMLS ID #22532067, Kevin W Wood, eXp Realty. MLS of Southern Arizona
- $405,0003 bd2 ba1.9k sqft6383 W Sugar Pine Trl, Tucson, AZ 85743For SaleMLS ID #22624190, Erin Dicken, Tierra Antigua Realty. MLS of Southern Arizona
- $495,5004 bd3 ba2.7k sqft8310 N Winding Willow Way, Tucson, AZ 85741For SaleMLS ID #22621390, Raymond S Laker, Realty One Group Integrity. MLS of Southern Arizona
- $599,5004 bd2 ba2.3k sqft12304 N Lost Shadow Ct, Marana, AZ 85658For SaleMLS ID #22612303, Eddie D Watters, Realty Executives Arizona Territory. MLS of Southern Arizona
- $580,0004 bd3 ba3k sqft269 W Sacaton Canyon Dr, Oro Valley, AZ 85755For SaleMLS ID #22609699, Lorraine Dao, Delex Realty. MLS of Southern Arizona
- $474,9004 bd3 ba2.8k sqft11673 W Barley Dr, Marana, AZ 85653For SaleMLS ID #22615550, Brandon R Thompson, Real Broker. MLS of Southern Arizona
