Nestled in one of the most enchanting neighborhoods south of the river, this one of a kind, grand and spacious, classic 2-story, 5 bedroom home is a true masterpiece of elegance and sophistication - offering the perfect blend of timeless charm and luxury.
The meticulous craftsmanship in this home will surely impress.
Upon entering, you are greeted by a stunning grand two-story foyer that allows breathtaking views straight through the home into the private and fairytale-like backyard, teeming with lush trees, abundant wildlife and nature. The beautiful staircase is a focal point, adding to the home’s elegant and timeless appeal.
The main level living is a stunner with its open floor plan, incredible private views and gorgeous natural woodwork that exudes classic beauty. The exquisite architectural design is complemented by custom millwork features such as built-ins and crown molding, creating a refined and sophisticated atmosphere.
The gorgeous expansive three-season porch addition and newer deck, both with maintenance-free decking, offer the perfect spaces to enjoy the outdoors. The freshly painted interior and new carpet throughout ensure a warm and inviting ambiance. A newer main floor furnace provides efficient comfort.
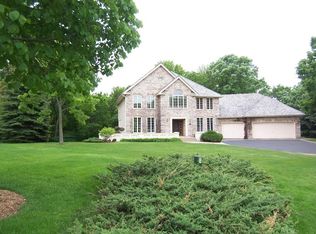
The pristine exterior is highlighted by a stamped concrete driveway and walkway, while the gorgeous exterior brick work and brick entry archway add a touch of classic sophistication. The yard in both the front and the back are beautifully landscaped. Gorgeous bay window and stunning woodwork further enhance the home’s visual appeal. The cedar shingle roof, less than 10 years old, ensures durability and style.
Located on a quiet and private cul-de-sac, this exquisite property boasts an unusually large wooded lot of almost 1.7 acres, providing a serene retreat from the world.
This absolutely exquisite home is truly a rare find, offering a unique blend of luxury, nature, classic elegance and tranquility. Whether you’re seeking a peaceful retreat or an elegant entertaining space, this charming home has it all. Come and experience the magic of this enchanting property for yourself.
Closed
$750,000
13217 Longview Dr, Burnsville, MN 55337
5beds
4,761sqft
Single Family
Built in 1989
1.67 Acres Lot
$872,600 Zestimate®
$158/sqft
$4,777 Estimated rent
Home value
$872,600
$812,000 - $942,000
$4,777/mo
Zestimate® history
Owner options
List your home for rent
$4,777/mo
Rent Zestimate®
Find your next renter with Zillow Rental Manager. Plus, with online applications, you can quickly screen prospective tenants – for free.
$4,777/mo
Rent Zestimate®
Refinance and save
$4,714/mo
Est. payment
Refinancing to a lower rate could help reduce your monthly payments and save thousands over the life of the loan.
$4,714/mo
Est. payment
Explore your selling options
Work with a Zillow partner agent
Leverage their expertise and Zillow's premium Showcase listings to get your home seen by more buyers.
Get startedList with your own agent
Get your home in front of millions of buyers by listing it on Zillow.
Learn how to do itSell it yourself
Take full control of how buyers see your home on Zillow by listing For Sale by Owner (FSBO).
List your homeWhat's special
Zillow last checked:
Listing updated:
Listed by:
Heather L Gustafson 612-207-2589,
Edina Realty, Inc.
Bought with:
Ryan Temmel
eXp Realty
Source: NorthstarMLS as distributed by MLS GRID,MLS#: 6622468
Facts & features
Interior
Bedrooms & bathrooms
- Bedrooms: 5
- Bathrooms: 4
- Full bathrooms: 2
- 3/4 bathrooms: 1
- 1/2 bathrooms: 1
Bedroom
- Level: Main
- Area: 195 Square Feet
- Dimensions: 15x13
Bedroom 2
- Level: Upper
- Area: 195 Square Feet
- Dimensions: 15x13
Bedroom 3
- Level: Upper
- Area: 165 Square Feet
- Dimensions: 15x11
Bedroom 4
- Level: Lower
- Area: 210 Square Feet
- Dimensions: 15x14
Bedroom 5
- Level: Lower
- Area: 182 Square Feet
- Dimensions: 14x13
Deck
- Level: Main
- Area: 208 Square Feet
- Dimensions: 16x13
Dining room
- Level: Main
- Area: 169 Square Feet
- Dimensions: 13x13
Family room
- Level: Lower
- Area: 350 Square Feet
- Dimensions: 25x14
Informal dining room
- Level: Main
- Area: 60 Square Feet
- Dimensions: 10x6
Kitchen
- Level: Main
- Area: 238 Square Feet
- Dimensions: 17x14
Living room
- Level: Main
- Area: 375 Square Feet
- Dimensions: 25x15
Loft
- Level: Upper
- Area: 40 Square Feet
- Dimensions: 8x5
Office
- Level: Main
- Area: 156 Square Feet
- Dimensions: 13x12
Recreation room
- Level: Lower
- Area: 350 Square Feet
- Dimensions: 25x14
Screened porch
- Level: Main
- Area: 256 Square Feet
- Dimensions: 16x16
Heating
- Forced Air, Humidifier
Cooling
- Central Air
Appliances
- Included: Air-To-Air Exchanger, Dishwasher, Disposal, Microwave, Range, Refrigerator, Water Softener Owned
Features
- Basement: Drain Tiled,Egress Window(s),Finished,Full,Sump Pump,Walk-Out Access
- Number of fireplaces: 2
- Fireplace features: Gas
Interior area
- Total structure area: 4,761
- Total interior livable area: 4,761 sqft
- Finished area above ground: 3,080
- Finished area below ground: 1,681
Property
Parking
- Total spaces: 3
- Parking features: Attached, Concrete
- Attached garage spaces: 3
Accessibility
- Accessibility features: None
Features
- Levels: Two
- Stories: 2
- Patio & porch: Deck, Porch
Lot
- Size: 1.67 Acres
- Dimensions: 245×225×114×205×71
- Features: Tree Coverage - Heavy
Details
- Foundation area: 2195
- Parcel number: 023110201170
- Zoning description: Residential-Single Family
Construction
Type & style
- Home type: SingleFamily
- Property subtype: Single Family
Materials
- Roof: Shake,Age Over 8 Years
Condition
- New construction: No
- Year built: 1989
Utilities & green energy
- Gas: Natural Gas
- Sewer: City Sewer/Connected
- Water: City Water/Connected
Community & HOA
Community
- Subdivision: Grosse Pointe 3rd Add
HOA
- Has HOA: No
Location
- Region: Burnsville
Financial & listing details
- Price per square foot: $158/sqft
- Tax assessed value: $740,500
- Annual tax amount: $8,560
- Date on market: 4/21/2025
- Cumulative days on market: 61 days
- Road surface type: Paved
Price history
| Date | Event | Price |
|---|---|---|
| 7/17/2025 | Sold | $750,000$158/sqft |
Source:  NorthstarMLS as distributed by MLS GRID #6622468 Report a problem NorthstarMLS as distributed by MLS GRID #6622468 Report a problem | ||
| 6/24/2025 | Pending sale | $750,000$158/sqft |
Source: NorthstarMLS as distributed by MLS GRID #6622468 Report a problem | ||
| 4/24/2025 | Listed for sale | $750,000$158/sqft |
Source: NorthstarMLS as distributed by MLS GRID #6622468 Report a problem | ||
Public tax history
| Year | Property taxes | Tax assessment |
|---|---|---|
| 2024 | $8,560 +2.5% | $740,500 -0.7% |
| 2023 | $8,352 +3.6% | $745,700 +4.7% |
| 2022 | $8,058 +16.7% | $712,000 +15.4% |
| 2021 | $6,906 +1.7% | $617,000 +6.3% |
| 2020 | $6,792 +1.3% | $580,700 +4.4% |
| 2019 | $6,702 | $556,300 +7.7% |
| 2018 | $6,702 +3.7% | $516,500 +1.9% |
| 2017 | $6,463 -0.8% | $506,900 +8.1% |
| 2016 | $6,514 +6.2% | $469,000 +3.7% |
| 2015 | $6,134 -0.5% | $452,200 -1.1% |
| 2014 | $6,166 +3.5% | $457,000 -4.3% |
| 2013 | $5,960 -10.5% | $477,400 |
| 2012 | $6,663 +0.8% | -- |
| 2011 | $6,607 -0.3% | -- |
| 2010 | $6,629 -4% | -- |
| 2009 | $6,908 -3.2% | -- |
| 2008 | $7,140 +13.4% | -- |
| 2007 | $6,297 -0.6% | -- |
| 2006 | $6,334 +13.9% | -- |
| 2004 | $5,562 -4.6% | -- |
| 2003 | $5,832 +10% | -- |
| 2002 | $5,304 -24.4% | -- |
| 2001 | $7,019 | -- |
Find assessor info on the county website
Neighborhood: 55337
Nearby homes
- $762,7006 bd5 ba5k sqft13213 Longview Dr, Burnsville, MN 55337Off Market
- $498,0002 bd2 ba1.8k sqft13304 Commonwealth Dr, Burnsville, MN 55337Off Market
- $755,6005 bd4 ba4.4k sqft13221 Longview Dr, Burnsville, MN 55337Off Market
- $534,5005 bd3 ba2.2k sqft1704 Commonwealth Dr, Burnsville, MN 55337Off Market
- $780,1915 bd4 ba4.6k sqft13209 Longview Dr, Burnsville, MN 55337Sold
- $597,3004 bd3 ba3k sqft1708 Commonwealth Dr, Burnsville, MN 55337Off Market
- $616,8004 bd3 ba2.6k sqft13308 Commonwealth Dr, Burnsville, MN 55337Off Market
- $490,9005 bd2 ba2.7k sqft13300 Commonwealth Dr, Burnsville, MN 55337Off Market
Nearby schools
GreatSchools rating
- 4/10Sky Oaks Elementary SchoolGrades: PK-5Distance: 1.2 mi
- 4/10Nicollet Junior High SchoolGrades: 6-8Distance: 1 mi
- 4/10Burnsville Senior High SchoolGrades: 9-12Distance: 1.6 mi
Get a cash offer in 3 minutes
Find out how much your home could sell for in as little as 3 minutes with a no-obligation cash offer.
Estimated market value
$872,600
Get a cash offer in 3 minutes
Find out how much your home could sell for in as little as 3 minutes with a no-obligation cash offer.
Estimated market value
$872,600
- Minnesota
- Dakota County
- Burnsville
- 55337
- 13217 Longview Dr
Nearby cities
Nearby neighborhoods
Nearby zip codes
Other Burnsville Topics
