Skip main navigation
Sold for $390,000
  • $390,000

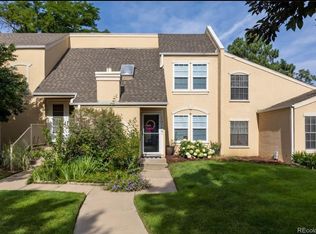
    13218 E Linvale Place, Aurora, CO 80014

    4beds
    2,244sqft
    Townhouse
    Built in 1974
    -- sqft lot
    $386,600 Zestimate®
    $174/sqft
    $2,854 Estimated rent

    Home value

    $386,600

    $363,000 - $414,000

    $2,854/mo

    Zestimate® history
    Loading
    Loading...

    Owner options

    List your home for rent

    $2,854/mo

    Rent Zestimate®

    Find your next renter with Zillow Rental Manager. Plus, with online applications, you can quickly screen prospective tenants – for free.

    Learn more

    $2,854/mo

    Rent Zestimate®

    Refinance and save

    $2,754/mo

    Est. payment

    Refinancing to a lower rate could help reduce your monthly payments and save thousands over the life of the loan.

    See today's rates

    $2,754/mo

    Est. payment

    Explore your selling options

    Work with a Zillow partner agent

    Leverage their expertise and Zillow's premium Showcase listings to get your home seen by more buyers.

    Get started

    List with your own agent

    Get your home in front of millions of buyers by listing it on Zillow.

    Learn how to do it

    Sell it yourself

    Take full control of how buyers see your home on Zillow by listing For Sale by Owner (FSBO).

    List your home

    What's special

    Private patioBright open atmosphereLarge storage roomAc unit
    This beautifully maintained large townhome is ready for you! Enjoy many numerous upgrades that were done recently that include new high-end sliding doors and windows, new flooring on the main level, AC unit, furnace, newer appliances, and fixtures throughout. Bathrooms were also remodeled so that most rooms had their own private bathroom for added convenience. With over 2200 square feet, this townhome offers an open layout with plenty of room for a family and to entertain your friends. You will appreciate the bright open atmosphere and a private patio, plus a bonus 2-car detached garage that's a few steps away. The fully finished basement offers additional living space that includes a bedroom with en-suite bathroom, a large storage room, and plenty of space to make it a secondary family room, a playroom, gym, or anything that suits your lifestyle. Conveniently located near all amenities, shopping, and parks, and public transport, DAM East community has been a popular place to live for many years. Come see it today!

    Zillow last checked:

    Listing updated:

    Listed by:

    Nick Voronkov 720-606-9847 redwaverealtor@gmail.com,

    RE Brokers

    Bought with:

    Kristie Norden, 100032127

    Coldwell Banker Realty 24

    Source: REcolorado as distributed by MLS GRID,MLS#: 3016771MLS Logo

    Facts & features

    Interior

    Bedrooms & bathrooms
    • Bedrooms: 4
    • Bathrooms: 4
    • Full bathrooms: 1
    • 3/4 bathrooms: 2
    • 1/2 bathrooms: 1
    • Main level bathrooms: 1
    Bedroom
    • Features: Primary Suite
    • Level: Upper
    Bedroom
    • Level: Upper
    Bedroom
    • Level: Upper
    Bedroom
    • Level: Basement
    Bathroom
    • Features: Primary Suite
    • Level: Upper
    Bathroom
    • Features: En Suite Bathroom
    • Level: Upper
    Bathroom
    • Level: Main
    Bathroom
    • Features: En Suite Bathroom
    • Level: Basement
    Laundry
    • Level: Main
    Heating
    • Forced Air
    Cooling
    • Central Air
    Appliances
    • Included: Cooktop, Dishwasher, Disposal, Dryer, Gas Water Heater, Microwave, Oven, Refrigerator, Washer
    • Laundry: In Unit
    Features
    • Pantry, Smart Thermostat
    • Flooring: Carpet, Laminate, Tile
    • Basement: Finished,Full
    • Number of fireplaces: 1
    • Fireplace features: Family Room
    • Common walls with other units/homes: 2+ Common Walls
    Interior area
    • Total structure area: 2,244
    • Total interior livable area: 2,244 sqft
    • Finished area above ground: 1,521
    • Finished area below ground: 723

    Property

    Parking
    • Total spaces: 2
    • Parking features: Garage
    • Garage spaces: 2
    Features
    • Levels: Two
    • Stories: 2
    • Patio & porch: Patio
    • Exterior features: Private Yard
    • Pool features: Outdoor Pool
    • Fencing: Full
    Details
    • Parcel number: 031292581
    • Special conditions: Standard

    Construction

    Type & style
    • Home type: Townhouse
    • Property subtype: Townhouse
    • Attached to another structure: Yes
    Materials
    • Concrete, Other, Stucco
    • Roof: Composition
    Condition
    • Updated/Remodeled
    • Year built: 1974

    Utilities & green energy

    • Sewer: Public Sewer
    • Water: Public

    Community & HOA

    Community
    • Security: Carbon Monoxide Detector(s), Smoke Detector(s)
    • Subdivision: Dam East
    HOA
    • Has HOA: Yes
    • Amenities included: Clubhouse, Park, Pool
    • Services included: Reserve Fund, Insurance, Irrigation, Maintenance Grounds, Maintenance Structure, Recycling, Road Maintenance, Sewer, Snow Removal, Trash, Water
    • HOA fee: $500 monthly
    • HOA name: DAM East Townhome Association
    • HOA phone: 303-693-2118
    Location
    • Region: Aurora

    Financial & listing details

    • Price per square foot: $174/sqft
    • Tax assessed value: $405,500
    • Annual tax amount: $1,880
    • Date on market: 2/13/2026
    • Listing terms: Cash,Conventional,FHA,VA Loan
    • Exclusions: Seller's Personal Property
    • Ownership: Individual

    Price history

    DateEventPrice
    3/19/2026Sold$390,000-1.3%$174/sqft
    Source: REcolorado as distributed by MLS GRID #3016771 Report a problem
    2/24/2026Pending sale$395,000$176/sqft
    Source: REcolorado as distributed by MLS GRID #3016771 Report a problem
    2/13/2026Listed for sale$395,000+99.5%$176/sqft
    Source: REcolorado as distributed by MLS GRID #3016771 Report a problem
    7/14/2014Sold$198,000-1%$88/sqft
    Source: Public Record Report a problem
    4/23/2014Pending sale$199,973$89/sqft
    Source: Hothem & Associates #2921614 Report a problem
    4/18/2014Listed for sale$199,973+25%$89/sqft
    Source: Hothem & Associates #2921614 Report a problem
    9/27/2006Sold$160,000-6.7%$71/sqft
    Source: Public Record Report a problem
    8/7/2001Sold$171,550$76/sqft
    Source: Public Record Report a problem

    Public tax history

    YearProperty taxesTax assessment
    2025$1,880 +13.4%$25,344 +5.7%
    2024$1,658 +9%$23,966 -14.2%
    2023$1,521 -0.6%$27,920 +32.9%
    2022$1,531 $21,003 -2.8%
    2021-- $21,608 +0.6%
    2020$1,543 +13%$21,486
    2019$1,365 --
    2018$1,365 +1.4%$18,518
    2017$1,346 $18,518 +21.1%
    2016-- $15,291
    2015-- $15,291 +63.5%
    2014$1,128 +44.8%$9,353 -5.3%
    2013$779 $9,880
    2012-- $9,880
    2011$815 +2.7%$9,880 -5.9%
    2010$793 -24.6%$10,500
    2009$1,052 $10,500 -23.7%
    2008-- $13,763
    2007-- $13,763 -0.9%
    2006-- $13,882
    2005-- $13,882 +7.5%
    2002$951 +6.4%$12,910 +12.2%
    2001$894 $11,510
    Find assessor info on the county website

    Neighborhood: Dam East

    Nearby schools

    GreatSchools rating
    Schools provided by the listing agent
    • Elementary: Polton
    • Middle: Prairie
    • High: Overland
    • District: Cherry Creek 5

    Source: REcolorado as distributed by MLS GRID. This data may not be complete. We recommend contacting the local school district to confirm school assignments for this home.

    Get a cash offer in 3 minutes
    Find out how much your home could sell for in as little as 3 minutes with a no-obligation cash offer.
    Estimated market value
    $386,600
    Get a cash offer in 3 minutes
    Find out how much your home could sell for in as little as 3 minutes with a no-obligation cash offer.
    Estimated market value
    $386,600