Skip main navigation
Sold
  • $699,000

    13219 NE Rose Pkwy, Portland, OR 97230

    4beds
    2,844sqft
    Residential, Single Family Residence
    Built in 1964
    6,969 Square Feet Lot
    $699,300 Zestimate®
    $246/sqft
    $3,504 Estimated rent

    Home value

    $699,300

    $657,000 - $741,000

    $3,504/mo

    Zestimate® history
    Loading
    Loading...

    Owner options

    List your home for rent

    $3,504/mo

    Rent Zestimate®

    Find your next renter with Zillow Rental Manager. Plus, with online applications, you can quickly screen prospective tenants – for free.

    Learn more

    $3,504/mo

    Rent Zestimate®

    Refinance and save

    $4,304/mo

    Est. payment

    Refinancing to a lower rate could help reduce your monthly payments and save thousands over the life of the loan.

    See today's rates

    $4,304/mo

    Est. payment

    Explore your selling options

    Work with a Zillow partner agent

    Leverage their expertise and Zillow's premium Showcase listings to get your home seen by more buyers.

    Get started

    List with your own agent

    Get your home in front of millions of buyers by listing it on Zillow.

    Learn how to do it

    Sell it yourself

    Take full control of how buyers see your home on Zillow by listing For Sale by Owner (FSBO).

    List your home

    What's special

    Another gas fireplaceTwo gas fireplacesMt st helens viewLarge covered deckStylishly remodeled kitchenIlluminated cabinetsSpacious layout
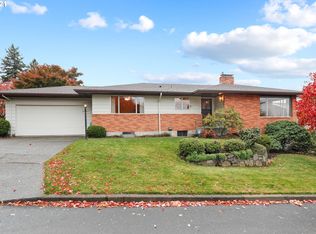
    A midcentury marvel, packed with delights! Come inside for the stylishly remodeled kitchen with illuminated cabinets and a Mt St Helens view and stay for a spacious layout and eye candy everywhere you look, like Rejuvenation retro light fixtures throughout with dimmer switches in every room to ensure the mood always matches the moment, joyful pops of color from the vintage pink hall bathroom to the orange and green marmoleum floors, and a stainless steel gas fireplace in the dining room. Enjoy an excellent floor plan with three bedrooms and two full baths on the main, including a remodeled primary ensuite with a walk-in shower and Pratt + Larson fish scale tile. The lower level continues to deliver - there’s another full bedroom and bathroom, a vibey lounge with carved beams, another gas fireplace and a sliding door to the back patio, plus a large studio space with an attached bedroom and a large laundry room with a kitchenette. Enjoy multiple spaces for outdoor entertaining - just in time for summer! Serve dinner with a view on the large covered deck, then adjourn to the patio below for drinks and conversation. A long list of updates includes a full kitchen remodel, updated primary bathroom, new light fixtures inside and out, new roof and HVAC systems in 2021, two gas fireplaces, much of the house repiped, extensive landscaping front and back and so much more. Come see it and fall in love! [Home Energy Score = 3. HES Report at https://rpt.greenbuildingregistry.com/hes/OR10245710]

    Zillow last checked:

    Listing updated:

    Listed by:

    Shannon Sansoterra 503-260-9383,

    Think Real Estate,

    Charity Chesnek 503-997-1372,

    Think Real Estate

    Bought with:

    Amy Walsh, 201216055

    Windermere Realty Trust

    Source: RMLS (OR),MLS#: 235850444MLS Logo

    Facts & features

    Interior

    Bedrooms & bathrooms
    • Bedrooms: 4
    • Bathrooms: 3
    • Full bathrooms: 3
    • Main level bathrooms: 2
    Rooms
    • Room types: Laundry, Bedroom 4, Bedroom 5, Bedroom 2, Bedroom 3, Dining Room, Family Room, Kitchen, Living Room, Primary Bedroom
    Primary bedroom
    • Features: Hardwood Floors, Closet, Suite
    • Level: Main
    • Area: 132
    • Dimensions: 12 x 11
    Bedroom 2
    • Features: Hardwood Floors, Closet
    • Level: Main
    • Area: 110
    • Dimensions: 11 x 10
    Bedroom 3
    • Features: Hardwood Floors, Closet
    • Level: Main
    • Area: 100
    • Dimensions: 10 x 10
    Bedroom 4
    • Features: Closet
    • Level: Lower
    • Area: 132
    • Dimensions: 12 x 11
    Bedroom 5
    • Features: Closet
    • Level: Lower
    • Area: 117
    • Dimensions: 13 x 9
    Dining room
    • Features: Fireplace
    • Level: Main
    • Area: 128
    • Dimensions: 16 x 8
    Family room
    • Features: Fireplace, Patio
    • Level: Lower
    • Area: 330
    • Dimensions: 22 x 15
    Kitchen
    • Features: Cook Island, Deck, Dishwasher, Disposal, Eat Bar, Microwave, Sliding Doors, Updated Remodeled, Builtin Oven, Double Oven, Free Standing Refrigerator
    • Level: Main
    • Area: 252
    • Width: 12
    Living room
    • Features: Fireplace, Hardwood Floors
    • Level: Main
    • Area: 285
    • Dimensions: 19 x 15
    Heating
    • Forced Air, Fireplace(s)
    Cooling
    • Central Air
    Appliances
    • Included: Built In Oven, Dishwasher, Double Oven, Free-Standing Refrigerator, Microwave, Range Hood, Washer/Dryer, Disposal, Electric Water Heater
    • Laundry: Laundry Room
    Features
    • Quartz, Sink, Closet, Cook Island, Eat Bar, Updated Remodeled, Suite, Kitchen Island, Tile
    • Flooring: Hardwood, Tile
    • Doors: Sliding Doors
    • Windows: Aluminum Frames, Storm Window(s), Double Pane Windows
    • Basement: Daylight,Finished,Full
    • Number of fireplaces: 3
    • Fireplace features: Gas, Wood Burning
    Interior area
    • Total structure area: 2,844
    • Total interior livable area: 2,844 sqft

    Property

    Parking
    • Total spaces: 2
    • Parking features: Driveway, Garage Door Opener, Attached
    • Attached garage spaces: 2
    • Has uncovered spaces: Yes
    Accessibility
    • Accessibility features: Main Floor Bedroom Bath, Accessibility
    Features
    • Stories: 2
    • Patio & porch: Covered Deck, Covered Patio, Patio, Deck
    • Exterior features: Garden, Water Feature, Yard, Exterior Entry
    • Fencing: Fenced
    • Has view: Yes
    • View description: Mountain(s)
    • Waterfront features: Pond
    Lot
    • Size: 6,969 Square Feet
    • Dimensions: 70 x 100
    • Features: Level, SqFt 7000 to 9999
    Details
    • Parcel number: R146785
    • Zoning: R7

    Construction

    Type & style
    • Home type: SingleFamily
    • Architectural style: Daylight Ranch,Mid Century Modern
    • Property subtype: Residential, Single Family Residence
    Materials
    • Brick, Lap Siding
    • Foundation: Concrete Perimeter
    • Roof: Composition
    Condition
    • Updated/Remodeled
    • New construction: No
    • Year built: 1964

    Utilities & green energy

    • Gas: Gas
    • Sewer: Public Sewer
    • Water: Public

    Community & HOA

    Community
    • Subdivision: Argay Terrace
    HOA
    • Has HOA: No
    Location
    • Region: Portland

    Financial & listing details

    • Price per square foot: $246/sqft
    • Tax assessed value: $645,440
    • Annual tax amount: $7,636
    • Date on market: 3/13/2026
    • Cumulative days on market: 26 days
    • Listing terms: Cash,Conventional
    • Road surface type: Paved

    Price history

    DateEventPrice
    5/7/2026Sold$699,000+1.5%$246/sqft
    Source: RMLS (OR) #235850444 Report a problem
    4/9/2026Pending sale$689,000$242/sqft
    Source: RMLS (OR) #235850444 Report a problem
    4/6/2026Listed for sale$689,000$242/sqft
    Source: RMLS (OR) #235850444 Report a problem
    3/28/2026Pending sale$689,000$242/sqft
    Source: RMLS (OR) #235850444 Report a problem
    3/24/2026Price change$689,000-2.9%$242/sqft
    Source: RMLS (OR) #235850444 Report a problem
    3/13/2026Listed for sale$709,900+102.9%$250/sqft
    Source: RMLS (OR) #235850444 Report a problem
    5/15/2015Sold$349,900$123/sqft
    Source: RMLS (OR) #15662654 Report a problem
    3/24/2015Listed for sale$349,900+125.5%$123/sqft
    Source: Homes By Clarity #15662654 Report a problem
    10/18/2004Sold$155,200-39.1%$55/sqft
    Source: Public Record Report a problem
    8/10/2004Sold$255,000$90/sqft
    Source: Public Record Report a problem

    Public tax history

    YearProperty taxesTax assessment
    2025$7,637 +4.2%$333,730 +3%
    2024$7,326 +4.3%$324,010 +3%
    2023$7,026 +2%$314,580 +3%
    2022$6,888 +1.7%$305,420 +3%
    2021$6,772 +7.7%$296,530 +3%
    2020$6,287 +5.7%$287,900 +3%
    2019$5,950 $279,520 +3%
    2018$5,950 +3.5%$271,380 +3%
    2017$5,747 +7.5%$263,480 +3%
    2016$5,345 $255,810 +10.5%
    2015$5,345 +16.9%$231,570 +3%
    2014$4,572 +14.7%$224,830 +3%
    2013$3,985 +6.7%$218,290 +3%
    2012$3,733 -5.7%$211,940 +3%
    2011$3,958 -4.8%$205,770 +3%
    2010$4,160 +0.6%$199,780 +3%
    2009$4,135 +6.7%$193,970 +3%
    2008$3,877 +0.1%$188,330 +3%
    2007$3,874 +3.2%$182,850 +3%
    2006$3,756 +1.9%$177,530 +3%
    2005$3,687 +2.8%$172,360 +3%
    2004$3,588 +4%$167,340 +3%
    2003$3,450 +6.2%$162,470 +3%
    2002$3,248 +7.2%$157,740 +6.1%
    2000$3,030 $148,690
    Find assessor info on the county website

    Neighborhood: Argay

    Nearby schools

    GreatSchools rating
    Schools provided by the listing agent
    • Elementary: Shaver
    • Middle: Parkrose
    • High: Parkrose

    Source: RMLS (OR). This data may not be complete. We recommend contacting the local school district to confirm school assignments for this home.

    Get a cash offer in 3 minutes
    Find out how much your home could sell for in as little as 3 minutes with a no-obligation cash offer.
    Estimated market value
    $699,300
    Get a cash offer in 3 minutes
    Find out how much your home could sell for in as little as 3 minutes with a no-obligation cash offer.
    Estimated market value
    $699,300