Nestled in the heart of the sought-after Devonshire neighborhood, this cherished family home,built in 1964, offers a unique opportunity for those looking to create their own masterpiece. Come and view this spacious four-bedroom, three-bathroom residence, where where the original owners have made memories for decades. At 2,362 square feet, the home provides ample room for comfort and creativity, including a cozy office/den perfect for quiet reflection or work. The large basement and expansive near quarter-acre yard open up endless possibilities for both relaxation and entertaining. Imagine sitting in your sauna after a long day or tending to the garden in the garden shed, or enjoy going inside with central air to keep you cool on those warm summer days. The large garage offers convenience and additional storage, while the security room adds peace of mind. One of the most striking features is the breathtaking view of Mount St. Helens and the surrounding territory — a sight that reminds you of the beauty and potential of this incredible property. This home is ready for the next chapter, offering a canvas for you to update and personalize, making it your own while preserving its timeless charm. The possibilities are as vast as the views.
Sold
$574,900
13222 NE Rose Pkwy, Portland, OR 97230
4beds
2,362sqft
Residential, Single Family Residence
Built in 1964
10,454 Square Feet Lot
$566,100 Zestimate®
$243/sqft
$3,433 Estimated rent
Home value
$566,100
$521,000 - $611,000
$3,433/mo
Zestimate® history
Owner options
List your home for rent
$3,433/mo
Rent Zestimate®
Find your next renter with Zillow Rental Manager. Plus, with online applications, you can quickly screen prospective tenants – for free.
$3,433/mo
Rent Zestimate®
Refinance and save
$3,821/mo
Est. payment
Refinancing to a lower rate could help reduce your monthly payments and save thousands over the life of the loan.
$3,821/mo
Est. payment
Explore your selling options
Work with a Zillow partner agent
Leverage their expertise and Zillow's premium Showcase listings to get your home seen by more buyers.
Get startedList with your own agent
Get your home in front of millions of buyers by listing it on Zillow.
Learn how to do itSell it yourself
Take full control of how buyers see your home on Zillow by listing For Sale by Owner (FSBO).
List your homeWhat's special
Expansive near quarter-acre yardLarge basementSpacious four-bedroom three-bathroom residenceCentral airSecurity roomLarge garage
Zillow last checked:
Listing updated:
Listed by:
Gregory Rider neportland@johnlscott.com,
John L. Scott Portland Central
Bought with:
William Gilliland, 201003072
Windermere Realty Trust
Source: RMLS (OR),MLS#: 166645819
Facts & features
Interior
Bedrooms & bathrooms
- Bedrooms: 4
- Bathrooms: 3
- Full bathrooms: 3
- Main level bathrooms: 2
Rooms
- Room types: Sauna, Bedroom 4, Den, Bedroom 2, Bedroom 3, Dining Room, Family Room, Kitchen, Living Room, Primary Bedroom
Primary bedroom
- Level: Main
Bedroom 2
- Level: Main
Bedroom 3
- Level: Main
Bedroom 4
- Level: Lower
Dining room
- Level: Main
Family room
- Level: Lower
Kitchen
- Level: Main
Living room
- Level: Main
Heating
- Forced Air
Cooling
- Central Air
Appliances
- Included: Dishwasher, Disposal, Free-Standing Range, Free-Standing Refrigerator, Microwave, Range Hood, Washer/Dryer, Electric Water Heater, Gas Water Heater
- Laundry: Laundry Room
Features
- Ceiling Fan(s), High Speed Internet, Pantry
- Flooring: Tile, Vinyl, Wall to Wall Carpet, Wood
- Windows: Aluminum Frames, Double Pane Windows, Vinyl Frames
- Basement: Exterior Entry,Finished,Full
- Number of fireplaces: 3
- Fireplace features: Gas, Stove, Wood Burning
Interior area
- Total structure area: 2,362
- Total interior livable area: 2,362 sqft
Property
Parking
- Total spaces: 2
- Parking features: Driveway, On Street, Garage Door Opener, Attached, Oversized
- Attached garage spaces: 2
- Has uncovered spaces: Yes
Accessibility
- Accessibility features: Rollin Shower, Walkin Shower, Accessibility
Features
- Levels: Two
- Stories: 2
- Patio & porch: Deck, Patio, Porch
- Exterior features: Garden, Gas Hookup, Sauna, Yard
- Fencing: Fenced
- Has view: Yes
- View description: Mountain(s), River, Territorial
- Has water view: Yes
- Water view: River
Lot
- Size: 10,454 Square Feet
- Features: Gentle Sloping, Level, SqFt 10000 to 14999
Details
- Additional structures: GasHookup, ToolShed
- Parcel number: R146805
- Zoning: R7
Construction
Type & style
- Home type: SingleFamily
- Property subtype: Residential, Single Family Residence
Materials
- Brick, Lap Siding, Wood Siding
- Foundation: Concrete Perimeter
- Roof: Composition
Condition
- Resale
- New construction: No
- Year built: 1964
Details
- Warranty included: Yes
Utilities & green energy
- Gas: Gas Hookup, Gas
- Sewer: Public Sewer
- Water: Public
- Utilities for property: Cable Connected
Community & HOA
Community
- Security: Entry, Security System Owned
HOA
- Has HOA: No
Location
- Region: Portland
Financial & listing details
- Price per square foot: $243/sqft
- Tax assessed value: $657,420
- Annual tax amount: $6,683
- Date on market: 4/11/2025
- Cumulative days on market: 7 days
- Listing terms: Cash,Conventional
- Road surface type: Paved
Price history
| Date | Event | Price |
|---|---|---|
| 5/23/2025 | Sold | $574,900$243/sqft |
Source:  RMLS (OR) #166645819 Report a problem RMLS (OR) #166645819 Report a problem | ||
| 4/19/2025 | Pending sale | $574,900$243/sqft |
Source: RMLS (OR) #166645819 Report a problem | ||
| 4/11/2025 | Listed for sale | $574,900$243/sqft |
Source: RMLS (OR) #166645819 Report a problem | ||
Public tax history
| Year | Property taxes | Tax assessment |
|---|---|---|
| 2025 | $7,236 +8.3% | $316,210 +7% |
| 2024 | $6,684 +4.3% | $295,620 +3% |
| 2023 | $6,410 +2% | $287,010 +3% |
| 2022 | $6,284 +1.7% | $278,660 +3% |
| 2021 | $6,179 +7.7% | $270,550 +3% |
| 2020 | $5,736 +5.7% | $262,680 +3% |
| 2019 | $5,429 | $255,030 -6.7% |
| 2018 | $5,429 +3.5% | $273,280 +13.7% |
| 2017 | $5,244 +7.5% | $240,410 +3% |
| 2016 | $4,877 | $233,420 +3% |
| 2015 | $4,877 +2.3% | $226,620 +3% |
| 2014 | $4,767 +18.7% | $220,020 +3% |
| 2013 | $4,017 +7.2% | $213,610 +3% |
| 2012 | $3,748 -5.9% | $207,400 +3% |
| 2011 | $3,981 -3.6% | $201,370 +3% |
| 2010 | $4,128 +2% | $195,510 +3% |
| 2009 | $4,047 +6.7% | $189,820 +3% |
| 2008 | $3,793 +0.1% | $184,290 +3% |
| 2007 | $3,791 +3.2% | $178,930 +3% |
| 2006 | $3,675 -0.2% | $173,720 +0.9% |
| 2005 | $3,684 +1.2% | $172,210 +3% |
| 2004 | $3,639 +5.4% | $167,200 +3% |
| 2003 | $3,452 -1.6% | $162,330 -4.7% |
| 2002 | $3,508 +7.2% | $170,350 +6.1% |
| 2000 | $3,273 +3.7% | $160,580 +3% |
| 1999 | $3,155 | $155,910 |
Find assessor info on the county website
Neighborhood: Argay
Nearby homes
- $484,3003 bd1 ba1.8k sqft13234 NE Rose Pkwy, Portland, OR 97230Off Market
- $587,8003 bd3 ba2.6k sqft13212 NE Rose Pkwy, Portland, OR 97230Off Market
- $422,0003 bd1 ba1.7k sqft13300 NE Rose Pkwy, Portland, OR 97230Off Market
- $699,0004 bd3 ba2.8k sqft13219 NE Rose Pkwy, Portland, OR 97230Sold
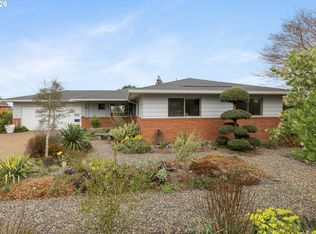
- $576,7003 bd3 ba2.6k sqft3109 NE 133rd Ave, Portland, OR 97230Off Market
- $515,9003 bd2 ba2.1k sqft3110 NE 132nd Ave, Portland, OR 97230Off Market
- $324,1001 bd1 ba1.6k sqft13170 NE Rose Pkwy, Portland, OR 97230Off Market
- $527,3003 bd3 ba2.1k sqft3106 NE 133rd Ave, Portland, OR 97230Off Market
Nearby schools
GreatSchools rating
- 2/10Shaver Elementary SchoolGrades: K-5Distance: 0.4 mi
- 2/10Parkrose Middle SchoolGrades: 6-8Distance: 0.8 mi
- 3/10Parkrose High SchoolGrades: 9-12Distance: 0.8 mi
Schools provided by the listing agent
- Elementary: Shaver
- Middle: Parkrose
- High: Parkrose
Source: RMLS (OR). This data may not be complete. We recommend contacting the local school district to confirm school assignments for this home.
Get a cash offer in 3 minutes
Find out how much your home could sell for in as little as 3 minutes with a no-obligation cash offer.
Estimated market value
$566,100
Get a cash offer in 3 minutes
Find out how much your home could sell for in as little as 3 minutes with a no-obligation cash offer.
Estimated market value
$566,100
- Oregon
- Multnomah County
- Portland
- 97230
- Argay
- 13222 NE Rose Pkwy
