Skip main navigation
Sold for $925,000
  • $925,000

    13219 Stanthorne Ave, Orlando, FL 32832

    4beds
    2,267sqft
    Single Family Residence
    Built in 2021
    6,365 Square Feet Lot
    $914,500 Zestimate®
    $408/sqft
    $3,221 Estimated rent

    Home value

    $914,500

    $832,000 - $1.01M

    $3,221/mo

    Zestimate® history
    Loading
    Loading...

    Owner options

    List your home for rent

    $3,221/mo

    Rent Zestimate®

    Find your next renter with Zillow Rental Manager. Plus, with online applications, you can quickly screen prospective tenants – for free.

    Learn more

    $3,221/mo

    Rent Zestimate®

    Refinance and save

    $6,743/mo

    Est. payment

    Refinancing to a lower rate could help reduce your monthly payments and save thousands over the life of the loan.

    See today's rates

    $6,743/mo

    Est. payment

    Explore your selling options

    Work with a Zillow partner agent

    Leverage their expertise and Zillow's premium Showcase listings to get your home seen by more buyers.

    Get started

    List with your own agent

    Get your home in front of millions of buyers by listing it on Zillow.

    Learn how to do it

    Sell it yourself

    Take full control of how buyers see your home on Zillow by listing For Sale by Owner (FSBO).

    List your home

    What's special

    Gated communitySecondary bedroom and bathroomOversized island with storageCeiling fanBarrel saunaSpecial stainless range hoodLarge sink
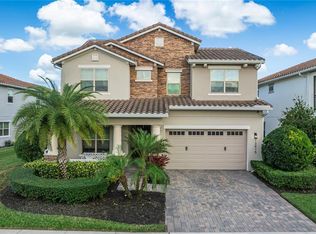
    This home in Eagle Creek is absolutely stunning! From the meticulously maintained interior to the gorgeous outdoor space, every detail has been carefully considered, and it is ready to welcome a new family! You will find nothing else like this anywhere in the area! With lots of interior UPGRADES in addition to the Automated POOL/SPA combination worth more than $100k, this is a place you want to call HOME. Here are a few of the highlights: Gated community, tile roof, front porch, mature landscaping, high-end appliances and motorized blinds. For a more detailed description, please continue reading below. *** Walk through the front door and you are greeted with tons of natural lighting and neutral, tile flooring. Left inside the front door is a long foyer with a secondary bedroom and bathroom located directly to the left, making a great place for guests to stay or multi-generational living. Further down the foyer, on the left, is a great coffee bar area with cabinetry. The foyer opens into a spacious great room, made up of the kitchen, dining area, and living room. The kitchen boasts an upgraded refrigerator, built-in range, oven, and microwave, large sink, 42” upgrade cabinetry with molding, special stainless range hood, oversized island with storage and a closet pantry. The kitchen overlooks the dining area that then opens into the family room, making large gatherings and entertaining a breeze. The living area boasts triple retractable sliding doors to the patio, allowing for seamless indoor/outdoor living. Down a hallway of the great room are two secondary bedrooms, another bathroom, laundry room with utility sink and ample storage. All three secondary bedrooms are of good size with large closets. The two secondary bathrooms both boast oversized, single-sink vanities with granite countertops and a shower/tub combo with beautiful tile. The master suite is located at the back, right off the home, allowing for great privacy. The room is complete with tray ceiling, ceiling fan, tile flooring, large walk-in closet, motorized shades, backyard, golf course and pool views. The master bathroom has a large, double-sink vanity with a granite countertop, linen closet, and a very large shower. Out back, the covered, paver patio gives you beautiful entertaining and lounging space. The Pool/ Spa has a great size. In the patio, the outdoor kitchen boasts a built-in grill, sink, gazebo, for all of your outdoor dining and entertaining needs. Additionally, the barrel sauna, designed to accommodate four, promotes relaxation, melts away stress, and elevates your wellness routine, creating the ultimate retreat in your own backyard. Community featuring a 4.5 championship golf course. Resort-style amenities include tennis and basketball courts, an impressive clubhouse with 3 swimming pools, water park, playground, dog park, fitness center, lounge. Lake Nona offers an abundance of shops, restaurants, minutes from MCO Airport.

    Zillow last checked:

    Listing updated:

    Listed by:

    Sarah Cohim 407-747-3822,

    TRUE OAK REALTY 954-280-7778

    Bought with:

    Tiago Fernandez PLLC, 3440625

    TRUE OAK REALTY

    Source: Stellar MLS,MLS#: O6261068MLS LogoOriginating MLS: Orlando Regional

    Facts & features

    Interior

    Bedrooms & bathrooms
    • Bedrooms: 4
    • Bathrooms: 3
    • Full bathrooms: 3
    Primary bedroom
    • Features: Walk-In Closet(s)
    • Level: First
    • Dimensions: 15x21
    Kitchen
    • Level: First
    • Dimensions: 13x17
    Living room
    • Level: First
    • Dimensions: 21x17
    Heating
    • Central
    Cooling
    • Central Air
    Appliances
    • Included: Cooktop, Dishwasher, Disposal, Dryer
    • Laundry: Laundry Room
    Features
    • High Ceilings, Kitchen/Family Room Combo, Living Room/Dining Room Combo, Open Floorplan, Tray Ceiling(s), Walk-In Closet(s)
    • Flooring: Tile
    • Doors: Outdoor Kitchen
    • Has fireplace: No
    Interior area
    • Total structure area: 3,106
    • Total interior livable area: 2,267 sqft

    Property

    Parking
    • Total spaces: 2
    • Parking features: Garage
    • Garage spaces: 2
    Features
    • Levels: One
    • Stories: 1
    • Exterior features: Irrigation System, Outdoor Kitchen, Rain Gutters, Sauna
    • Has private pool: Yes
    • Pool features: Heated, In Ground
    • Has spa: Yes
    • Spa features: Heated
    • Fencing: Fenced
    • Has view: Yes
    • View description: Pond
    • Has water view: Yes
    • Water view: Pond
    Lot
    • Size: 6,365 Square Feet
    Details
    • Parcel number: 322431230402580
    • Zoning: P-D
    • Special conditions: None

    Construction

    Type & style
    • Home type: SingleFamily
    • Property subtype: Single Family Residence
    Materials
    • Block
    • Foundation: Slab
    • Roof: Tile
    Condition
    • New construction: No
    • Year built: 2021

    Utilities & green energy

    • Sewer: None
    • Water: Public
    • Utilities for property: Cable Available, Cable Connected, Electricity Available, Electricity Connected

    Community & HOA

    Community
    • Pet fee: $0 monthly
    • Subdivision: EAGLE CRK VILLAGE K PH 2A
    HOA
    • Has HOA: Yes
    • HOA fee: $183 monthly
    • HOA name: Eagle Creek Community
    • HOA phone: 407-207-7078
    Location
    • Region: Orlando

    Financial & listing details

    • Price per square foot: $408/sqft
    • Tax assessed value: $625,881
    • Annual tax amount: $8,840
    • Date on market: 11/30/2024
    • Cumulative days on market: 29 days
    • Ownership: Fee Simple
    • Total actual rent: 0
    • Electric utility on property: Yes
    • Road surface type: Asphalt

    Price history

    DateEventPrice
    3/19/2025Sold$925,000-3.1%$408/sqft
    Source: Stellar MLS #O6261068 Report a problem
    3/7/2025Pending sale$955,000$421/sqft
    Source: Stellar MLS #O6261068 Report a problem
    2/26/2025Listed for sale$955,000$421/sqft
    Source: Stellar MLS #O6261068 Report a problem
    12/21/2024Pending sale$955,000$421/sqft
    Source: Stellar MLS #O6261068 Report a problem
    11/30/2024Listed for sale$955,000+75.1%$421/sqft
    Source: Stellar MLS #O6261068 Report a problem
    5/5/2021Sold$545,300$241/sqft
    Source: Public Record Report a problem

    Public tax history

    YearProperty taxesTax assessment
    2024$10,052 +13.7%$589,005 +10%
    2023$8,841 +21.4%$535,459 +18.5%
    2022$7,285 +334.5%$451,781 +402%
    2021$1,677 +16.6%$90,000
    2020$1,438 $90,000
    Find assessor info on the county website

    Neighborhood: 32832

    Nearby schools

    GreatSchools rating
    Schools provided by the listing agent
    • Elementary: Eagle Creek Elementary
    • Middle: Lake Nona Middle School
    • High: Lake Nona High

    Source: Stellar MLS. This data may not be complete. We recommend contacting the local school district to confirm school assignments for this home.

    Get a cash offer in 3 minutes
    Find out how much your home could sell for in as little as 3 minutes with a no-obligation cash offer.
    Estimated market value
    $914,500
    Get a cash offer in 3 minutes
    Find out how much your home could sell for in as little as 3 minutes with a no-obligation cash offer.
    Estimated market value
    $914,500