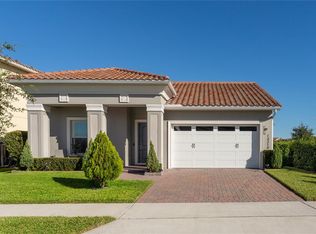
Welcome to 13415 Alderley Drive, a beautifully enhanced Pinhurst model located within the prestigious, guard-gated community of Eagle Creek in Lake Nona. Featuring thoughtfully curated upgrades and upscale finishes throughout, this exceptional residence delivers an elevated, resort-style living experience at home. This 5-bedroom, 5-bathroom features exceptional structural upgrades, including fifth bedroom with en-suite bath, an additional second-floor balcony, a dedicated electric car charger and complete home water softener, delivering the perfect blend of modern convenience and luxury living. From the moment you arrive, lush tropical landscaping, an extended brick paver driveway, tile roof, and inviting front porch create stunning curb appeal. Inside, elegant tile flooring flows past the first-floor guest suite into a bright, open-concept living space ideal for everyday living and entertaining. The fully loaded gourmet kitchen is a standout, featuring Tahoe Maple Espresso cabinetry, stainless steel appliances, quartz countertops, a walk-in pantry, and an oversized center island that seamlessly connects the kitchen, dining, and living areas. Upstairs, the serene primary suite offers a private retreat with two walk-in closets, a private balcony, and a spa-inspired bath complete with dual vanities, a dressing island, an oversized dual-head walk-in shower, and a private water closet. Three additional bedrooms, three full bathrooms, and a secondary living area with balcony access complete the upper level. Indoor-outdoor living shines with three-panel sliding glass doors opening to a covered, screened-in lanai featuring a fully equipped summer kitchen, custom outdoor fireplace, and a resort-style cabana overlooking a sparkling heated pool and tranquil conservation views perfect for entertaining or relaxing while enjoying Lake Nona’s beautiful sunsets. Additional highlights include a cabana bath, fenced backyard, and expansive outdoor dining and lounge spaces. Eagle Creek is a master-planned luxury community renowned for its championship golf course and resort-style amenities, including multiple community pools, a state-of-the-art fitness center, tennis and basketball courts, dog park, playgrounds, and an elegant clubhouse with a full-service restaurant and bar. Offering an exceptional balance of comfort, sophistication, and functionality, this residence is ideal for discerning buyers seeking upscale living in one of Lake Nona’s most sought-after communities. Conveniently located near top-rated schools, premier shopping and dining, Orlando International Airport, and major highways, this exceptional residence redefines luxury living—schedule your private showing today and experience it firsthand.
Sold for $1,300,000
$1,300,000
13415 ALDERLEY DRIVE, ORLANDO, FL 32832
5beds
3,840sqft
Single Family Residence
Built in 2020
6,912 Square Feet Lot
$1,305,900 Zestimate®
$339/sqft
$5,081 Estimated rent
Home value
$1,305,900
$1.20M - $1.42M
$5,081/mo
Zestimate® history
Owner options
List your home for rent
$5,081/mo
Rent Zestimate®
Find your next renter with Zillow Rental Manager. Plus, with online applications, you can quickly screen prospective tenants – for free.
$5,081/mo
Rent Zestimate®
Refinance and save
$9,439/mo
Est. payment
Refinancing to a lower rate could help reduce your monthly payments and save thousands over the life of the loan.
$9,439/mo
Est. payment
Explore your selling options
Work with a Zillow partner agent
Leverage their expertise and Zillow's premium Showcase listings to get your home seen by more buyers.
Get startedList with your own agent
Get your home in front of millions of buyers by listing it on Zillow.
Learn how to do itSell it yourself
Take full control of how buyers see your home on Zillow by listing For Sale by Owner (FSBO).
List your homeWhat's special
Zillow last checked:
Listing updated:
Listed by:
Sharon Collado 407-655-8502,
LPT REALTY, LLC 877-366-2213
Bought with:
Lindsay Kaye Voss, 3290060
VOSS REALTY INC
Source: Stellar MLS,MLS#: S5141503 Originating MLS: Osceola
Originating MLS: Osceola
Facts & features
Interior
Bedrooms & bathrooms
- Bedrooms: 5
- Bathrooms: 5
- Full bathrooms: 5
Primary bedroom
- Features: Walk-In Closet(s)
- Level: Second
Primary bathroom
- Features: Dual Sinks, En Suite Bathroom, Kitchen Island, Tub with Separate Shower Stall
- Level: Second
Kitchen
- Features: Kitchen Island
- Level: First
Living room
- Level: First
Heating
- Central, Electric
Cooling
- Central Air
Appliances
- Included: Oven, Cooktop, Dishwasher, Disposal, Dryer, Microwave, Range Hood, Refrigerator, Washer
- Laundry: Inside, Laundry Room
Features
- Eating Space In Kitchen, Kitchen/Family Room Combo, Open Floorplan, Solid Surface Counters, Solid Wood Cabinets, Split Bedroom, Stone Counters, Thermostat, Tray Ceiling(s), Walk-In Closet(s)
- Flooring: Brick/Stone, Carpet, Ceramic Tile, Luxury Vinyl
- Doors: Sliding Doors
- Has fireplace: No
Interior area
- Total structure area: 5,946
- Total interior livable area: 3,840 sqft
Property
Parking
- Total spaces: 2
- Parking features: Driveway, Garage Door Opener
- Attached garage spaces: 2
- Has uncovered spaces: Yes
Features
- Levels: Two
- Stories: 2
- Patio & porch: Covered, Front Porch, Rear Porch, Wrap Around
- Exterior features: Balcony
- Has private pool: Yes
- Pool features: In Ground
- Has spa: Yes
- Spa features: In Ground
Lot
- Size: 6,912 Square Feet
- Residential vegetation: Trees/Landscaped
Details
- Parcel number: 322431230403030
- Zoning: P-D
- Special conditions: None
Construction
Type & style
- Home type: SingleFamily
- Architectural style: Florida,Mediterranean
- Property subtype: Single Family Residence
Materials
- Block, Stucco
- Foundation: Slab
- Roof: Tile
Condition
- New construction: No
- Year built: 2020
Utilities & green energy
- Sewer: Public Sewer
- Water: Public
- Utilities for property: BB/HS Internet Available, Cable Available, Electricity Connected, Sewer Connected, Water Connected
Community & HOA
Community
- Features: Clubhouse, Deed Restrictions, Dog Park, Fitness Center, Gated Community - Guard, Golf, Irrigation-Reclaimed Water
- Pet fee: $0 monthly
- Subdivision: EAGLE CRK VILLAGE K PH 2A
HOA
- Has HOA: Yes
- Amenities included: Basketball Court, Clubhouse, Fitness Center, Gated, Golf Course, Playground, Pool, Recreation Facilities, Tennis Court(s)
- Services included: 24-Hour Guard, Community Pool
- HOA fee: $183 monthly
- HOA name: Kelly Wilson
- HOA phone: 407-207-7078
Location
- Region: Orlando
Financial & listing details
- Price per square foot: $339/sqft
- Tax assessed value: $1,041,147
- Annual tax amount: $10,713
- Date on market: 1/14/2026
- Cumulative days on market: 49 days
- Listing terms: Cash,Conventional,FHA,VA Loan
- Ownership: Fee Simple
- Total actual rent: 0
- Electric utility on property: Yes
- Road surface type: Asphalt
Price history
| Date | Event | Price |
|---|---|---|
| 4/2/2026 | Sold | $1,300,000-7.1%$339/sqft |
Source:  Stellar MLS #S5141503 Report a problem Stellar MLS #S5141503 Report a problem | ||
| 3/5/2026 | Pending sale | $1,399,000$364/sqft |
Source: Stellar MLS #S5141503 Report a problem | ||
| 1/15/2026 | Listed for sale | $1,399,000+7.6%$364/sqft |
Source: Stellar MLS #S5141503 Report a problem | ||
| 7/11/2024 | Listing removed | $1,299,999$339/sqft |
Source: Stellar MLS #O6188708 Report a problem | ||
| 5/1/2024 | Price change | $1,299,999-1.9%$339/sqft |
Source: Stellar MLS #O6188708 Report a problem | ||
| 4/16/2024 | Price change | $1,324,999-1.9%$345/sqft |
Source: Stellar MLS #O6188708 Report a problem | ||
| 3/28/2024 | Listed for sale | $1,350,000+98.3%$352/sqft |
Source: Stellar MLS #O6188708 Report a problem | ||
| 12/31/2020 | Sold | $680,700$177/sqft |
Source: Public Record Report a problem | ||
Public tax history
| Year | Property taxes | Tax assessment |
|---|---|---|
| 2024 | $10,755 +7.3% | $687,312 +3% |
| 2023 | $10,024 +3.1% | $667,293 +3% |
| 2022 | $9,718 +12% | $647,857 +13.5% |
| 2021 | $8,673 +503% | $570,735 +534.1% |
| 2020 | $1,438 | $90,000 |
Find assessor info on the county website
Neighborhood: 32832
Nearby homes
- $1,154,800-- bd-- ba4.3k sqft13421 Alderley Dr, Orlando, FL 32832Off Market
- $1,308,900-- bd-- ba4.3k sqft13409 Alderley Dr, Orlando, FL 32832Off Market
- $1,168,300-- bd-- ba4.2k sqft13403 Alderley Dr, Orlando, FL 32832Off Market
- $925,0004 bd3 ba2.2k sqft13219 Stanthorne Ave, Orlando, FL 32832Sold
- $1,110,300-- bd-- ba3.7k sqft13946 Larkton Ln, Orlando, FL 32832Off Market
- $1,007,4005 bd5 ba3.8k sqft13224 Stanthorne, Orlando, FL 32832Off Market
- $1,058,100-- bd-- ba4k sqft13224 Stanthorne Ave, Orlando, FL 32832Off Market
- $993,100-- bd-- ba4.3k sqft13213 Stanthorne Ave, Orlando, FL 32832Off Market
Nearby schools
GreatSchools rating
- 9/10Eagle Creek ElementaryGrades: PK-5Distance: 0.7 mi
- 9/10Luminary MiddleGrades: 6-8Distance: 1.6 mi
- 7/10Lake Nona High SchoolGrades: 9-12Distance: 2.1 mi
Schools provided by the listing agent
- Elementary: Eagle Creek Elementary
- Middle: Lake Nona Middle School
- High: Lake Nona High
Source: Stellar MLS. This data may not be complete. We recommend contacting the local school district to confirm school assignments for this home.
Get a cash offer in 3 minutes
Find out how much your home could sell for in as little as 3 minutes with a no-obligation cash offer.
Estimated market value
$1,305,900
Get a cash offer in 3 minutes
Find out how much your home could sell for in as little as 3 minutes with a no-obligation cash offer.
Estimated market value
$1,305,900
- Florida
- Orange County
- Orlando
- 32832
- 13415 ALDERLEY DRIVE
Nearby cities
Nearby neighborhoods
Nearby zip codes
Other Orlando Topics
