Welcome to 13219 Woodford Street, a stunning pool home nestled in the Eagle Creek community. This exquisite residence boasts views of the golf course, providing a serene and picturesque backdrop for your daily life. This spacious home features not one, but two primary suites—one on the main floor and another on the second floor—offering unparalleled flexibility and comfort for multi-generational living or hosting guests. Convenience is at the forefront with both an upstairs and downstairs laundry room, ensuring that your household chores are a breeze. The heart of this home is its gourmet kitchen, designed to impress even the most discerning chef. It features a large island, perfect for culinary creations and casual dining, making it the ideal space for entertaining family and friends. Upstairs you'll find a versatile loft area, perfect for a home office, playroom, or additional living space. The home also boasts two private balconies, offering tranquil spots to enjoy your morning coffee or unwind and enjoy the sunset in the evenings. The 3-car garage provides ample space for vehicles or extra storage. Recent updates include a new AC unit ensuring that you stay cool and comfortable year-round and a new pool heater so you can enjoy your beautiful pool all season long. Situated within a guard-gated golf course community, this home offers access to resort-style amenities that elevate your lifestyle. Enjoy leisurely days at any of the multiple community pools, or engage in friendly competition on the tennis and basketball courts. Stay active and healthy with the fully equipped gym, or host gatherings in the spacious community room. The community also features several parks, perfect for outdoor activities and relaxation. The prime location is close to the airport, amusement parks, shopping and dining. Don't miss the opportunity to make 13219 Woodford Street your new home. Experience luxury living with unparalleled amenities and a prime location.
Sold for $1,140,000
$1,140,000
13219 WOODFORD STREET, ORLANDO, FL 32832
5beds
4,158sqft
Single Family Residence
Built in 2018
5,754 Square Feet Lot
$1,118,100 Zestimate®
$274/sqft
$4,863 Estimated rent
Home value
$1,118,100
$1.02M - $1.23M
$4,863/mo
Zestimate® history
Owner options
List your home for rent
$4,863/mo
Rent Zestimate®
Find your next renter with Zillow Rental Manager. Plus, with online applications, you can quickly screen prospective tenants – for free.
$4,863/mo
Rent Zestimate®
Refinance and save
$8,441/mo
Est. payment
Refinancing to a lower rate could help reduce your monthly payments and save thousands over the life of the loan.
$8,441/mo
Est. payment
Explore your selling options
Work with a Zillow partner agent
Leverage their expertise and Zillow's premium Showcase listings to get your home seen by more buyers.
Get startedList with your own agent
Get your home in front of millions of buyers by listing it on Zillow.
Learn how to do itSell it yourself
Take full control of how buyers see your home on Zillow by listing For Sale by Owner (FSBO).
List your homeWhat's special
Large islandTwo primary suitesVersatile loft areaStunning poolGourmet kitchenTwo private balconies
Zillow last checked:
Listing updated:
Listed by:
Kim Gordon 407-988-7923,
COMPASS FLORIDA, LLC 305-851-2820
Bought with:
Dominick Florio, 3323135
RE/MAX TOWN & COUNTRY REALTY
Irina Polchlopek, 3449720
RE/MAX TOWN & COUNTRY REALTY
Source: Stellar MLS,MLS#: O6255124 Originating MLS: Orlando Regional
Originating MLS: Orlando Regional
Facts & features
Interior
Bedrooms & bathrooms
- Bedrooms: 5
- Bathrooms: 5
- Full bathrooms: 5
Rooms
- Room types: Bonus Room, Family Room, Great Room, Utility Room, Loft, Media Room
Primary bedroom
- Features: Ceiling Fan(s), Walk-In Closet(s)
- Level: First
- Area: 342 Square Feet
- Dimensions: 19x18
Bedroom 2
- Features: Walk-In Closet(s)
- Level: Second
- Area: 132 Square Feet
- Dimensions: 12x11
Bedroom 3
- Features: Built-in Closet
- Level: Second
- Area: 132 Square Feet
- Dimensions: 12x11
Bedroom 4
- Features: Built-in Closet
- Level: Second
- Area: 144 Square Feet
- Dimensions: 12x12
Bedroom 5
- Features: Walk-In Closet(s)
- Level: Second
- Area: 252 Square Feet
- Dimensions: 14x18
Den
- Level: Second
- Area: 560 Square Feet
- Dimensions: 28x20
Kitchen
- Features: Pantry
- Level: First
- Area: 187 Square Feet
- Dimensions: 17x11
Living room
- Features: Ceiling Fan(s)
- Level: First
- Area: 608 Square Feet
- Dimensions: 32x19
Heating
- Central, Electric, Zoned
Cooling
- Central Air
Appliances
- Included: Dishwasher, Disposal, Dryer, Microwave, Range, Refrigerator, Washer
- Laundry: Inside, Laundry Room, Upper Level
Features
- Ceiling Fan(s), High Ceilings, Kitchen/Family Room Combo, Living Room/Dining Room Combo, Open Floorplan, Primary Bedroom Main Floor, Solid Surface Counters, Solid Wood Cabinets, Vaulted Ceiling(s), Walk-In Closet(s)
- Flooring: Ceramic Tile, Vinyl
- Doors: Sliding Doors
- Windows: Blinds, Window Treatments
- Has fireplace: No
Interior area
- Total structure area: 5,621
- Total interior livable area: 4,158 sqft
Property
Parking
- Total spaces: 3
- Parking features: Driveway, Garage Door Opener, Golf Cart Garage, Ground Level, Oversized
- Attached garage spaces: 3
- Has uncovered spaces: Yes
Features
- Levels: Two
- Stories: 2
- Patio & porch: Covered, Enclosed, Patio, Rear Porch, Screened
- Exterior features: Balcony, Irrigation System, Lighting
- Has private pool: Yes
- Pool features: Gunite, Heated, In Ground, Lighting, Salt Water, Tile
- Fencing: Fenced
- Has view: Yes
- View description: Golf Course, Pool, Water, Pond
- Has water view: Yes
- Water view: Water,Pond
- Waterfront features: Pond
Lot
- Size: 5,754 Square Feet
- Features: On Golf Course
- Residential vegetation: Mature Landscaping
Details
- Parcel number: 322431230100320
- Zoning: P-D
- Special conditions: None
Construction
Type & style
- Home type: SingleFamily
- Architectural style: Mediterranean
- Property subtype: Single Family Residence
Materials
- Block, Stucco
- Foundation: Slab
- Roof: Tile
Condition
- New construction: No
- Year built: 2018
Details
- Builder model: Sand Hills
- Builder name: Jones Homes
Utilities & green energy
- Sewer: Public Sewer
- Water: Public
- Utilities for property: Cable Available, Electricity Connected, Public, Sewer Connected, Underground Utilities, Water Connected
Community & HOA
Community
- Features: Clubhouse, Deed Restrictions, Fitness Center, Golf Carts OK, Golf, Park, Playground, Pool, Sidewalks, Tennis Court(s)
- Pet fee: $0 monthly
- Subdivision: EAGLE CREEK VILLAGE
HOA
- Has HOA: Yes
- Amenities included: Basketball Court, Clubhouse, Fitness Center, Gated, Golf Course, Maintenance, Park, Playground, Pool, Recreation Facilities, Security, Tennis Court(s)
- Services included: 24-Hour Guard, Community Pool, Maintenance Structure, Pool Maintenance, Recreational Facilities, Security
- HOA fee: $183 monthly
- HOA name: Karen Rivera
- HOA phone: 407-207-7078
Location
- Region: Orlando
Financial & listing details
- Price per square foot: $274/sqft
- Tax assessed value: $890,343
- Annual tax amount: $10,663
- Date on market: 11/7/2024
- Cumulative days on market: 94 days
- Listing terms: Cash,Conventional,VA Loan
- Ownership: Fee Simple
- Total actual rent: 0
- Electric utility on property: Yes
- Road surface type: Asphalt
Price history
| Date | Event | Price |
|---|---|---|
| 4/4/2025 | Sold | $1,140,000-8.8%$274/sqft |
Source:  Stellar MLS #O6255124 Report a problem Stellar MLS #O6255124 Report a problem | ||
| 3/8/2025 | Pending sale | $1,250,000$301/sqft |
Source: Stellar MLS #O6255124 Report a problem | ||
| 2/13/2025 | Price change | $1,250,000-3.8%$301/sqft |
Source: Stellar MLS #O6255124 Report a problem | ||
| 12/10/2024 | Listed for sale | $1,300,000$313/sqft |
Source: Stellar MLS #O6255124 Report a problem | ||
| 11/21/2024 | Pending sale | $1,300,000$313/sqft |
Source: Stellar MLS #O6255124 Report a problem | ||
| 11/14/2024 | Listing removed | $1,300,000$313/sqft |
Source: Stellar MLS #O6255124 Report a problem | ||
| 11/7/2024 | Price change | $1,300,000+8.3%$313/sqft |
Source: Stellar MLS #O6255124 Report a problem | ||
| 6/6/2023 | Pending sale | $1,200,000$289/sqft |
Source: Stellar MLS #O6099006 Report a problem | ||
| 5/31/2023 | Listed for sale | $1,200,000$289/sqft |
Source: Stellar MLS #O6099006 Report a problem | ||
| 5/18/2023 | Pending sale | $1,200,000$289/sqft |
Source: Stellar MLS #O6099006 Report a problem | ||
| 3/24/2023 | Listed for sale | $1,200,000$289/sqft |
Source: Stellar MLS #O6099006 Report a problem | ||
| 10/4/2022 | Listing removed | -- |
Source: Stellar MLS #O6028702 Report a problem | ||
| 9/21/2022 | Price change | $1,200,000-4%$289/sqft |
Source: Stellar MLS #O6028702 Report a problem | ||
| 9/9/2022 | Price change | $1,250,000-7.4%$301/sqft |
Source: Stellar MLS #O6028702 Report a problem | ||
| 8/18/2022 | Price change | $1,350,000-2.5%$325/sqft |
Source: Stellar MLS #O6028702 Report a problem | ||
| 7/8/2022 | Listed for sale | $1,385,000$333/sqft |
Source: Stellar MLS #O6028702 Report a problem | ||
| 7/4/2022 | Pending sale | $1,385,000$333/sqft |
Source: Stellar MLS #O6028702 Report a problem | ||
| 6/25/2022 | Price change | $1,385,000-1.1%$333/sqft |
Source: Stellar MLS #O6028702 Report a problem | ||
| 6/2/2022 | Listed for sale | $1,400,000+115.5%$337/sqft |
Source: Stellar MLS #O6028702 Report a problem | ||
| 12/6/2018 | Sold | $649,700$156/sqft |
Source: Public Record Report a problem | ||
Public tax history
| Year | Property taxes | Tax assessment |
|---|---|---|
| 2024 | $14,034 +15.9% | $890,343 +23% |
| 2023 | $12,113 +13.6% | $724,006 +10% |
| 2022 | $10,664 +9.5% | $658,187 +10% |
| 2021 | $9,735 -1.4% | $598,352 -0.7% |
| 2020 | $9,873 +6% | $602,456 +7.7% |
| 2019 | $9,315 +444.6% | $559,215 +521.4% |
| 2018 | $1,711 | $90,000 -14.3% |
| 2017 | $1,711 -2.1% | $105,000 |
| 2016 | $1,747 -2.1% | $105,000 |
| 2015 | $1,785 +18.5% | $105,000 +23.5% |
| 2014 | $1,506 | $85,000 |
Find assessor info on the county website
Neighborhood: 32832
Nearby homes
- $1,003,7005 bd3 ba3.4k sqft13219 Woodford, Orlando, FL 32832Off Market
- $729,2004 bd3 ba2.2k sqft13225 Woodford St, Orlando, FL 32832Off Market
- $740,0004 bd3 ba2.2k sqft13213 Woodford St, Orlando, FL 32832Sold
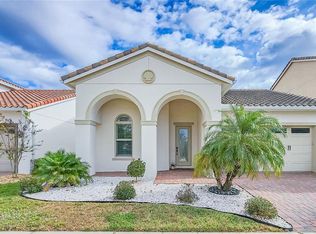
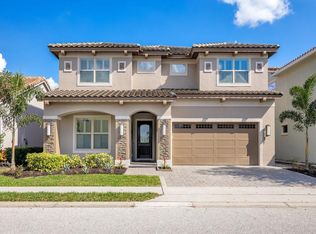
- $1,250,0005 bd5 ba3.8k sqft13231 Woodford St, Orlando, FL 32832Sold
- $866,4004 bd4 ba3.1k sqft13207 Woodford St, Orlando, FL 32832Off Market
- $706,9004 bd3 ba2.2k sqft13201 Woodford St, Orlando, FL 32832Off Market
- $935,6005 bd5 ba3.7k sqft13237 Woodford St, Orlando, FL 32832Off Market
- $830,0004 bd4 ba2.9k sqft10484 Siddington Dr, Orlando, FL 32832Sold
Nearby schools
GreatSchools rating
- 9/10Eagle Creek ElementaryGrades: PK-5Distance: 0.3 mi
- 9/10Luminary MiddleGrades: 6-8Distance: 1.4 mi
- 7/10Lake Nona High SchoolGrades: 9-12Distance: 1.7 mi
Schools provided by the listing agent
- Elementary: Eagle Creek Elementary
- Middle: Lake Nona Middle School
- High: Lake Nona High
Source: Stellar MLS. This data may not be complete. We recommend contacting the local school district to confirm school assignments for this home.
Get a cash offer in 3 minutes
Find out how much your home could sell for in as little as 3 minutes with a no-obligation cash offer.
Estimated market value
$1,118,100
Get a cash offer in 3 minutes
Find out how much your home could sell for in as little as 3 minutes with a no-obligation cash offer.
Estimated market value
$1,118,100
- Florida
- Orange County
- Orlando
- 32832
- 13219 WOODFORD STREET
Nearby cities
Nearby neighborhoods
Nearby zip codes
Other Orlando Topics
