Seller may consider buyer concessions if made in an offer ~ Not just a home, but a lifestyle of luxury, convenience, comfort and community on the 16th hole for sweeping GOLF COURSE & POND VIEWS in this gorgeous 5-bedroom, 5-full bath floor plan with endless CUSTOM UPGRADES! Noteworthy features of this home include; a CUSTOM BAR & WINE CELLAR w/ MOTION LIGHTS • WOOD & PORCELIAN TILE WOOD LOOK FLOORS • GOURMET KITCHEN w/ SOFT GRANITE COUNTERTOPS that extend through the backsplash and a down draft GAS COOKTOP • SPEAKER SYSTEM in the living room, kitchen and patio • CENTRAL VACUUM SYSTEM • CROWN MOLDING • MAIN FLOOR BEDROOM/FULL BATH - a perfect in-law or guest suite • TRIPLE SLIDING GLASS DOORS that fully open for ideal INDOOR/OUTDOOR LIVING • SUMMER KITCHEN • GAS FIREPIT FEATURE w/ built-in seating • TONGUE & GROOVE WOOD CEILINGS ON THE EXTENSIVE BALCONY & COVERED LANAI • REINFORCED ATTIC w/ POWER & LIGHTING for additional storage • FRESH EXTERIOR PAINT • NEW LANDSCAPING • and a CUSTOM GARAGE with tongue & groove wood ceilings / extra recessed lighting / fans, and a car lift! Perfectly situated within the sought-after GUARD GATED community of Eagle Creek in the heart of Lake Nona, the versatile floor plan of this home gives you light and bright open concept living on both floors full of stunning upgrades creating an inviting atmosphere for friends and family alike, spectacular indoor and outdoor entertaining spaces, room to grow and out of this world amenities. The CHAMPIONSHIP GOLF COURSE is just the tip of the iceberg, residents will also enjoy an array of exciting amenities including RESORT STYLE COMMUNITY POOLS, playgrounds, tennis and basketball courts, a fitness center, clubhouse with a restaurant and you are zoned for desirable A-RATED SCHOOLS! The proximity to all that Lake Nona has to offer puts shopping, dining, lakes, recreation, the hospitals of Medial City and the Orlando International Airport at your fingertips. You have easy access to SR 417, which connects you to the 528/Beachline, 408 and I-4. What are you waiting for? Call today to schedule a tour and start making memories that will last a lifetime!
Sold for $1,250,000
$1,250,000
13231 WOODFORD STREET, ORLANDO, FL 32832
5beds
3,896sqft
Single Family Residence
Built in 2018
5,757 Square Feet Lot
$1,225,400 Zestimate®
$321/sqft
$4,733 Estimated rent
Home value
$1,225,400
$1.12M - $1.35M
$4,733/mo
Zestimate® history
Owner options
List your home for rent
$4,733/mo
Rent Zestimate®
Find your next renter with Zillow Rental Manager. Plus, with online applications, you can quickly screen prospective tenants – for free.
$4,733/mo
Rent Zestimate®
Refinance and save
$9,238/mo
Est. payment
Refinancing to a lower rate could help reduce your monthly payments and save thousands over the life of the loan.
$9,238/mo
Est. payment
Explore your selling options
Work with a Zillow partner agent
Leverage their expertise and Zillow's premium Showcase listings to get your home seen by more buyers.
Get startedList with your own agent
Get your home in front of millions of buyers by listing it on Zillow.
Learn how to do itSell it yourself
Take full control of how buyers see your home on Zillow by listing For Sale by Owner (FSBO).
List your homeWhat's special
Soft granite countertopsSummer kitchenSpeaker systemGourmet kitchenGas firepit featureCrown moldingCentral vacuum system
Zillow last checked:
Listing updated:
Listed by:
Jenny Wemert 407-809-1193,
WEMERT GROUP REALTY LLC 407-743-8356,
Fabiola Meneses 321-522-7330,
WEMERT GROUP REALTY LLC
Bought with:
Fabiola Meneses, 3310959
WEMERT GROUP REALTY LLC
Rafael Ferreira, 3155798
WEMERT GROUP REALTY LLC
Source: Stellar MLS,MLS#: O6279385 Originating MLS: Orlando Regional
Originating MLS: Orlando Regional
Facts & features
Interior
Bedrooms & bathrooms
- Bedrooms: 5
- Bathrooms: 5
- Full bathrooms: 5
Rooms
- Room types: Attic, Loft
Primary bedroom
- Features: Bar, Built-In Shelving, Ceiling Fan(s), En Suite Bathroom, Window/Skylight in Bath, Dual Closets
- Level: Second
- Area: 437 Square Feet
- Dimensions: 19x23
Bedroom 2
- Features: Ceiling Fan(s), En Suite Bathroom, Built-in Closet
- Level: First
- Area: 276 Square Feet
- Dimensions: 12x23
Bedroom 3
- Features: Ceiling Fan(s), En Suite Bathroom, Built-in Closet
- Level: Second
- Area: 182 Square Feet
- Dimensions: 13x14
Bedroom 4
- Features: Ceiling Fan(s), Built-in Closet
- Level: Second
- Area: 156 Square Feet
- Dimensions: 13x12
Bedroom 5
- Features: Ceiling Fan(s), Built-in Closet
- Level: First
- Area: 228 Square Feet
- Dimensions: 12x19
Primary bathroom
- Features: Built-In Shelving, Dual Sinks, Multiple Shower Heads, Shower No Tub, Stone Counters, Linen Closet
- Level: Second
- Area: 266 Square Feet
- Dimensions: 19x14
Dining room
- Features: Bar, Built-In Shelving
- Level: First
- Area: 234 Square Feet
- Dimensions: 18x13
Kitchen
- Features: Breakfast Bar, Granite Counters, Pantry
- Level: First
- Area: 266 Square Feet
- Dimensions: 14x19
Living room
- Features: Built-In Shelving, Ceiling Fan(s)
- Level: First
- Area: 306 Square Feet
- Dimensions: 18x17
Loft
- Features: Built-In Shelving, Ceiling Fan(s), Built-in Features
- Level: Second
- Area: 315 Square Feet
- Dimensions: 15x21
Heating
- Central
Cooling
- Central Air
Appliances
- Included: Bar Fridge, Oven, Cooktop, Dishwasher, Exhaust Fan, Microwave, Refrigerator, Wine Refrigerator
- Laundry: Laundry Room
Features
- Built-in Features, Ceiling Fan(s), Central Vacuum, Crown Molding, Dry Bar, Eating Space In Kitchen, High Ceilings, Living Room/Dining Room Combo, Open Floorplan, PrimaryBedroom Upstairs, Split Bedroom, Stone Counters, Thermostat, Tray Ceiling(s), Walk-In Closet(s), Wet Bar
- Flooring: Porcelain Tile, Hardwood
- Doors: Outdoor Grill, Outdoor Kitchen, Sliding Doors
- Windows: Shades, Shutters, Window Treatments
- Has fireplace: Yes
- Fireplace features: Gas, Outside
Interior area
- Total structure area: 5,994
- Total interior livable area: 3,896 sqft
Property
Parking
- Total spaces: 3
- Parking features: Driveway, Tandem
- Attached garage spaces: 3
- Has uncovered spaces: Yes
Features
- Levels: Two
- Stories: 2
- Patio & porch: Covered, Front Porch, Patio, Rear Porch
- Exterior features: Balcony, Irrigation System, Lighting, Outdoor Grill, Outdoor Kitchen, Sidewalk
- Fencing: Fenced
- Has view: Yes
- View description: Golf Course, Water, Pond
- Has water view: Yes
- Water view: Water,Pond
Lot
- Size: 5,757 Square Feet
- Features: Landscaped, Near Golf Course, On Golf Course, Sidewalk
- Residential vegetation: Mature Landscaping, Trees/Landscaped
Details
- Parcel number: 322431230100340
- Zoning: P-D
- Special conditions: None
Construction
Type & style
- Home type: SingleFamily
- Property subtype: Single Family Residence
Materials
- Block, Stucco
- Foundation: Slab
- Roof: Concrete,Tile
Condition
- New construction: No
- Year built: 2018
Utilities & green energy
- Sewer: Public Sewer
- Water: Public
- Utilities for property: BB/HS Internet Available, Cable Available, Electricity Available, Natural Gas Available, Public, Water Available
Community & HOA
Community
- Features: Fitness Center, Gated Community - Guard, Golf Carts OK, Golf, Handicap Modified, Park, Playground, Pool, Restaurant, Sidewalks, Tennis Court(s), Wheelchair Access
- Security: Gated Community
- Pet fee: $0 monthly
- Subdivision: EAGLE CRK VILLAGE G PH 2
HOA
- Has HOA: Yes
- Amenities included: Fitness Center, Gated, Golf Course, Handicap Modified, Park, Playground, Pool, Tennis Court(s)
- Services included: 24-Hour Guard, Community Pool, Recreational Facilities, Security
- HOA fee: $183 monthly
- HOA name: Community Management Professionals
- HOA phone: 407-207-7078
Location
- Region: Orlando
Financial & listing details
- Price per square foot: $321/sqft
- Tax assessed value: $816,320
- Annual tax amount: $9,240
- Date on market: 2/12/2025
- Cumulative days on market: 15 days
- Listing terms: Cash,Conventional,VA Loan
- Ownership: Fee Simple
- Total actual rent: 0
- Electric utility on property: Yes
- Road surface type: Paved
Price history
| Date | Event | Price |
|---|---|---|
| 3/28/2025 | Sold | $1,250,000-9.1%$321/sqft |
Source:  Stellar MLS #O6279385 Report a problem Stellar MLS #O6279385 Report a problem | ||
| 2/27/2025 | Pending sale | $1,375,000$353/sqft |
Source: Stellar MLS #O6279385 Report a problem | ||
| 2/12/2025 | Listed for sale | $1,375,000-1.8%$353/sqft |
Source: Stellar MLS #O6279385 Report a problem | ||
| 11/18/2024 | Listing removed | $1,399,900$359/sqft |
Source: Stellar MLS #O6207118 Report a problem | ||
| 5/31/2024 | Listed for sale | $1,399,900+1299.9%$359/sqft |
Source: Stellar MLS #O6207118 Report a problem | ||
| 10/13/2017 | Sold | $100,000$26/sqft |
Source: Public Record Report a problem | ||
Public tax history
| Year | Property taxes | Tax assessment |
|---|---|---|
| 2024 | $9,240 +7.7% | $593,478 +3.3% |
| 2023 | $8,581 +3.2% | $574,250 +3% |
| 2022 | $8,313 +1.3% | $557,524 +3% |
| 2021 | $8,206 -1.4% | $541,285 -0.6% |
| 2020 | $8,319 -2% | $544,489 -0.6% |
| 2019 | $8,493 +396.5% | $547,693 +508.5% |
| 2018 | $1,711 | $90,000 -14.3% |
| 2017 | $1,711 -2.1% | $105,000 |
| 2016 | $1,747 -2.1% | $105,000 |
| 2015 | $1,785 +18.5% | $105,000 +23.5% |
| 2014 | $1,506 | $85,000 |
Find assessor info on the county website
Neighborhood: 32832
Nearby homes
- $935,6005 bd5 ba3.7k sqft13237 Woodford St, Orlando, FL 32832Off Market
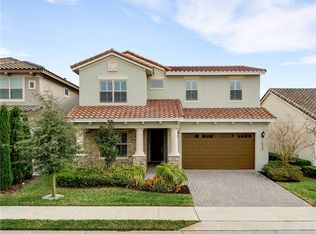
- $729,2004 bd3 ba2.2k sqft13225 Woodford St, Orlando, FL 32832Off Market
- $687,7004 bd3 ba2.2k sqft13243 Woodford St, Orlando, FL 32832Off Market

- $1,140,0005 bd5 ba4.1k sqft13219 Woodford St, Orlando, FL 32832Sold
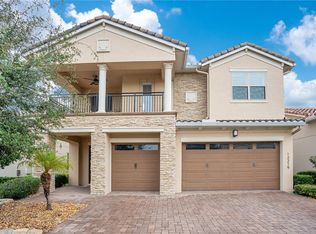
- $1,003,7005 bd3 ba3.4k sqft13219 Woodford, Orlando, FL 32832Off Market
- $830,0004 bd4 ba2.9k sqft10484 Siddington Dr, Orlando, FL 32832Sold
- $940,0004 bd4 ba3.9k sqft13249 Woodford St, Orlando, FL 32832Sold
- $740,0004 bd3 ba2.2k sqft13213 Woodford St, Orlando, FL 32832Sold
Nearby schools
GreatSchools rating
- 9/10Eagle Creek ElementaryGrades: PK-5Distance: 0.3 mi
- 9/10Luminary MiddleGrades: 6-8Distance: 1.4 mi
- 7/10Lake Nona High SchoolGrades: 9-12Distance: 1.7 mi
Schools provided by the listing agent
- Elementary: Eagle Creek Elementary
- Middle: Lake Nona Middle School
- High: Lake Nona High
Source: Stellar MLS. This data may not be complete. We recommend contacting the local school district to confirm school assignments for this home.
Get a cash offer in 3 minutes
Find out how much your home could sell for in as little as 3 minutes with a no-obligation cash offer.
Estimated market value
$1,225,400
Get a cash offer in 3 minutes
Find out how much your home could sell for in as little as 3 minutes with a no-obligation cash offer.
Estimated market value
$1,225,400
- Florida
- Orange County
- Orlando
- 32832
- 13231 WOODFORD STREET
Nearby cities
Nearby neighborhoods
Nearby zip codes
Other Orlando Topics
