One or more photo(s) was virtually staged. Welcome to 13249 Woodford Street, where luxury living meets thoughtful design. This stunning 4-bedroom, 4-bathroom residence offers elegant finishes, expansive living spaces, and serene pond views in one of Orlando’s most sought-after communities. From the moment you step into the foyer, this home makes an impression. The wood-look tile flooring is both beautiful and practical—water-resistant, and virtually maintenance-free. An open family room, kitchen, and dining area set the stage for effortless living and entertaining. The chef’s dream kitchen is as functional as it is stylish, featuring top-of-the-line KitchenAid appliances, quartz countertops, an oversized island with seating, 48-inch cabinetry, tile backsplash, and abundant storage with a large walk-in pantry! The island provides space for baking or entertaining, while still offering casual seating for quick meals. Just off the kitchen, a full bath has been thoughtfully designed with future pool living in mind. The separate dining area, flowing between the kitchen and family room, accommodates a large table with ease, making holidays and dinner parties a joy. From here, sliding glass doors lead to a covered lanai that spans the entire width of the home. Facing east, this incredible outdoor living space captures peaceful sunrises and stays shaded through the afternoon and evening, allowing you to relax or entertain comfortably year-round. The family room shines with a custom tiled entertainment wall, complete with an electric fireplace and a designated space for your wall-mounted TV. A separate dry bar area adds both storage and function with counter space, cabinetry, and a beverage refrigerator—perfect for gatherings. A downstairs bedroom with ensuite full bath is ideal for guests or a private home office. Head upstairs to a spacious loft with two sets of sliding glass doors for exceptional views. These doors open up onto the full-length screened balcony with Polywood flooring. Overlooking the tranquil pond, this space provides an incredible extension of your living area—perfect for morning coffee at sunrise or shaded afternoons and evenings spent outdoors, maybe even catching a rocket launch from Cape Canaveral. The primary suite is an oversized retreat with slider doors opening to the balcony water view. Its spa-inspired bath offers dual sinks, a custom walk-in shower with rain head, and a separate water closet. An bonus feature in the bathroom is a vanity island, blending luxury and practicality, with added storage and counter space! Dual walk-in closets between the bedroom and bathroom are convenient and provide more privacy and ease of dressing. Two additional upstairs bedrooms and a full bath complete the perfect family layout. The secondary bathroom upstairs has dual sinks and a shower/tub combination. All showers in the home feature tiled walls all the way from the floor to the ceiling. The laundry room is upstairs with a sink and cabinet/countertop space making folding clothing easy. Additional highlights include high ceilings with 8-foot doors throughout, a 3-car garage (one tandem, ideal for storage, golf cart storage, or a home gym), and a convenient drop zone at the garage entry with low cabinets and regular height cabinets, and a water filtration system serving the entire home! Check out the Matterport 3-D link to see this home NOW! It offers it all—style, function, and a setting you’ll fall in love with.
Sold for $940,000
$940,000
13249 WOODFORD STREET, ORLANDO, FL 32832
4beds
3,920sqft
Single Family Residence
Built in 2018
5,762 Square Feet Lot
$940,500 Zestimate®
$240/sqft
$4,580 Estimated rent
Home value
$940,500
$865,000 - $1.03M
$4,580/mo
Zestimate® history
Owner options
List your home for rent
$4,580/mo
Rent Zestimate®
Find your next renter with Zillow Rental Manager. Plus, with online applications, you can quickly screen prospective tenants – for free.
$4,580/mo
Rent Zestimate®
Refinance and save
$6,903/mo
Est. payment
Refinancing to a lower rate could help reduce your monthly payments and save thousands over the life of the loan.
$6,903/mo
Est. payment
Explore your selling options
Work with a Zillow partner agent
Leverage their expertise and Zillow's premium Showcase listings to get your home seen by more buyers.
Get startedList with your own agent
Get your home in front of millions of buyers by listing it on Zillow.
Learn how to do itSell it yourself
Take full control of how buyers see your home on Zillow by listing For Sale by Owner (FSBO).
List your homeWhat's special
Zillow last checked:
Listing updated:
Listed by:
Dana Laing 407-840-4621,
BHHS FLORIDA REALTY 407-406-5300
Bought with:
Michael Blank, 3047507
FL PRO BROKERS LLC
Source: Stellar MLS,MLS#: O6346108 Originating MLS: Orlando Regional
Originating MLS: Orlando Regional
Facts & features
Interior
Bedrooms & bathrooms
- Bedrooms: 4
- Bathrooms: 4
- Full bathrooms: 4
Primary bedroom
- Features: Ceiling Fan(s), En Suite Bathroom, Dual Closets
- Level: Second
- Area: 570 Square Feet
- Dimensions: 30x19
Bedroom 2
- Features: Ceiling Fan(s), Built-in Closet
- Level: Second
- Area: 240 Square Feet
- Dimensions: 20x12
Bedroom 3
- Features: Ceiling Fan(s), Built-in Closet
- Level: Second
- Area: 121 Square Feet
- Dimensions: 11x11
Bedroom 4
- Features: Built-in Closet
- Level: First
- Area: 96 Square Feet
- Dimensions: 12x8
Bedroom 4
- Features: En Suite Bathroom, Built-in Closet
- Level: First
- Area: 247 Square Feet
- Dimensions: 19x13
Primary bathroom
- Features: Dual Sinks, En Suite Bathroom, Makeup/Vanity Space, Rain Shower Head, Shower No Tub, Stone Counters, Water Closet/Priv Toilet, Dual Closets
- Level: Second
- Area: 280 Square Feet
- Dimensions: 20x14
Bathroom 2
- Features: Dual Sinks, Stone Counters, Tub With Shower, No Closet
- Level: Second
- Area: 78 Square Feet
- Dimensions: 13x6
Bathroom 3
- Features: Shower No Tub, Single Vanity, Stone Counters, No Closet
- Level: First
- Area: 84 Square Feet
- Dimensions: 14x6
Bathroom 4
- Features: En Suite Bathroom, Single Vanity, Stone Counters, Tub With Shower, No Closet
- Level: First
Dining room
- Features: No Closet
- Level: First
- Area: 320 Square Feet
- Dimensions: 20x16
Foyer
- Features: No Closet
- Level: First
- Area: 96 Square Feet
- Dimensions: 12x8
Great room
- Features: No Closet
- Level: First
- Area: 529 Square Feet
- Dimensions: 23x23
Kitchen
- Features: Breakfast Bar, Kitchen Island, Stone Counters, Pantry, No Closet
- Level: First
- Area: 187 Square Feet
- Dimensions: 17x11
Loft
- Features: Ceiling Fan(s), No Closet
- Level: Second
- Area: 520 Square Feet
- Dimensions: 26x20
Heating
- Electric
Cooling
- Central Air
Appliances
- Included: Oven, Cooktop, Dishwasher, Disposal, Electric Water Heater, Microwave, Water Filtration System, Wine Refrigerator
- Laundry: Laundry Room, Upper Level
Features
- Built-in Features, Ceiling Fan(s), Crown Molding, Dry Bar, Eating Space In Kitchen, High Ceilings, Open Floorplan, PrimaryBedroom Upstairs, Stone Counters, Thermostat, Tray Ceiling(s), Walk-In Closet(s)
- Flooring: Carpet, Tile, Hardwood
- Has fireplace: Yes
- Fireplace features: Electric, Family Room
Interior area
- Total structure area: 5,994
- Total interior livable area: 3,920 sqft
Property
Parking
- Total spaces: 3
- Parking features: Tandem
- Attached garage spaces: 3
Features
- Levels: Two
- Stories: 2
- Exterior features: Balcony, Irrigation System
Lot
- Size: 5,762 Square Feet
Details
- Parcel number: 322431230100370
- Zoning: P-D
- Special conditions: None
Construction
Type & style
- Home type: SingleFamily
- Property subtype: Single Family Residence
Materials
- Block, Stucco
- Foundation: Slab
- Roof: Tile
Condition
- New construction: No
- Year built: 2018
Utilities & green energy
- Sewer: Public Sewer
- Water: Public
- Utilities for property: BB/HS Internet Available, Cable Available, Electricity Connected, Sewer Connected
Green energy
- Energy efficient items: Water Heater
- Indoor air quality: HVAC UV/Elec. Filtration
- Water conservation: Whole House Water Purification
Community & HOA
Community
- Features: Association Recreation - Owned, Clubhouse, Community Mailbox, Deed Restrictions, Dog Park, Fitness Center, Golf Carts OK, Golf, Irrigation-Reclaimed Water, Park, Playground, Pool, Sidewalks, Tennis Court(s)
- Pet fee: $0 monthly
- Subdivision: EAGLE CRK VILLAGE G PH 2
HOA
- Has HOA: Yes
- Amenities included: Basketball Court, Clubhouse, Fitness Center, Park, Pickleball Court(s), Playground, Pool, Recreation Facilities, Tennis Court(s), Trail(s)
- Services included: 24-Hour Guard, Common Area Taxes, Community Pool, Reserve Fund, Manager, Pool Maintenance, Recreational Facilities
- HOA fee: $183 monthly
- HOA name: Leland Management, LLC /. Alessia
- HOA phone: 407-207-7078
Location
- Region: Orlando
Financial & listing details
- Price per square foot: $240/sqft
- Tax assessed value: $821,342
- Annual tax amount: $9,161
- Date on market: 10/3/2025
- Cumulative days on market: 127 days
- Listing terms: Cash,Conventional,FHA,VA Loan
- Ownership: Fee Simple
- Total actual rent: 0
- Electric utility on property: Yes
- Road surface type: Asphalt
Price history
| Date | Event | Price |
|---|---|---|
| 4/23/2026 | Sold | $940,000-3.6%$240/sqft |
Source:  Stellar MLS #O6346108 Report a problem Stellar MLS #O6346108 Report a problem | ||
| 3/5/2026 | Pending sale | $974,999$249/sqft |
Source: Stellar MLS #O6346108 Report a problem | ||
| 2/4/2026 | Price change | $974,999-2%$249/sqft |
Source: Stellar MLS #O6346108 Report a problem | ||
| 1/22/2026 | Price change | $994,999-0.5%$254/sqft |
Source: Stellar MLS #O6346108 Report a problem | ||
| 1/2/2026 | Price change | $999,999-4.8%$255/sqft |
Source: Stellar MLS #O6346108 Report a problem | ||
| 12/30/2025 | Listed for sale | $1,050,000$268/sqft |
Source: BHHS broker feed #O6346108 Report a problem | ||
| 12/20/2025 | Listing removed | $1,050,000$268/sqft |
Source: Stellar MLS #O6346108 Report a problem | ||
| 11/4/2025 | Price change | $1,050,000-2.3%$268/sqft |
Source: Stellar MLS #O6346108 Report a problem | ||
| 10/28/2025 | Price change | $1,075,000-2.3%$274/sqft |
Source: Stellar MLS #O6346108 Report a problem | ||
| 10/18/2025 | Listed for sale | $1,100,000$281/sqft |
Source: Stellar MLS #O6346108 Report a problem | ||
| 10/9/2025 | Pending sale | $1,100,000$281/sqft |
Source: Stellar MLS #O6346108 Report a problem | ||
| 10/3/2025 | Listed for sale | $1,100,000+75%$281/sqft |
Source: Stellar MLS #O6346108 Report a problem | ||
| 6/19/2018 | Sold | $628,500$160/sqft |
Source: Public Record Report a problem | ||
Public tax history
| Year | Property taxes | Tax assessment |
|---|---|---|
| 2024 | $9,162 +7.3% | $588,652 +3% |
| 2023 | $8,538 +3.2% | $571,507 +3% |
| 2022 | $8,272 +1.3% | $554,861 +3% |
| 2021 | $8,165 -1.4% | $538,700 -0.6% |
| 2020 | $8,278 +0% | $541,886 +1.4% |
| 2019 | $8,274 +383.7% | $534,187 +493.5% |
| 2018 | $1,711 | $90,000 -14.3% |
| 2017 | $1,711 -2.1% | $105,000 |
| 2016 | $1,747 -2.1% | $105,000 |
| 2015 | $1,785 +18.5% | $105,000 +23.5% |
| 2014 | $1,506 | $85,000 |
Find assessor info on the county website
Neighborhood: 32832
Nearby homes
- $680,4004 bd3 ba2.2k sqft13255 Woodford St, Orlando, FL 32832Off Market
- $687,7004 bd3 ba2.2k sqft13243 Woodford St, Orlando, FL 32832Off Market

- $935,6005 bd5 ba3.7k sqft13237 Woodford St, Orlando, FL 32832Off Market
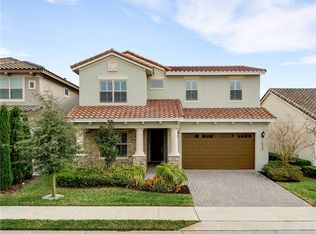
- $730,2004 bd4 ba2.8k sqft13261 Woodford St, Orlando, FL 32832Off Market
- $2,695,0005 bd6 ba5.9k sqft10123 Bucklow Hill Dr, Orlando, FL 32832For Sale
- $1,250,0005 bd5 ba3.8k sqft13231 Woodford St, Orlando, FL 32832Sold
- $751,4005 bd3 ba2.6k sqft10106 Henbury St, Orlando, FL 32832Off Market
- $709,3004 bd3 ba2.2k sqft10107 Henbury St, Orlando, FL 32832Off Market
Nearby schools
GreatSchools rating
- 9/10Eagle Creek ElementaryGrades: PK-5Distance: 0.3 mi
- 9/10Luminary MiddleGrades: 6-8Distance: 1.4 mi
- 7/10Lake Nona High SchoolGrades: 9-12Distance: 1.7 mi
Schools provided by the listing agent
- Elementary: Eagle Creek Elementary
- Middle: Lake Nona Middle School
- High: Lake Nona High
Source: Stellar MLS. This data may not be complete. We recommend contacting the local school district to confirm school assignments for this home.
Get a cash offer in 3 minutes
Find out how much your home could sell for in as little as 3 minutes with a no-obligation cash offer.
Estimated market value
$940,500
Get a cash offer in 3 minutes
Find out how much your home could sell for in as little as 3 minutes with a no-obligation cash offer.
Estimated market value
$940,500
- Florida
- Orange County
- Orlando
- 32832
- 13249 WOODFORD STREET
Nearby cities
Nearby neighborhoods
Nearby zip codes
Other Orlando Topics
