Lexington Craftsman home built by Jagoe Homes in the Jagoe Homes new development Bentley Point in Henderson, KY. You'll love this two story home built with ease of comfort for family and guests. Inviting foyer leads you to the open family room that is ample sized with kitchen and dining area adjoining. Chef inspired kitchen boasts beautiful cabinets, stainless appliances, gas range, granite countertops. Privacy for the primary bedroom with ensuite and large walk in closet on the main floor along with a half bath for guests. Upstairs are three ample sized bedrooms with closets, full bath and spacious loft bonus room for enjoyment, a laundry room, and mechanical room with HVAC system, Aprilaire cleaner and Honeywell fresh air ventilator. Neutral color throughout waiting for the buyers special touches. Attached garage, tankless water heater, Tech Smart, Energy Efficient for low utilities. This home is waiting for the smart Buyer! Make your appointment today!
For sale
$399,800
1322 Barret Blvd, Henderson, KY 42420
4beds
2,659sqft
Single Family Residence
Built in 2026
7,405 Square Feet Lot
$-- Zestimate®
$150/sqft
$-- HOA
What's special
Attached garageHalf bath for guestsChef inspired kitchenGas rangeSpacious loft bonus roomInviting foyerStainless appliances
- 2 days
- 95
- 5
Zillow last checked:
Listing updated:
Listed by:
Judy Bugg,
ERA FIRST ADVANTAGE
Source: HAMLS,MLS#: 260674
Facts & features
Interior
Bedrooms & bathrooms
- Bedrooms: 4
- Bathrooms: 3
- Full bathrooms: 2
- 1/2 bathrooms: 1
- Main level bathrooms: 2
- Main level bedrooms: 1
Bedroom 1
- Level: M
- Area: 195
- Dimensions: 13 x 15
Bedroom 2
- Level: Upper
- Area: 128.42
- Dimensions: 11.17 x 11.5
Bedroom 3
- Level: Upper
- Area: 136.67
- Dimensions: 10.25 x 13.33
Bedroom 4
- Level: Upper
- Area: 156
- Dimensions: 12 x 13
Family room
- Level: Main
- Area: 246.67
- Dimensions: 15.42 x 16
Kitchen
- Level: Main
- Area: 142.5
- Dimensions: 9.5 x 15
Heating
- Gas Forced Air
Cooling
- Central Air
Appliances
- Included: Dishwasher, Disposal, Refrigerator, Range/Oven, Microwave, Gas Water Heater
Features
- Flooring: Carpet, Tile, Laminate
- Windows: No Window Treatments
- Basement: None
- Has fireplace: No
- Fireplace features: None
Interior area
- Total interior livable area: 2,659 sqft
- Finished area above ground: 2,632
Property
Parking
- Total spaces: 2
- Parking features: Garage Attached, On Street, Concrete
- Attached garage spaces: 2
- Has uncovered spaces: Yes
Features
- Levels: Two
- Stories: 2
- Patio & porch: Porch, Front Porch, Patio
- Pool features: None
- Fencing: None
Lot
- Size: 7,405 Square Feet
- Dimensions: 50.29 x 132.13
Details
- Zoning description: City
Construction
Type & style
- Home type: SingleFamily
- Property subtype: Single Family Residence
Materials
- Dry Wall, Brick Vinyl
- Foundation: Slab
- Roof: Shingle
Condition
- Year built: 2026
Utilities & green energy
- Electric: City
- Gas: City
- Sewer: Public Sewer
- Water: City
- Utilities for property: Internet Available, Cable Not Available
Community & HOA
Location
- Region: Henderson
Financial & listing details
- Price per square foot: $150/sqft
- Price range: $399.8K - $399.8K
- Date on market: 11/2/2026
Estimated market value
Not available
Estimated sales range
Not available
Not available
Price history
| Date | Event | Price |
|---|---|---|
| 11/2/2026 | Listed for sale | $399,800$150/sqft |
Source:  HAMLS #260674 Report a problem | ||
Public tax history
Tax history is unavailable.
Monthly payment
Est. payment
Payment breakdown
Explore the cost of this home by adjusting the details. Changes won't be saved.Climate risks
Neighborhood: 42420
Nearby schools
Schools provided by the listing agent
- Elementary: Bend Gate
- Middle: South Jr High
Source: HAMLS. This data may not be complete. We recommend contacting the local school district to confirm school assignments for this home.

Similar homes
- $379,8004 bd3 ba2.1k sqft1329 Barret Blvd, Henderson, KY 42420For Sale
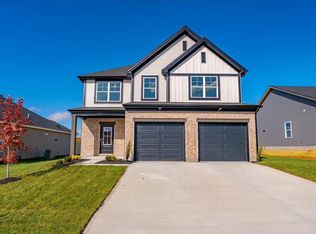
 MLS ID #260684, Judy Bugg, ERA FIRST ADVANTAGE. HAMLS
- $399,9003 bd3 ba2.6k sqft914 Wolf Hills Blvd, Henderson, KY 42420For Sale
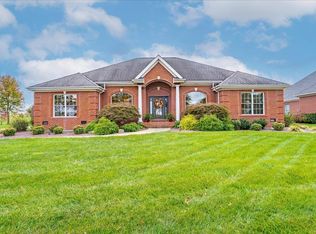 MLS ID #260682, Tara Dixon, ERA FIRST ADVANTAGE. HAMLS
- from $410,8004 bd3 ba2.6k sqftNational Modern - Highlands Plan, Bentley Point, Henderson, KY 42420New Construction
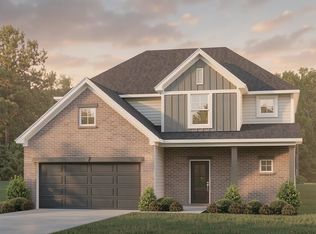 Jagoe Homes
- $468,8004 bd3 ba2.6k sqft424 Tidwell Dr Lot 41, Henderson, KY 42420New Construction
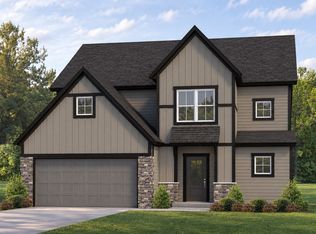 Jagoe Homes
- $424,9004 bd2 ba1.8k sqft1015 Country Club Dr, Henderson, KY 42420For SaleMLS ID #260678, Melinda Luntsford, ERA FIRST ADVANTAGE. HAMLS
- $424,8004 bd3 ba2.1k sqft299 S Bentley Dr, Henderson, KY 42420For SaleMLS ID #260632, Coleman Tramill, F.C. TUCKER/COLLIER. HAMLS
- $421,8005 bd3 ba2.5k sqft258 S Bentley Dr, Henderson, KY 42420For SaleMLS ID #260643, Coleman Tramill, F.C. TUCKER/COLLIER. HAMLS
