Fall in love with the storybook charm of this delightful cottage in Longmont’s highly desirable Quail Ridge neighborhood. From the moment you arrive, the inviting front porch and picture-perfect curb appeal set the tone for the warmth found inside. The heart of the home is a spacious, open-concept floor plan where the kitchen, dining, and living areas flow together seamlessly. The kitchen is designed for gathering, featuring a central island and a cozy dining nook tucked against sun-filled windows. The living room serves as a bright, airy retreat, with a door that opens directly to the backyard. The main level is thoughtfully designed for comfort and convenience. The primary bedroom features semi-private en-suite access to a beautifully laid-out full bath. This clever design includes a central tub/shower area flanked by dual vanities, allowing it to function as a private primary retreat while remaining accessible for guests. Two additional bedrooms provide ample space for family, a home office, or a hobby room, and a dedicated laundry room offers direct access to the attached one-car garage, complete with built-in storage. Step outside to discover your own private sanctuary. The fenced backyard is a sunny haven featuring a perfect patio for morning coffee. Beyond the home, Quail Ridge offers an incredible lifestyle; enjoy community-focused events year round. With its proximity to parks, local dining, shopping, and easy highway access, this home isn’t just a place to live—it’s a place to thrive.
Sold for $425,000
$425,000
1322 Carriage Drive, Longmont, CO 80501
3beds
1,272sqft
Single Family Residence
Built in 2006
5,320 Square Feet Lot
$432,700 Zestimate®
$334/sqft
$2,326 Estimated rent
Home value
$432,700
$411,000 - $454,000
$2,326/mo
Zestimate® history
Owner options
List your home for rent
$2,326/mo
Rent Zestimate®
Find your next renter with Zillow Rental Manager. Plus, with online applications, you can quickly screen prospective tenants – for free.
$2,326/mo
Rent Zestimate®
Refinance and save
$2,088/mo
Est. payment
Refinancing to a lower rate could help reduce your monthly payments and save thousands over the life of the loan.
$2,088/mo
Est. payment
Explore your selling options
Work with a Zillow partner agent
Leverage their expertise and Zillow's premium Showcase listings to get your home seen by more buyers.
Get startedList with your own agent
Get your home in front of millions of buyers by listing it on Zillow.
Learn how to do itSell it yourself
Take full control of how buyers see your home on Zillow by listing For Sale by Owner (FSBO).
List your homeWhat's special
Inviting front porchCentral islandSpacious open-concept floor planPicture-perfect curb appeal
Zillow last checked:
Listing updated:
Listed by:
Brian Aragon 720-232-0999 Brian.Aragon@Redfin.com,
Redfin Corporation
Bought with:
Marietta Zygaj, 100056687
Compass - Denver
Source: REcolorado as distributed by MLS GRID,MLS#: 4718069
Facts & features
Interior
Bedrooms & bathrooms
- Bedrooms: 3
- Bathrooms: 2
- Full bathrooms: 1
- 1/2 bathrooms: 1
- Main level bathrooms: 2
- Main level bedrooms: 3
Bedroom
- Description: Closet, Laminate Flooring
- Level: Main
Bedroom
- Description: Ceiling Fan, Closet, Laminate Flooring
- Level: Main
Bedroom
- Description: En-Suite Access To Bathroom, Walk-In Closet, Ceiling Fan, Laminate Flooring
- Features: Primary Suite
- Level: Main
Bathroom
- Description: Tub/Shower Combination, Sink With Vanity, Tile Flooring
- Features: En Suite Bathroom, Primary Suite
- Level: Main
Bathroom
- Description: Sink With Vanity, Tile Flooring
- Level: Main
Kitchen
- Description: Appliances, Cabinetry, Island, Laminate Flooring
- Level: Main
Laundry
- Description: Tile Flooring
- Level: Main
Living room
- Description: Door To Backyard, Laminate Flooring
- Level: Main
Heating
- Forced Air, Natural Gas
Cooling
- Central Air
Appliances
- Included: Dishwasher, Disposal, Microwave, Oven, Range, Refrigerator
Features
- Ceiling Fan(s), Kitchen Island, Walk-In Closet(s)
- Flooring: Laminate, Tile
- Has basement: No
Interior area
- Total structure area: 1,272
- Total interior livable area: 1,272 sqft
- Finished area above ground: 1,272
Property
Parking
- Total spaces: 1
- Parking features: Concrete, Storage
- Attached garage spaces: 1
Features
- Levels: One
- Stories: 1
- Patio & porch: Front Porch, Patio
- Exterior features: Private Yard, Rain Gutters
- Fencing: Full
Lot
- Size: 5,320 Square Feet
Details
- Parcel number: R0130959
- Special conditions: Standard
Construction
Type & style
- Home type: SingleFamily
- Property subtype: Single Family Residence
Materials
- Frame, Rock, Stucco, Wood Siding
- Roof: Composition
Condition
- Year built: 2006
Utilities & green energy
- Sewer: Public Sewer
- Water: Public
- Utilities for property: Cable Available, Electricity Connected, Internet Access (Wired), Natural Gas Connected, Phone Connected
Community & HOA
Community
- Security: Security System, Smoke Detector(s)
- Subdivision: Quail Ridge
HOA
- Has HOA: Yes
- Services included: Snow Removal
- HOA fee: $104 monthly
- HOA name: Quail Ridge
- HOA phone: 303-772-5934
Location
- Region: Longmont
Financial & listing details
- Price per square foot: $334/sqft
- Tax assessed value: $443,000
- Annual tax amount: $2,907
- Date on market: 5/1/2026
- Listing terms: Cash,Conventional,FHA,VA Loan
- Exclusions: Sellers Personal Property
- Ownership: Individual
- Electric utility on property: Yes
Price history
| Date | Event | Price |
|---|---|---|
| 6/16/2026 | Sold | $425,000-2.3%$334/sqft |
Source:  REcolorado as distributed by MLS GRID #4718069 Report a problem REcolorado as distributed by MLS GRID #4718069 Report a problem | ||
| 5/18/2026 | Pending sale | $435,000$342/sqft |
Source: REcolorado as distributed by MLS GRID #4718069 Report a problem | ||
| 5/1/2026 | Listed for sale | $435,000+27.9%$342/sqft |
Source: REcolorado as distributed by MLS GRID #4718069 Report a problem | ||
| 2/22/2019 | Sold | $340,000$267/sqft |
Source:  IRES as distributed by MLS GRID #868356 Report a problem IRES as distributed by MLS GRID #868356 Report a problem | ||
| 1/27/2019 | Pending sale | $340,000$267/sqft |
Source: Keller Williams 1st Realty Associates Inc. #868356 Report a problem | ||
| 12/14/2018 | Price change | $340,000-1.4%$267/sqft |
Source: Keller Williams 1st Realty Associates Inc. #868356 Report a problem | ||
| 8/19/2018 | Price change | $345,000-2.5%$271/sqft |
Source: Coldwell Banker Residential Brokerage - Boulder #854116 Report a problem | ||
| 7/17/2018 | Price change | $354,000-1.6%$278/sqft |
Source: Coldwell Banker Residential Brokerage - Boulder #854116 Report a problem | ||
| 4/17/2018 | Listed for sale | $359,900-5.3%$283/sqft |
Source: RE/MAX Traditions, Inc #847141 Report a problem | ||
| 11/21/2017 | Listing removed | $379,900$299/sqft |
Source: RE/MAX TRADITIONS INC #835187 Report a problem | ||
| 10/20/2017 | Price change | $379,9000%$299/sqft |
Source: RE/MAX Traditions, Inc #835187 Report a problem | ||
| 8/24/2017 | Listed for sale | $380,000+105.4%$299/sqft |
Source: Redefy #3573895 Report a problem | ||
| 10/4/2007 | Sold | $185,000$145/sqft |
Source: Public Record Report a problem | ||
Public tax history
| Year | Property taxes | Tax assessment |
|---|---|---|
| 2025 | $2,460 +1.4% | $27,688 -5.8% |
| 2024 | $2,426 +9.8% | $29,400 -1% |
| 2023 | $2,210 -1.3% | $29,685 +32.9% |
| 2022 | $2,238 +2.2% | $22,331 -2.8% |
| 2021 | $2,189 | $22,973 +1.9% |
| 2020 | $2,189 +25.8% | $22,537 |
| 2019 | $1,740 | $22,537 +23% |
| 2018 | $1,740 | $18,317 -9.5% |
| 2017 | $1,740 +2.2% | $20,250 +13.7% |
| 2016 | $1,703 +4.9% | $17,814 +27.5% |
| 2015 | $1,623 +24.3% | $13,977 |
| 2014 | $1,306 +7.8% | $13,977 |
| 2013 | $1,211 +6.8% | $13,977 +7.1% |
| 2012 | $1,134 -10.5% | $13,055 |
| 2011 | $1,267 +1.8% | -- |
| 2010 | $1,244 -12.3% | $14,720 |
| 2009 | $1,419 +186.5% | $14,720 -24.2% |
| 2008 | $495 -34.7% | $19,430 +155.7% |
| 2007 | $759 +3.1% | $7,600 -20.8% |
| 2006 | $736 +11.8% | $9,600 |
| 2005 | $658 +1.4% | $9,600 +11.5% |
| 2004 | $649 +14.3% | $8,610 |
| 2003 | $568 -32.1% | $8,610 +15.6% |
| 2002 | $836 | $7,450 -82.2% |
| 2001 | -- | $41,800 |
Find assessor info on the county website
Neighborhood: Southmoor
Nearby homes
- $433,4003 bd2 ba1.2k sqft1316 Carriage Dr, Longmont, CO 80501Off Market

- $430,0003 bd2 ba1.2k sqft1328 Carriage Dr, Longmont, CO 80501Sold
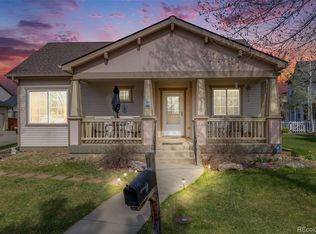
- $632,5004 bd4 ba2.9k sqft1325 S Kimbark St, Longmont, CO 80501Off Market
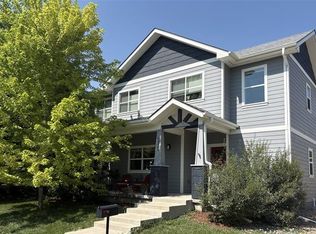
- $537,3003 bd3 ba2.8k sqft1319 S Kimbark St, Longmont, CO 80501Off Market
- $441,7003 bd1 ba1.2k sqft1331 S Kimbark St, Longmont, CO 80501Off Market
- $563,2005 bd4 ba2.3k sqft1310 Carriage Dr, Longmont, CO 80501Off Market
- $639,7005 bd3 ba4.1k sqft1313 S Kimbark St, Longmont, CO 80501Off Market
- $431,0003 bd2 ba1.4k sqft1334 Carriage Dr, Longmont, CO 80501Sold
Nearby schools
GreatSchools rating
- 4/10Burlington Elementary SchoolGrades: PK-5Distance: 0.4 mi
- 3/10Sunset Middle SchoolGrades: 6-8Distance: 1 mi
- 9/10Niwot High SchoolGrades: 9-12Distance: 3.5 mi
Schools provided by the listing agent
- Elementary: Burlington
- Middle: Sunset
- High: Niwot
- District: St. Vrain Valley RE-1J
Source: REcolorado as distributed by MLS GRID. This data may not be complete. We recommend contacting the local school district to confirm school assignments for this home.
Get a cash offer in 3 minutes
Find out how much your home could sell for in as little as 3 minutes with a no-obligation cash offer.
Estimated market value
$432,700
Get a cash offer in 3 minutes
Find out how much your home could sell for in as little as 3 minutes with a no-obligation cash offer.
Estimated market value
$432,700
- Colorado
- Boulder County
- Longmont
- 80501
- Southmoor
- 1322 Carriage Drive
Nearby cities
Nearby neighborhoods
Nearby zip codes
Other Longmont Topics
