Welcome to 1328 Carriage Drive — a beautifully maintained ranch-style home in the heart of Longmont. This 3-bedroom, 2-bath gem combines charm, comfort, and functionality with a layout perfect for everyday living and effortless entertaining. Step inside to a bright and open living and dining area, flowing seamlessly into a modern kitchen complete with a large island, stainless steel appliances, and a stylish tile backsplash. Just past the kitchen, you’ll find the spacious primary bedroom with an adjoining full bath, along with two additional bedrooms and a convenient half bath. Recent upgrades include new windows, a new roof and gutters, a new tankless water heater, and a new garage door. The large backyard offers mature trees, a full irrigation system, and plenty of space to garden, play, or unwind under Colorado’s sunny skies. Additional features include an attached 1-car garage and a prime location just minutes from parks, schools, shopping, and downtown Longmont. This turnkey home is move-in ready and waiting for you!
Sold for $430,000
$430,000
1328 Carriage Drive, Longmont, CO 80501
3beds
1,228sqft
Single Family Residence
Built in 2007
5,227 Square Feet Lot
$421,800 Zestimate®
$350/sqft
$2,246 Estimated rent
Home value
$421,800
$392,000 - $456,000
$2,246/mo
Zestimate® history
Owner options
List your home for rent
$2,246/mo
Rent Zestimate®
Find your next renter with Zillow Rental Manager. Plus, with online applications, you can quickly screen prospective tenants – for free.
$2,246/mo
Rent Zestimate®
Refinance and save
$3,739/mo
Est. payment
Refinancing to a lower rate could help reduce your monthly payments and save thousands over the life of the loan.
$3,739/mo
Est. payment
Explore your selling options
Work with a Zillow partner agent
Leverage their expertise and Zillow's premium Showcase listings to get your home seen by more buyers.
Get startedList with your own agent
Get your home in front of millions of buyers by listing it on Zillow.
Learn how to do itSell it yourself
Take full control of how buyers see your home on Zillow by listing For Sale by Owner (FSBO).
List your homeWhat's special
Mature treesStylish tile backsplashFull irrigation systemLarge islandStainless steel appliancesSpacious primary bedroomModern kitchen
Zillow last checked:
Listing updated:
Listed by:
Dominic Miller 720-650-0232 dom@dominicmillerhomes.com,
Compass - Denver
Bought with:
Brandi Numedahl, 100090968
Compass - Boulder
Source: REcolorado as distributed by MLS GRID,MLS#: 9520131
Facts & features
Interior
Bedrooms & bathrooms
- Bedrooms: 3
- Bathrooms: 2
- Full bathrooms: 1
- 1/2 bathrooms: 1
- Main level bathrooms: 2
- Main level bedrooms: 3
Primary bedroom
- Level: Main
Bedroom
- Level: Main
Bedroom
- Level: Main
Bathroom
- Level: Main
Bathroom
- Level: Main
Dining room
- Level: Main
Family room
- Level: Main
Kitchen
- Level: Main
Heating
- Forced Air
Cooling
- Central Air
Appliances
- Included: Cooktop, Dishwasher, Dryer, Microwave, Oven, Refrigerator, Washer
- Laundry: In Unit
Features
- Kitchen Island
- Flooring: Carpet, Tile, Vinyl
- Has basement: No
- Common walls with other units/homes: No Common Walls
Interior area
- Total structure area: 1,228
- Total interior livable area: 1,228 sqft
- Finished area above ground: 1,228
Property
Parking
- Total spaces: 1
- Parking features: Garage - Attached
- Attached garage spaces: 1
Features
- Levels: One
- Stories: 1
- Patio & porch: Front Porch
Lot
- Size: 5,227 Square Feet
Details
- Parcel number: R0130960
- Special conditions: Standard
Construction
Type & style
- Home type: SingleFamily
- Property subtype: Single Family Residence
Materials
- Frame
- Foundation: Slab
- Roof: Composition
Condition
- Year built: 2007
Utilities & green energy
- Sewer: Public Sewer
Community & HOA
Community
- Security: Carbon Monoxide Detector(s), Security System
- Subdivision: Quail Ridge
HOA
- Has HOA: Yes
- Services included: Reserve Fund
- HOA fee: $1,200 annually
- HOA name: Quail Ridge HOA
- HOA phone: 866-473-2573
Location
- Region: Longmont
Financial & listing details
- Price per square foot: $350/sqft
- Tax assessed value: $442,500
- Annual tax amount: $2,457
- Date on market: 4/18/2025
- Listing terms: Cash,Conventional,FHA,VA Loan
- Exclusions: Sellers Personal Property
- Ownership: Corporation/Trust
Price history
| Date | Event | Price |
|---|---|---|
| 7/1/2025 | Sold | $430,000-1.1%$350/sqft |
Source:  REcolorado as distributed by MLS GRID #9520131 Report a problem REcolorado as distributed by MLS GRID #9520131 Report a problem | ||
| 6/5/2025 | Pending sale | $435,000$354/sqft |
Source: REcolorado as distributed by MLS GRID #9520131 Report a problem | ||
| 5/9/2025 | Price change | $435,000-3.3%$354/sqft |
Source: REcolorado as distributed by MLS GRID #9520131 Report a problem | ||
| 4/18/2025 | Listed for sale | $450,000+143.2%$366/sqft |
Source: REcolorado as distributed by MLS GRID #9520131 Report a problem | ||
| 12/27/2007 | Sold | $185,000$151/sqft |
Source: Public Record Report a problem | ||
Public tax history
| Year | Property taxes | Tax assessment |
|---|---|---|
| 2025 | $2,457 +1.4% | $27,657 -5.8% |
| 2024 | $2,423 +9.8% | $29,366 -1% |
| 2023 | $2,206 -1.3% | $29,651 +33% |
| 2022 | $2,235 +2.2% | $22,296 -2.8% |
| 2021 | $2,187 | $22,937 +1.9% |
| 2020 | $2,187 +25.9% | $22,509 |
| 2019 | $1,736 | $22,509 +23.1% |
| 2018 | $1,736 | $18,281 -9.5% |
| 2017 | $1,736 +2% | $20,210 +13.5% |
| 2016 | $1,702 +4.9% | $17,807 +27.8% |
| 2015 | $1,622 +24.6% | $13,938 |
| 2014 | $1,302 -2.6% | $13,938 |
| 2013 | $1,336 +6.8% | $13,938 -3.3% |
| 2012 | $1,252 -1.2% | $14,408 |
| 2011 | $1,267 +1.8% | -- |
| 2010 | $1,244 +3.5% | $14,720 |
| 2009 | $1,202 +104.6% | $14,720 -20.3% |
| 2008 | $588 -22.6% | $18,460 +135.8% |
| 2007 | $759 +3.1% | $7,830 -18.4% |
| 2006 | $736 +11.8% | $9,600 |
| 2005 | $658 +1.4% | $9,600 +11.5% |
| 2004 | $649 +14.3% | $8,610 |
| 2003 | $568 -32.1% | $8,610 +15.6% |
| 2002 | $836 | $7,450 -82.2% |
| 2001 | -- | $41,800 |
Find assessor info on the county website
Neighborhood: Southmoor
Nearby homes
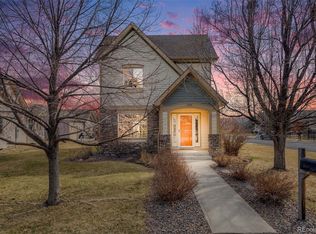
- $431,0003 bd2 ba1.4k sqft1334 Carriage Dr, Longmont, CO 80501Sold
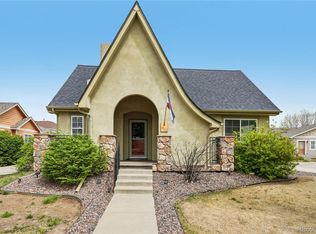
- $425,0003 bd2 ba1.2k sqft1322 Carriage Dr, Longmont, CO 80501Sold
- $443,3003 bd1 ba1.2k sqft1331 S Kimbark St, Longmont, CO 80501Off Market
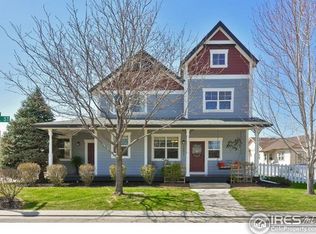
- $599,4003 bd3 ba2.8k sqft1337 S Kimbark St, Longmont, CO 80501Off Market
- $632,5004 bd4 ba2.9k sqft1325 S Kimbark St, Longmont, CO 80501Off Market
- $433,4003 bd2 ba1.2k sqft1316 Carriage Dr, Longmont, CO 80501Off Market
- $521,8004 bd3 ba2.4k sqft527 Ridge Ave, Longmont, CO 80501Off Market
- $539,2003 bd3 ba2.8k sqft1319 S Kimbark St, Longmont, CO 80501Off Market
Nearby schools
GreatSchools rating
- 4/10Burlington Elementary SchoolGrades: PK-5Distance: 0.4 mi
- 3/10Sunset Middle SchoolGrades: 6-8Distance: 1 mi
- 9/10Niwot High SchoolGrades: 9-12Distance: 3.5 mi
Schools provided by the listing agent
- Elementary: Burlington
- Middle: Sunset
- High: Niwot
- District: St. Vrain Valley RE-1J
Source: REcolorado as distributed by MLS GRID. This data may not be complete. We recommend contacting the local school district to confirm school assignments for this home.
Get a cash offer in 3 minutes
Find out how much your home could sell for in as little as 3 minutes with a no-obligation cash offer.
Estimated market value
$421,800
Get a cash offer in 3 minutes
Find out how much your home could sell for in as little as 3 minutes with a no-obligation cash offer.
Estimated market value
$421,800
- Colorado
- Boulder County
- Longmont
- 80501
- Southmoor
- 1328 Carriage Drive
Nearby cities
Nearby neighborhoods
Nearby zip codes
Other Longmont Topics
