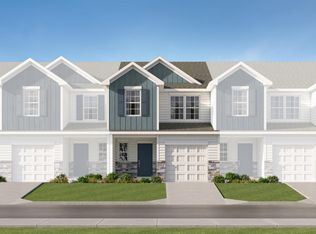
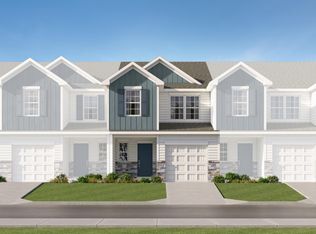
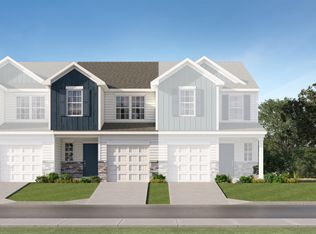
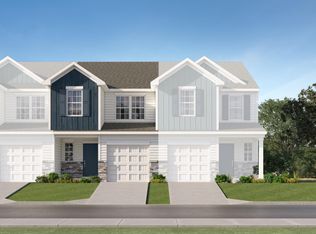
The Chestnut floorplan at The Maple in Inman, SC. We are excited to introduce you to the Chestnut Floorplan – a delightful 3-bedroom, 2.5-bathroom, 1423 square foot, 2-story townhouse that epitomizes modern craftsman style living. Upon entering, you'll be greeted by beautiful crisp white shaker cabinets, a stylish tile backsplash, and stainless steel appliances, including a gas stove. The large quartz island is perfect for gathering with family and friends, making it an ideal spot for food, fun, and lively interaction. The open concept design ensures that entertaining is a breeze, as the kitchen seamlessly flows into the breakfast room and spacious great room. Imagine sipping your morning coffee on your back covered patio, enjoying the tranquility of your new home. Upstairs, you'll find a generous master bedroom with a walk-in shower en suite and a tankless gas water heater. Additionally, this charming home offers two other bedrooms, a full bath, and a convenient laundry room. It's ideal for families seeking a peaceful neighborhood with convenient connections to Greenville and Spartanburg.
Sold for $184,999
Zillow last checked:
Listing updated:
Bought with:
Katherine Jarrett
Lennar Carolinas LLC
Source: Greater Greenville AOR,MLS#: 1594932
Price history
| Date | Event | Price |
|---|---|---|
| 7/30/2026 | Sold | $184,999$130/sqft |
Source:  Greater Greenville AOR #1594932 Report a problem Greater Greenville AOR #1594932 Report a problem | ||
| 6/26/2026 | Pending sale | $184,999$130/sqft |
Source: Greater Greenville AOR #1594932 Report a problem | ||
| 6/16/2026 | Listed for sale | $184,999$130/sqft |
Source: Greater Greenville AOR #1594932 Report a problem | ||
Nearby homes
- $172,9993 bd3 ba1.4k sqft1318 Cattleman Acres Dr, Mount 28 Magnolia B1 R Inman, SC 29349Sold
- $172,9993 bd3 ba1.4k sqft1318 Cattleman Acres Dr, Inman, SC 29349Sold
- $174,9993 bd3 ba1.4k sqft1330 Cattleman Acres Dr, Inman, SC 29349Sold
- $172,9993 bd3 ba1.4k sqft1314 Cattleman Acres Dr, Mount 27 Magnolia A1 R Inman, SC 29349Sold
Get a cash offer in 3 minutes
Find out how much your home could sell for in as little as 3 minutes with a no-obligation cash offer.
Estimated market value
$184,800
