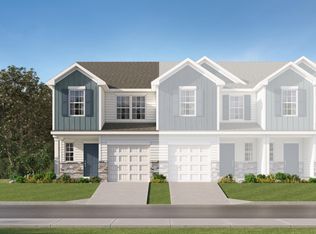
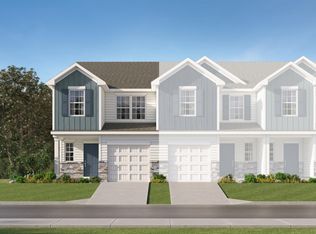
The Magnolia floorplan at The Maple in Inman, SC. We are thrilled to introduce you to the Magnolia floorplan, which boasts a generous 1405 square feet of living space. You will have a 2 car parking pad, and 1 car garage. As you step inside, you'll be greeted by an open-concept first floor featuring a spacious great room with vinyl flooring that seamlessly flows into your main kitchen and breakfast area. The kitchen is a chef's delight, complete with quartz countertops, a stylish tile backsplash, and modern stainless-steel appliances. Imagine spending tranquil afternoons on your back porch, which comes with vinyl privacy fences for that added sense of seclusion and peace. Heading upstairs, you'll discover a luxurious primary bedroom equipped with a dual vanity sink, a walk-in shower, and a spacious walk-in closet. Home also features a tankless water heater. The upper floor is also home to two additional bedrooms, a full bath, and a conveniently located laundry room, ensuring all your needs are met. It's the ideal home for making lasting memories with your loved ones. It's ideal for families seeking a peaceful neighborhood with convenient connections to Greenville and Spartanburg.
Sold-in house
Zillow last checked:
Listing updated:
Bought with:
Micky L Montgomery, SC
Montgomery Realty Group, LLC
Source: SAR as distributed by MLS GRID,MLS#: 338052
Price history
| Date | Event | Price |
|---|---|---|
| 8/17/2026 | Sold | $174,999$125/sqft |
Source:  SAR as distributed by MLS GRID #338052 Report a problem SAR as distributed by MLS GRID #338052 Report a problem | ||
| 7/20/2026 | Pending sale | $174,999$125/sqft |
Source:  Greater Greenville AOR #1594072 Report a problem Greater Greenville AOR #1594072 Report a problem | ||
| 7/13/2026 | Price change | $174,999-1.1%$125/sqft |
Source: Greater Greenville AOR #1594072 Report a problem | ||
| 7/9/2026 | Price change | $176,999-1.7%$126/sqft |
Source: Greater Greenville AOR #1594072 Report a problem | ||
| 6/11/2026 | Price change | $179,999-1.6%$128/sqft |
Source: Greater Greenville AOR #1594072 Report a problem | ||
| 6/8/2026 | Listed for sale | $182,999$130/sqft |
Source: Greater Greenville AOR #1594072 Report a problem | ||
Nearby homes
- $188,9993 bd3 ba1.4k sqft1334 Cattleman Acres Dr, Mount 32 Magnolia Bel Inman, SC 29349Sold
- $188,9993 bd3 ba1.4k sqft1334 Cattleman Acres Dr, Inman, SC 29349Sold
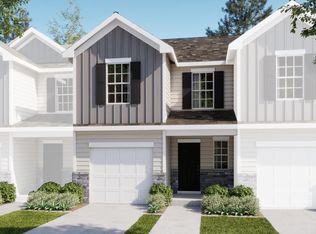
- $184,9993 bd3 ba1.4k sqft1322 Cattleman Acres Dr, Mount 29 Chestnut A1 Inman, SC 29349Sold
- $197,0003 bd3 ba1.4k sqft1338 Cattleman Acres Dr, Inman, SC 29349Sold

Get a cash offer in 3 minutes
Find out how much your home could sell for in as little as 3 minutes with a no-obligation cash offer.
Estimated market value
$174,300
