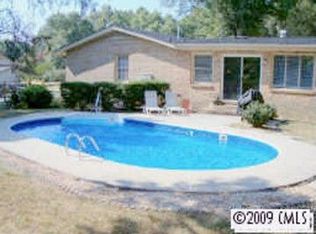
Stunning full brick 3 bed/2 bath ranch on spacious corner lot in coveted Cotswold area/Castleton Gardens community! This home stands out with incredible curb appeal and has original charm and tasteful renovations throughout. Gorgeous original refinished hardwoods, crown molding, open and spacious floor plan with a flex space perfect for office, separate dining area, oversized great room with cozy fireplace. Stylish lighting throughout. Beautifully renovated kitchen and separate mud room with plenty of storage, laundry and herringbone floors. Primary bedroom features fully renovated bath and walk in closet. Nice sized secondary bedrooms. New paint. Step out on your screened porch this summer and entertain. Additional paver patio and fire pit that elevates your back yard. Large, flat corner lot with the privacy and tranquility you are looking for. Well-maintained and move-in ready! A property that checks every box and a place to proudly call "Home".
Closed
Street View
Zillow last checked:
Listing updated:
Bought with:
Marcus Nance
Helen Adams Realty
Source: Canopy MLS as distributed by MLS GRID,MLS#: 4131682
Price history
| Date | Event | Price |
|---|---|---|
| 6/25/2024 | Sold | $682,000-2.4%$375/sqft |
Source:  Canopy MLS as distributed by MLS GRID #4131682 Report a problem Canopy MLS as distributed by MLS GRID #4131682 Report a problem | ||
| 4/26/2024 | Listed for sale | $699,000+8.4%$384/sqft |
Source: Canopy MLS as distributed by MLS GRID #4131682 Report a problem | ||
| 6/23/2022 | Sold | $645,000$355/sqft |
Source: Canopy MLS as distributed by MLS GRID #3859503 Report a problem | ||
| 5/16/2022 | Contingent | $645,000$355/sqft |
Source: Canopy MLS as distributed by MLS GRID #3859503 Report a problem | ||
| 5/4/2022 | Price change | $645,000-5.8%$355/sqft |
Source: Canopy MLS as distributed by MLS GRID #3854409 Report a problem | ||
| 4/27/2022 | Listed for sale | $685,000+52.2%$377/sqft |
Source: Canopy MLS as distributed by MLS GRID #3854409 Report a problem | ||
| 5/30/2019 | Sold | $450,000+0.2%$248/sqft |
Source: Canopy MLS as distributed by MLS GRID #3494156 Report a problem | ||
| 4/14/2019 | Pending sale | $449,000$247/sqft |
Source: Dickens Mitchener & Associates Inc #3494156 Report a problem | ||
| 4/12/2019 | Listed for sale | $449,000+52.7%$247/sqft |
Source: Dickens Mitchener & Associates Inc #3494156 Report a problem | ||
| 1/7/2014 | Sold | $294,000-1.8%$162/sqft |
Source: Public Record Report a problem | ||
| 11/19/2013 | Price change | $299,500-9.1%$165/sqft |
Source: HM Properties #2192169 Report a problem | ||
| 11/14/2013 | Listed for sale | $329,500+80.7%$181/sqft |
Source: HM Properties #2192169 Report a problem | ||
| 8/16/2013 | Sold | $182,326+4.2%$100/sqft |
Source: Public Record Report a problem | ||
| 1/23/2010 | Listing removed | $175,000$96/sqft |
Source: RE/MAX Executive Realty #903377 Report a problem | ||
| 12/3/2009 | Listed for sale | $175,000-11.2%$96/sqft |
Source: RE/MAX Executive Realty #903377 Report a problem | ||
| 3/9/2006 | Sold | $197,125+0.6%$108/sqft |
Source: Agent Provided Report a problem | ||
| 4/12/2005 | Sold | $196,000+22.5%$108/sqft |
Source: Public Record Report a problem | ||
| 10/31/2000 | Sold | $160,000$88/sqft |
Source: Public Record Report a problem | ||
Get a cash offer in 3 minutes
Find out how much your home could sell for in as little as 3 minutes with a no-obligation cash offer.
Estimated market value
$732,700
