Warm and inviting 4 bedroom, 2 bathroom split-level home in Castleton Gardens offering 1,680 square feet on a 0.39 acre cul-de-sac lot. Nestled among mature trees, the setting feels private and welcoming with a spacious yard to relax or gather. Warm wood flooring and soft natural light create a cozy interior, complemented by multiple living areas for everyday comfort. The kitchen features white cabinetry, solid surface counters, tile backsplash, and stainless steel appliances, flowing into a bright dining space. Upper level features the primary bedroom with two additional bedrooms and a full bath. Lower level den with wood-burning fireplace offers a comfortable retreat, and the lower level provides a potential second primary suite with a full bathroom. A charming place to settle in and feel at home. Home is in need of a few updates and is priced accordingly.
Closed
$430,000
1511 Ormsby Ct, Charlotte, NC 28211
4beds
1,680sqft
Single Family Residence
Built in 1970
0.39 Acres Lot
$466,000 Zestimate®
$256/sqft
$2,459 Estimated rent
Home value
$466,000
$443,000 - $489,000
$2,459/mo
Zestimate® history
Owner options
List your home for rent
$2,459/mo
Rent Zestimate®
Find your next renter with Zillow Rental Manager. Plus, with online applications, you can quickly screen prospective tenants – for free.
$2,459/mo
Rent Zestimate®
Refinance and save
$2,603/mo
Est. payment
Refinancing to a lower rate could help reduce your monthly payments and save thousands over the life of the loan.
$2,603/mo
Est. payment
Explore your selling options
Work with a Zillow partner agent
Leverage their expertise and Zillow's premium Showcase listings to get your home seen by more buyers.
Get startedList with your own agent
Get your home in front of millions of buyers by listing it on Zillow.
Learn how to do itSell it yourself
Take full control of how buyers see your home on Zillow by listing For Sale by Owner (FSBO).
List your homeWhat's special
Soft natural lightKitchen features white cabinetryNestled among mature treesSolid surface countersTile backsplashWarm wood flooringStainless steel appliances
Zillow last checked:
Listing updated:
Listed by:
Beth Preston beth@prestonrealtygroup.net,
EXP Realty LLC Mooresville
Bought with:
Seth Strickland
Canvas Forum of Charlotte LLC
Source: Canopy MLS as distributed by MLS GRID,MLS#: 4372919
Facts & features
Interior
Bedrooms & bathrooms
- Bedrooms: 4
- Bathrooms: 2
- Full bathrooms: 2
Primary bedroom
- Level: Upper
Bedroom s
- Level: Upper
Bedroom s
- Level: Lower
Bathroom full
- Level: Upper
Bathroom full
- Level: Lower
Den
- Level: Lower
Dining area
- Level: Main
Kitchen
- Level: Main
Living room
- Level: Main
Heating
- Forced Air, Natural Gas
Cooling
- Ceiling Fan(s), Central Air
Appliances
- Included: Dishwasher, Disposal, Dryer, Electric Oven, Electric Water Heater, Exhaust Fan, Exhaust Hood, Refrigerator, Washer, Washer/Dryer
- Laundry: Electric Dryer Hookup, Laundry Closet, Lower Level, Washer Hookup
Features
- Flooring: Carpet, Wood
- Has basement: No
- Attic: Pull Down Stairs
- Fireplace features: Den, Wood Burning
Interior area
- Total structure area: 1,680
- Total interior livable area: 1,680 sqft
- Finished area above ground: 1,680
- Finished area below ground: 0
Property
Parking
- Parking features: Driveway
- Has uncovered spaces: Yes
Accessibility
- Accessibility features: Two or More Access Exits
Features
- Levels: Multi/Split
- Patio & porch: Patio
Lot
- Size: 0.39 Acres
- Features: Cul-De-Sac, Wooded
Details
- Parcel number: 16307159
- Zoning: N1-A
- Special conditions: Standard
Construction
Type & style
- Home type: SingleFamily
- Property subtype: Single Family Residence
Materials
- Brick Partial, Vinyl
- Foundation: Crawl Space
Condition
- New construction: No
- Year built: 1970
Utilities & green energy
- Sewer: Public Sewer
- Water: City
Community & HOA
Community
- Security: Security System
- Subdivision: Castleton Gardens
Location
- Region: Charlotte
Financial & listing details
- Price per square foot: $256/sqft
- Tax assessed value: $493,200
- Date on market: 4/29/2026
- Cumulative days on market: 35 days
- Listing terms: Cash,Conventional,VA Loan
- Road surface type: Concrete, Paved
Price history
| Date | Event | Price |
|---|---|---|
| 6/22/2026 | Sold | $430,000-9.5%$256/sqft |
Source:  Canopy MLS as distributed by MLS GRID #4372919 Report a problem Canopy MLS as distributed by MLS GRID #4372919 Report a problem | ||
| 6/3/2026 | Pending sale | $475,000$283/sqft |
Source: Canopy MLS as distributed by MLS GRID #4372919 Report a problem | ||
| 5/28/2026 | Price change | $475,000-9.5%$283/sqft |
Source: Canopy MLS as distributed by MLS GRID #4372919 Report a problem | ||
| 4/29/2026 | Listed for sale | $525,000$313/sqft |
Source: Canopy MLS as distributed by MLS GRID #4372919 Report a problem | ||
Public tax history
| Year | Property taxes | Tax assessment |
|---|---|---|
| 2025 | -- | $493,200 |
| 2024 | -- | $493,200 |
| 2023 | -- | $493,200 +70.2% |
| 2022 | -- | $289,800 |
| 2021 | -- | $289,800 |
| 2020 | -- | $289,800 |
| 2019 | $2,888 +13.4% | $289,800 +53.7% |
| 2018 | $2,546 +2.1% | $188,500 |
| 2017 | $2,493 | $188,500 |
| 2016 | $2,493 | $188,500 |
| 2015 | $2,493 +0.4% | $188,500 |
| 2014 | $2,483 | $188,500 |
| 2013 | -- | $188,500 |
| 2012 | -- | $188,500 |
| 2011 | -- | $188,500 +24.9% |
| 2010 | -- | $150,900 |
| 2009 | -- | $150,900 |
| 2008 | -- | $150,900 |
| 2007 | -- | $150,900 |
| 2006 | -- | $150,900 |
| 2005 | -- | $150,900 |
| 2004 | -- | $150,900 |
| 2003 | -- | $150,900 +25.6% |
| 2002 | -- | $120,190 |
| 2001 | -- | $120,190 |
| 2000 | -- | $120,190 |
Find assessor info on the county website
Neighborhood: Sherwood Forest
Nearby homes
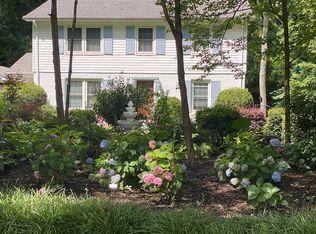
- $600,0004 bd3 ba1.9k sqft1515 Ormsby Ct, Charlotte, NC 28211Off Market
- $601,3003 bd2 ba1.6k sqft1518 Worcaster Pl, Charlotte, NC 28211Off Market
- $607,1004 bd2 ba1.7k sqft1314 Erinshire Rd, Charlotte, NC 28211Off Market
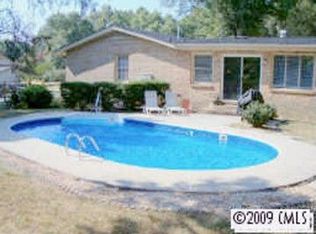
- $481,2003 bd1 ba1.3k sqft1522 Worcaster Pl, Charlotte, NC 28211Off Market
- $682,0003 bd2 ba1.8k sqft1322 Erinshire Rd, Charlotte, NC 28211Sold
- $615,0004 bd2 ba1.7k sqft1510 Ormsby Ct, Charlotte, NC 28211Sold
- $582,5003 bd3 ba1.9k sqft1300 Erinshire Rd, Charlotte, NC 28211Off Market
- $573,0003 bd2 ba1.8k sqft1218 Erinshire Rd, Charlotte, NC 28211Sold
Nearby schools
GreatSchools rating
- 6/10Cotswold ElementaryGrades: 3-5Distance: 1.3 mi
- 4/10Alexander Graham MiddleGrades: 6-8Distance: 3.5 mi
- 7/10Myers Park HighGrades: 9-12Distance: 3.5 mi
Schools provided by the listing agent
- Elementary: Billingsville Cotswold
- Middle: Alexander Graham
- High: Myers Park
Source: Canopy MLS as distributed by MLS GRID. This data may not be complete. We recommend contacting the local school district to confirm school assignments for this home.
Get a cash offer in 3 minutes
Find out how much your home could sell for in as little as 3 minutes with a no-obligation cash offer.
Estimated market value
$466,000
Get a cash offer in 3 minutes
Find out how much your home could sell for in as little as 3 minutes with a no-obligation cash offer.
Estimated market value
$466,000
Nearby cities
Nearby neighborhoods
Nearby zip codes
Other Charlotte Topics
