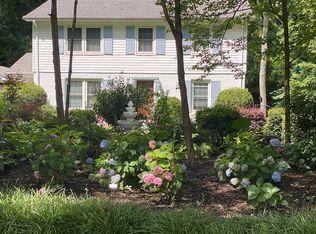
Welcome home to this newly renovated 4 bedroom 2 bath beauty. Located on a cul-de-sac in sought-after Sherwood Forest on over 1/2 acre property. Open bright kitchen with large island equipped with a wine fridge, quartz counter, ss appliances, ss refrigerator and lots of counterspace perfect for entertaining. Step down to luxurious primary suite with decorative fireplace, and a must see spa-like bathroom w/luxurious shower, dual vanity and custom closets. Secondary suite upstairs with 2 addl bedrooms and fully remodeled bathroom with dual vanity. Dining area opens up to the large deck, which is perfect for grilling and entertaining, overlooking flat fenced backyard with a beautiful lawn and mature trees. New windows throughout, refinished hardwood floors. Myers Park High School. Minutes away from amazing local restaurants and shopping and easy access to South Park, Int 74 and Uptown Charlotte.
Closed
Zillow last checked:
Listing updated:
Bought with:
Michelle Ton
ALBRICK
Source: Canopy MLS as distributed by MLS GRID,MLS#: 4127307
Price history
| Date | Event | Price |
|---|---|---|
| 5/30/2024 | Sold | $615,000-3.1%$344/sqft |
Source:  Canopy MLS as distributed by MLS GRID #4127307 Report a problem Canopy MLS as distributed by MLS GRID #4127307 Report a problem | ||
| 4/19/2024 | Price change | $635,000-2.3%$355/sqft |
Source: Canopy MLS as distributed by MLS GRID #4127307 Report a problem | ||
| 4/10/2024 | Listed for sale | $650,000$364/sqft |
Source: Canopy MLS as distributed by MLS GRID #4127307 Report a problem | ||
| 4/7/2024 | Listing removed | -- |
Source: Canopy MLS as distributed by MLS GRID #4092149 Report a problem | ||
| 3/24/2024 | Price change | $650,000-2.8%$364/sqft |
Source: Canopy MLS as distributed by MLS GRID #4092149 Report a problem | ||
| 3/2/2024 | Listed for sale | $669,000-4.4%$374/sqft |
Source: Canopy MLS as distributed by MLS GRID #4092149 Report a problem | ||
| 2/11/2024 | Listing removed | -- |
Source: Canopy MLS as distributed by MLS GRID #4092149 Report a problem | ||
| 2/2/2024 | Price change | $700,000-4.1%$392/sqft |
Source: Canopy MLS as distributed by MLS GRID #4092149 Report a problem | ||
| 1/15/2024 | Price change | $730,000-2%$409/sqft |
Source: Canopy MLS as distributed by MLS GRID #4092149 Report a problem | ||
| 1/4/2024 | Price change | $745,000-0.7%$417/sqft |
Source: Canopy MLS as distributed by MLS GRID #4092149 Report a problem | ||
| 12/7/2023 | Listed for sale | $750,000+46.5%$420/sqft |
Source: Canopy MLS as distributed by MLS GRID #4092149 Report a problem | ||
| 9/19/2023 | Sold | $512,000+1%$287/sqft |
Source: Canopy MLS as distributed by MLS GRID #4060398 Report a problem | ||
| 8/18/2023 | Listed for sale | $507,000+296.1%$284/sqft |
Source: Canopy MLS as distributed by MLS GRID #4060398 Report a problem | ||
| 11/5/2002 | Sold | $128,000$72/sqft |
Source: Public Record Report a problem | ||
Get a cash offer in 3 minutes
Find out how much your home could sell for in as little as 3 minutes with a no-obligation cash offer.
Estimated market value
$660,700
