Skip main navigation
Off market
Street View
  • $745,500

    1322 Healy Ct, Bear, DE 19701

    4beds
    4,975sqft
    SingleFamily
    Built in 2008
    0.39 Acres Lot
    $745,500 Zestimate®
    $150/sqft
    $4,003 Estimated rent

    Home value

    $745,500

    $701,000 - $790,000

    $4,003/mo

    Zestimate® history
    Loading
    Loading...

    Owner options

    List your home for rent

    $4,003/mo

    Rent Zestimate®

    Find your next renter with Zillow Rental Manager. Plus, with online applications, you can quickly screen prospective tenants – for free.

    Learn more

    $4,003/mo

    Rent Zestimate®

    Refinance and save

    $4,590/mo

    Est. payment

    Refinancing to a lower rate could help reduce your monthly payments and save thousands over the life of the loan.

    See today's rates

    $4,590/mo

    Est. payment

    Explore your selling options

    Work with a Zillow partner agent

    Leverage their expertise and Zillow's premium Showcase listings to get your home seen by more buyers.

    Get started

    List with your own agent

    Get your home in front of millions of buyers by listing it on Zillow.

    Learn how to do it

    Sell it yourself

    Take full control of how buyers see your home on Zillow by listing For Sale by Owner (FSBO).

    List your home

    What's special

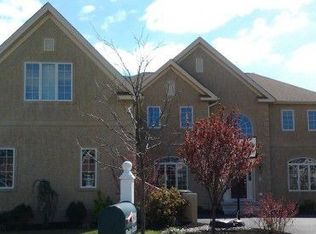
    Welcome to 1322 Healy Court! This lovely Contemporary's charm captures right from the beginning with exterior stone features and lovely landscaping. Upon entering the 2-story foyer, you'll find a bright space with the open curved staircase as a lovely focal point, as well as open entry to the adjacent living room and formal dining room. To the left, the living room beckons with its striking wood floors, crown moulding and wainscoting. Across the foyer the upgrades remain with oversized windows, tray ceiling and additional wainscoting. Down the hall, the study offers a versatile room located directly off of the family room/great room. Continuing through to the family room, this 2-story room is airy with tons of natural light and is open to the kitchen and hallway above, while the fireplace adds a warm and welcoming feature. The large gourmet eat-in kitchen offers granite countertops, island w/breakfast bar, and wall oven, ensuring plenty of countertop work space and cabinet storage. The great room all offers multiple accesses to the large deck with a beautiful view of the tree lined backyard and plenty of room for outdoor entertaining. The 1st floor also includes a convenient powder room and laundry room equipped with storage and utility sink. The wood and iron staircase provides access to the 2nd floor where the wood floors continue and an open hallway overlooks the family room below. The home's 4 bedrooms are located on this 2nd floor and all provide ample storage and natural light. Of the 3 secondary rooms one contains an en suite bath, while the other 2 bedrooms share a large bath containing a double vanity. The expansive master bedroom is more aptly described as a master suite, which features a large french doored bonus room, where the design and use options are abundant, and a spa like en suite bath. The gorgeous master bath features an enormous tiled walk-in shower with glass surround, as well as huge soaking bathtub and two large separate vanities. To complete this amazing package, this home includes a walk-out basement with natural light and potential for a generous amount of bonus space. Be sure to view the virtual tour and schedule a tour today! Stucco inspection completed and available for your review.

    This property is off market, which means it's not currently listed for sale or rent on Zillow. This may be different from what's available on other websites or public sources.
    Facts & features

    Interior

    Bedrooms & bathrooms
    • Bedrooms: 4
    • Bathrooms: 4
    • Full bathrooms: 3
    • 1/2 bathrooms: 1
    Heating
    • Forced air, Gas
    Cooling
    • Central
    Appliances
    • Included: Dishwasher, Dryer, Freezer, Garbage disposal, Microwave, Range / Oven, Refrigerator, Washer
    Features
    • Flooring: Tile, Carpet, Hardwood
    • Basement: Unfinished
    • Has fireplace: Yes
    Interior area
    • Total interior livable area: 4,975 sqft

    Property

    Parking
    • Total spaces: 3
    • Parking features: Garage - Attached, Off-street
    Features
    • Exterior features: Stone, Stucco
    • Has spa: Yes
    • Has view: Yes
    • View description: Territorial
    Lot
    • Size: 0.39 Acres
    Details
    • Parcel number: 1202600194

    Construction

    Type & style
    • Home type: SingleFamily
    • Architectural style: Colonial
    Materials
    • Foundation: Crawl/Raised
    • Roof: Asphalt
    Condition
    • Year built: 2008

    Community & HOA

    Community
    • Features: Fitness Center
    HOA
    • Has HOA: Yes
    • HOA fee: $118 monthly
    Location
    • Region: Bear

    Financial & listing details

    • Price per square foot: $150/sqft
    • Tax assessed value: $697,100

    Price history

    DateEventPrice
    12/9/2020Sold$567,000+0.4%$114/sqft
    Source: Public Record Report a problem
    9/25/2020Pending sale$565,000$114/sqft
    Source: EXP Realty #DENC495220 Report a problem
    9/23/2020Listed for sale$565,000$114/sqft
    Source: EXP Realty #DENC495220 Report a problem
    8/14/2020Listing removed$565,000$114/sqft
    Source: EXP Realty #DENC495220 Report a problem
    6/4/2020Price change$565,000-1.7%$114/sqft
    Source: EXP Realty #DENC495220 Report a problem
    4/4/2020Price change$575,000-2.5%$116/sqft
    Source: EXP Realty #DENC495220 Report a problem
    3/16/2020Price change$589,900-1.7%$119/sqft
    Source: EXP Realty #DENC495220 Report a problem
    2/14/2020Listed for sale$599,900+12.2%$121/sqft
    Source: EXP Realty #DENC495220 Report a problem
    12/12/2017Sold$534,900$108/sqft
    Source: Public Record Report a problem
    6/1/2017Price change$534,900-0.9%$108/sqft
    Source: Patterson-Schwartz Real Estate #6958215 Report a problem
    4/6/2017Listed for sale$539,900-6.1%$109/sqft
    Source: Patterson-Schwartz Real Estate #6958215 Report a problem
    4/21/2016Listing removed$575,000$116/sqft
    Source: Coldwell Banker Preferred - Delaware Office #6663741 Report a problem
    10/24/2015Price change$575,000-8.7%$116/sqft
    Source: Coldwell Banker Preferred - Delaware Office #6663741 Report a problem
    6/20/2015Listed for sale$629,900-6.7%$127/sqft
    Source: USRealty.com LLP #6596863 Report a problem
    6/18/2011Listing removed$674,900$136/sqft
    Source: Prudential Fox and Roach #5839963 Report a problem
    5/18/2011Price change$674,900-3.4%$136/sqft
    Source: Prudential Fox and Roach #5839963 Report a problem
    2/21/2011Listed for sale$699,000-0.1%$141/sqft
    Source: Prudential Fox and Roach #5839963 Report a problem
    1/4/2011Listing removed$699,900$141/sqft
    Source: Coldwell Banker Rowley, Realtors #5700120 Report a problem
    5/23/2010Listed for sale$699,900-0.1%$141/sqft
    Source: Coldwell Banker Rowley, Realtors #5700120 Report a problem
    8/15/2008Sold$700,264$141/sqft
    Source: Public Record Report a problem

    Public tax history

    YearProperty taxesTax assessment
    2025-- $697,100 +339.5%
    2024$5,516 +9.4%$158,600
    2023$5,041 -4%$158,600
    2022$5,250 +0%$158,600
    2021$5,247 -0.6%$158,600
    2020$5,281 +0.2%$158,600
    2019$5,272 +8.3%$158,600
    2017$4,868 +12.2%$158,600
    2016$4,338 $158,600
    2015$4,338 0%$158,600
    2014$4,339 $158,600
    2013-- $158,600
    2012-- $158,600
    2011-- $158,600
    2010-- $158,600
    2009-- $158,600
    2008-- $158,600 +2232.4%
    2007-- $6,800
    2006-- $6,800
    Find assessor info on the county website

    Neighborhood: 19701

    Nearby schools

    GreatSchools rating
    Schools provided by the listing agent
    • Middle: BEDFORD
    • High: PENN
    • District: COLONIAL

    Source: The MLS. This data may not be complete. We recommend contacting the local school district to confirm school assignments for this home.

    Get a cash offer in 3 minutes
    Find out how much your home could sell for in as little as 3 minutes with a no-obligation cash offer.
    Estimated market value
    $745,500
    Get a cash offer in 3 minutes
    Find out how much your home could sell for in as little as 3 minutes with a no-obligation cash offer.
    Estimated market value
    $745,500