Welcome to the remarkable 1325 Healy Ct, this Langley Model is an Exquisite Estate home that includes 5-bedrooms, 4.5-bathrooms, 6000 SqFt. The Langley model built by Toll Brothers, is located on a premium cut de sac lot within the well-established community of Red Lion Chase which features expansive homes & an abundance of amenities. Arrive and head up the driveway where you will find an oversized side-turned 3-CAR GARAGE, a bonus in law home with private bathroom. Landscaped walkways lead to the front door, surrounded by professional landscaping, flaunting great curb appeal! Enter the home into the grand foyer which boasts cathedral ceilings, a chandelier, a BUTTERFLY STAIRCASE, & elegant chair rail molding. Hardwood floors flow from the foyer throughout the majority of the first level. Arched openings on either side of the foyer lead to the formal living room and dining room areas. The dining room boasts a tray ceiling and oversized wall and crown molding. Adjacent to the dining room is the extended custom gourmet kitchen. The kitchen features: Superior upgraded cabinets stainless steel appliances Sub Zero Refrigerator, a built-in gas cooktop, wall oven, island, a pantry & tile backsplash. French doors from the kitchen lead to the beautiful patio situated on the fully fenced rear and side yard, and for your pleasure a private oasis for entertaining. A mature tree line can be found along the fence-line for added privacy! Back inside and just off the kitchen you will find the bright & inviting family room. The soaring 2-story family room boasts floor to ceiling windows , cathedral ceilings and a gas burning fireplace centered in the room, surrounded by brick & tons of natural sunlight. Beside the family room you will find the study - a perfect place for your home office, children's playroom, or to simply relax with a book. Down the hall you will discover a picturesque walkway featuring pitched ceilings, beautiful views of the chandeliers. Also on this level, you will find a powder room & the Private IN-LAW SUITE. The spacious In-Law Suite offers the ease of 1st floor living & comes complete with a private full bathroom, a walk-in closet, and a laundry room just outside the door. Head upstairs to find 4 bedrooms, 3 full baths. Double doors lead to the EXCEPTIONAL PRIMARY SUITE which features a coffered ceiling, a sitting room, 2 walk-in closets, a dressing room & a 5-piece master bath. The master bathroom/spa boasts tile floors, a water tiled oversized custom built shower with multiple shower heads from the floor to the ceiling, a separate jacuzzi tub and a private toilet room. The 2nd bedroom, known as the "Princess Suite", includes a walk-in closet and a private full bath. Two more bedrooms & another full bathroom can be found down the hall. A massive basement, complete with a ruff- in for an additional spa bathroom, additional space for future finishing, for your guests to enjoy. A full daylight walk-out, with stone walls and complete custom lighting package to light your access to the yard. Additionally the daylight walkout basement, offers ample rooms that include a full gym area, tons of storage, also there are 2 more storage area's & the opportunity to finish and expand your living space even more. Other notable features include: high-end woodwork trim throughout, Updated Brick exterior, with dormers for extra height and classic home finishes. The amenity-rich Red Lion Chase, includes a community pool, clubhouse, fitness center, tennis courts, basketball courts, walking/jogging trails, and a playground. To top it off, this home is at the end of the cul de sac and very private. Conveniently located just minutes from stores & major roadways. This home is an absolute MUST SEE! Do not wait, call to schedule your tour today before it's too late. Multiple offers in hand. Offer deadline Friday at 5:00pm.
Sold for $950,000
$950,000
1325 Healy Ct, Bear, DE 19701
5beds
5,200sqft
Single Family Residence
Built in 2010
0.46 Acres Lot
$909,900 Zestimate®
$183/sqft
$4,570 Estimated rent
Home value
$909,900
$864,000 - $955,000
$4,570/mo
Zestimate® history
Owner options
List your home for rent
$4,570/mo
Rent Zestimate®
Find your next renter with Zillow Rental Manager. Plus, with online applications, you can quickly screen prospective tenants – for free.
$4,570/mo
Rent Zestimate®
Refinance and save
$5,820/mo
Est. payment
Refinancing to a lower rate could help reduce your monthly payments and save thousands over the life of the loan.
$5,820/mo
Est. payment
Explore your selling options
Work with a Zillow partner agent
Leverage their expertise and Zillow's premium Showcase listings to get your home seen by more buyers.
Get startedList with your own agent
Get your home in front of millions of buyers by listing it on Zillow.
Learn how to do itSell it yourself
Take full control of how buyers see your home on Zillow by listing For Sale by Owner (FSBO).
List your homeWhat's special
Zillow last checked:
Listing updated:
Listed by:
Charna Parlér-Porter 302-437-5764,
RE/MAX Associates - Newark
Bought with:
Lauri Brockson, R3-0019308
Patterson-Schwartz-Newark
Source: Bright MLS,MLS#: DENC2064014
Facts & features
Interior
Bedrooms & bathrooms
- Bedrooms: 5
- Bathrooms: 5
- Full bathrooms: 4
- 1/2 bathrooms: 1
- Main level bathrooms: 2
- Main level bedrooms: 1
Basement
- Area: 0
Heating
- Forced Air, Natural Gas
Cooling
- Central Air, Electric
Appliances
- Included: Gas Water Heater
- Laundry: Main Level
Features
- 9'+ Ceilings, Dry Wall, Cathedral Ceiling(s), 2 Story Ceilings, Tray Ceiling(s)
- Flooring: Ceramic Tile, Hardwood, Carpet
- Basement: Full,Partially Finished,Sump Pump,Windows
- Number of fireplaces: 2
- Fireplace features: Mantel(s), Brick, Wood Burning
Interior area
- Total structure area: 5,200
- Total interior livable area: 5,200 sqft
- Finished area above ground: 5,200
- Finished area below ground: 0
Property
Parking
- Total spaces: 9
- Parking features: Garage Faces Side, Garage Door Opener, Oversized, Attached, Driveway, Off Street, On Street
- Attached garage spaces: 3
- Uncovered spaces: 6
Accessibility
- Accessibility features: None
Features
- Levels: Three
- Stories: 3
- Patio & porch: Deck
- Exterior features: Lighting, Lawn Sprinkler
- Pool features: Community
Lot
- Size: 0.46 Acres
Details
- Additional structures: Above Grade, Below Grade
- Parcel number: 12026.00192
- Zoning: S
- Special conditions: Standard
Construction
Type & style
- Home type: SingleFamily
- Architectural style: Colonial
- Property subtype: Single Family Residence
Materials
- Brick, Vinyl Siding, Aluminum Siding
- Foundation: Concrete Perimeter
- Roof: Shingle
Condition
- Excellent
- New construction: No
- Year built: 2010
Utilities & green energy
- Electric: 200+ Amp Service
- Sewer: No Septic System
- Water: Public
- Utilities for property: Cable Connected, Phone, Electricity Available, Natural Gas Available
Green energy
- Energy efficient items: Appliances, HVAC
Community & HOA
Community
- Features: Pool
- Security: Main Entrance Lock
- Subdivision: Red Lion Chase
HOA
- Has HOA: Yes
- HOA fee: $121 monthly
- HOA name: CAMCO
Location
- Region: Bear
Financial & listing details
- Price per square foot: $183/sqft
- Tax assessed value: $185,400
- Annual tax amount: $5,878
- Date on market: 7/1/2024
- Listing agreement: Exclusive Right To Sell
- Listing terms: Conventional,FHA,VA Loan
- Inclusions: Kitchen Ref
- Exclusions: Personal Belongings
- Ownership: Fee Simple
Price history
| Date | Event | Price |
|---|---|---|
| 8/19/2024 | Sold | $950,000+1.6%$183/sqft |
Source:  Bright MLS #DENC2064014 Report a problem Bright MLS #DENC2064014 Report a problem | ||
| 8/5/2024 | Pending sale | $935,000$180/sqft |
Source: Bright MLS #DENC2064014 Report a problem | ||
| 7/6/2024 | Contingent | $935,000$180/sqft |
Source: Bright MLS #DENC2064014 Report a problem | ||
| 7/2/2024 | Listed for sale | $935,000+34%$180/sqft |
Source: Bright MLS #DENC2064014 Report a problem | ||
| 2/4/2021 | Sold | $698,000$134/sqft |
Source: Public Record Report a problem | ||
| 11/17/2020 | Pending sale | $698,000$134/sqft |
Source: Coldwell Banker Preferred #DENC509116 Report a problem | ||
| 11/13/2020 | Listed for sale | $698,000$134/sqft |
Source: Coldwell Banker Preferred #DENC509116 Report a problem | ||
| 10/1/2020 | Pending sale | $698,000$134/sqft |
Source: Coldwell Banker Preferred #DENC509116 Report a problem | ||
| 9/23/2020 | Listed for sale | $698,000+12.2%$134/sqft |
Source: Coldwell Banker Preferred #DENC509116 Report a problem | ||
| 12/9/2016 | Sold | $622,000-6.5%$120/sqft |
Source: Agent Provided Report a problem | ||
| 10/13/2016 | Pending sale | $665,000$128/sqft |
Source: RE/MAX Associates-Newark #6744486 Report a problem | ||
| 8/14/2016 | Price change | $665,000-2.9%$128/sqft |
Source: RE/MAX Associates-Newark #6744486 Report a problem | ||
| 4/8/2016 | Price change | $685,000-2%$132/sqft |
Source: RE/MAX Associates-Newark #6744486 Report a problem | ||
| 3/8/2016 | Listed for sale | $699,000+5.9%$134/sqft |
Source: RE/MAX Associates-Newark #6744486 Report a problem | ||
| 6/15/2015 | Sold | $660,000-3.6%$127/sqft |
Source: Public Record Report a problem | ||
| 3/25/2015 | Listed for sale | $685,000-10.1%$132/sqft |
Source: Coldwell Banker Preferred - Delaware Office #6540079 Report a problem | ||
| 4/8/2010 | Sold | $761,845$147/sqft |
Source: Public Record Report a problem | ||
Public tax history
| Year | Property taxes | Tax assessment |
|---|---|---|
| 2025 | -- | $869,600 +369% |
| 2024 | $6,448 +9.4% | $185,400 |
| 2023 | $5,893 -4% | $185,400 |
| 2022 | $6,137 +0% | $185,400 |
| 2021 | $6,134 -0.6% | $185,400 |
| 2020 | $6,174 +0.2% | $185,400 |
| 2019 | $6,162 +8.3% | $185,400 |
| 2017 | $5,691 +12.2% | $185,400 |
| 2016 | $5,072 | $185,400 |
| 2015 | $5,072 0% | $185,400 |
| 2014 | $5,072 | $185,400 |
| 2013 | -- | $185,400 |
| 2012 | -- | $185,400 |
| 2011 | -- | $185,400 |
| 2010 | -- | $185,400 +2217.5% |
| 2009 | -- | $8,000 |
| 2008 | -- | $8,000 |
| 2007 | -- | $8,000 |
| 2006 | -- | $8,000 |
Find assessor info on the county website
Neighborhood: 19701
Nearby homes
- $857,5004 bd5 ba4.7k sqft1324 Healy Ct, Bear, DE 19701Off Market
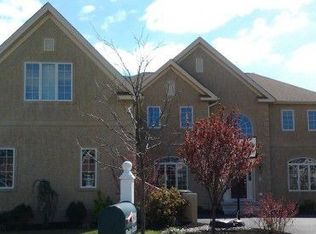
- $932,8004 bd3 ba4.6k sqft1323 Healy Ct, Bear, DE 19701Off Market
- $751,8004 bd4 ba4.9k sqft1322 Healy Ct, Bear, DE 19701Off Market
- $785,7004 bd3 ba4.3k sqft1321 Healy Ct, Bear, DE 19701Off Market

- $707,2005 bd3 ba3.3k sqft1320 Healy Ct, Bear, DE 19701Off Market
- $827,4004 bd5 ba4.4k sqft1319 Healy Ct, Bear, DE 19701Off Market
- $891,6004 bd5 ba4k sqft1318 Healy Ct, Bear, DE 19701Off Market
- $886,3004 bd4 ba4.8k sqft1317 Healy Ct, Bear, DE 19701Off Market
Nearby schools
GreatSchools rating
- 5/10Wilbur (Kathleen H.) ElementaryGrades: K-5Distance: 1.3 mi
- 3/10Bedford (Gunning) Middle SchoolGrades: 6-8Distance: 2.1 mi
- 2/10Penn (William) High SchoolGrades: 9-12Distance: 8.5 mi
Schools provided by the listing agent
- District: Colonial
Source: Bright MLS. This data may not be complete. We recommend contacting the local school district to confirm school assignments for this home.
Get a cash offer in 3 minutes
Find out how much your home could sell for in as little as 3 minutes with a no-obligation cash offer.
Estimated market value
$909,900
Get a cash offer in 3 minutes
Find out how much your home could sell for in as little as 3 minutes with a no-obligation cash offer.
Estimated market value
$909,900
- Delaware
- New Castle County
- Bear
- 19701
- 1325 Healy Ct
Nearby cities
Nearby zip codes
Other Bear Topics
