Stunning 4-Year-Old, 4-5 Bedroom 2-Story Home with Heated 4-Car Garage on a .99-Acre Lot. Tucked away at the end of a cul-de-sac, this exceptional property offers an expansive lot, complete with your own private wooded area with a clearing, perfect for camping and outdoor fun! Ideal for gatherings, the property also features a lighted basketball court and a playset with a treehouse, making it the perfect spot for creating lasting memories. This meticulously maintained home has neutral décor and has a wonderful floor plan. The spacious great room at the back of the house provides beautiful views of the surrounding woods, while the kitchen impresses with quartz countertops, an island, and an enormous walk-in pantry with laundry. The kitchen is open to the family room, which features a gas fireplace flanked by built-in bookshelves and cabinets, perfect for cozy evenings. Upstairs, the master suite is accompanied by three additional bedrooms and a large bonus room that can easily serve as a fifth bedroom. The main floor also includes an electronics closet, with CAT 5 or 6 wiring running to several rooms for enhanced connectivity throughout the home. The heated 4-car attached garage is a dream, complete with a work area, quality cabinetry, and three reels for an air compressor. Outside, there’s even an RV pad with a 50-amp electric hookup. Enjoy outdoor living on the large patio with a pergola—patio furniture included! Additionally, the owner thoughtfully installed water, electric, and internet to the clearing in the woods, providing extra comfort for outdoor activities. Included in the sale: All kitchen appliances, fountain, landscape lighting and controls, garage speakers and stereo, playset, 8-camera LOREX security system, and basketball goal. This home is an incredible opportunity to make this your dream home!
Closed
$452,500
1322 Hills Dr, Evansville, IN 47720
4beds
2,388sqft
Single Family Residence
Built in 2020
0.99 Acres Lot
$471,400 Zestimate®
$--/sqft
$2,565 Estimated rent
Home value
$471,400
$448,000 - $495,000
$2,565/mo
Zestimate® history
Owner options
List your home for rent
$2,565/mo
Rent Zestimate®
Find your next renter with Zillow Rental Manager. Plus, with online applications, you can quickly screen prospective tenants – for free.
$2,565/mo
Rent Zestimate®
Refinance and save
$2,917/mo
Est. payment
Refinancing to a lower rate could help reduce your monthly payments and save thousands over the life of the loan.
$2,917/mo
Est. payment
Explore your selling options
Work with a Zillow partner agent
Leverage their expertise and Zillow's premium Showcase listings to get your home seen by more buyers.
Get startedList with your own agent
Get your home in front of millions of buyers by listing it on Zillow.
Learn how to do itSell it yourself
Take full control of how buyers see your home on Zillow by listing For Sale by Owner (FSBO).
List your homeWhat's special
Gas fireplaceQuartz countertopsMaster suiteSpacious great roomLighted basketball courtBuilt-in bookshelves and cabinetsLarge bonus room
Zillow last checked:
Listing updated:
Listed by:
Jane Z Crowley Cell:812-760-7334,
RE/MAX REVOLUTION
Bought with:
Kelsey Rolley, RB22002121
F.C. TUCKER EMGE
Source: IRMLS,MLS#: 202440570
Facts & features
Interior
Bedrooms & bathrooms
- Bedrooms: 4
- Bathrooms: 3
- Full bathrooms: 2
- 1/2 bathrooms: 1
Bedroom 1
- Level: Upper
Bedroom 2
- Level: Upper
Dining room
- Level: Main
- Area: 168
- Dimensions: 14 x 12
Family room
- Level: Main
- Area: 351
- Dimensions: 27 x 13
Kitchen
- Level: Main
- Area: 208
- Dimensions: 16 x 13
Heating
- Natural Gas
Cooling
- Central Air
Appliances
- Included: Disposal, Dishwasher, Microwave, Refrigerator, Gas Water Heater
- Laundry: Main Level
Features
- 1st Bdrm En Suite, Sound System, Ceiling Fan(s), Walk-In Closet(s), Stone Counters, Eat-in Kitchen, Kitchen Island, Pantry, Double Vanity, Stand Up Shower, Tub/Shower Combination, Formal Dining Room, Great Room
- Flooring: Carpet, Vinyl, Ceramic Tile
- Windows: Blinds
- Basement: Crawl Space
- Attic: Pull Down Stairs,Storage
- Number of fireplaces: 1
- Fireplace features: Family Room, Gas Log, One
Interior area
- Total structure area: 2,604
- Total interior livable area: 2,388 sqft
- Finished area above ground: 2,388
- Finished area below ground: 0
Property
Parking
- Total spaces: 4
- Parking features: Attached, Garage Door Opener, Heated Garage, Garage Utilities, Concrete
- Attached garage spaces: 4
- Has uncovered spaces: Yes
Features
- Levels: Two
- Stories: 2
- Patio & porch: Covered, Porch Covered
- Exterior features: Basketball Court, Play/Swing Set
- Fencing: None
Lot
- Size: 0.99 Acres
- Dimensions: 155X278
- Features: Cul-De-Sac, Few Trees, Rural Subdivision, Landscaped
Details
- Parcel number: 820336002920.001019
Construction
Type & style
- Home type: SingleFamily
- Architectural style: Traditional
- Property subtype: Single Family Residence
Materials
- Brick, Vinyl Siding
- Roof: Dimensional Shingles
Condition
- New construction: No
- Year built: 2020
Utilities & green energy
- Gas: CenterPoint Energy
- Sewer: Public Sewer
- Water: Public
- Utilities for property: Cable Available
Green energy
- Energy efficient items: HVAC, Water Heater
Community & HOA
Community
- Security: Smoke Detector(s)
- Subdivision: The Hills
Location
- Region: Evansville
Financial & listing details
- Tax assessed value: $390,900
- Annual tax amount: $4,270
- Date on market: 10/18/2024
- Listing terms: Cash,Conventional,FHA,VA Loan
Price history
| Date | Event | Price |
|---|---|---|
| 11/25/2024 | Sold | $452,500-1.6% |
Source:  IRMLS #202440570 Report a problem IRMLS #202440570 Report a problem | ||
| 10/22/2024 | Pending sale | $459,900 |
Source: IRMLS #202440570 Report a problem | ||
| 10/18/2024 | Listed for sale | $459,900 |
Source: IRMLS #202440570 Report a problem | ||
Public tax history
| Year | Property taxes | Tax assessment |
|---|---|---|
| 2025 | $4,043 -5.3% | $390,900 +5% |
| 2024 | $4,270 +17.6% | $372,300 -4.9% |
| 2023 | $3,630 +373.3% | $391,600 +18.8% |
| 2022 | $767 | $329,600 +892.8% |
| 2021 | -- | $33,200 |
Find assessor info on the county website
Neighborhood: 47720
Nearby homes
- $394,1003 bd2 ba2.5k sqft1321 Hills Dr, Evansville, IN 47720Off Market
- $314,0003 bd2 ba1.6k sqft1330 Hills Dr, Evansville, IN 47720Off Market
- $339,9004 bd3 ba2.3k sqft1336 Hills Dr, Evansville, IN 47720Sold
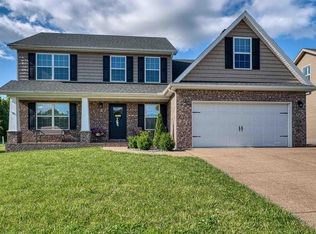
- $345,5005 bd3 ba2.4k sqft1333 Hills Dr, Evansville, IN 47720Off Market
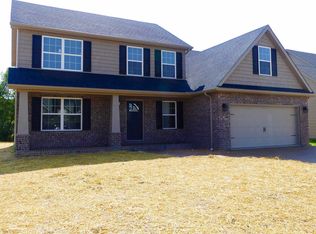
- $327,0004 bd2 ba1.6k sqft1322 Breezy Creek Dr, Evansville, IN 47720Off Market
- $308,9003 bd3 ba1.7k sqft1344 Hills Dr, Evansville, IN 47720Off Market
- $374,0004 bd2 ba2.4k sqft1343 Hills Dr, Evansville, IN 47720Off Market
- $469,7004 bd4 ba2.7k sqft1300 April Dr, Evansville, IN 47710Off Market
Nearby schools
GreatSchools rating
- 5/10Highland Elementary SchoolGrades: K-5Distance: 0.6 mi
- 5/10Thompkins Middle SchoolGrades: 6-8Distance: 1.7 mi
- 5/10Central High SchoolGrades: 9-12Distance: 1.2 mi
Schools provided by the listing agent
- Elementary: Highland
- Middle: Thompkins
- High: Central
- District: Evansville-Vanderburgh School Corp.
Source: IRMLS. This data may not be complete. We recommend contacting the local school district to confirm school assignments for this home.
Sell for more on Zillow
Get a Zillow Showcase℠ listing at no additional cost and you could sell for .
$471,400
2% more
+$9,428
With Zillow Showcase(estimated)
$480,828
Sell for more on Zillow
Get a Zillow Showcase℠ listing at no additional cost and you could sell for .
$471,400
2% more
+$9,428
With Zillow Showcase(estimated)
$480,828
- Indiana
- Vanderburgh County
- Evansville
- 47720
- 1322 Hills Dr
